11446 Se 72nd Avenue, Belleview, FL 34420
- $279,000
- 4
- BD
- 2
- BA
- 1,827
- SqFt





- List Price
- $279,000
- Status
- Active
- Days on Market
- 74
- Price Change
- ▼ $10,900 1782771139
- MLS#
- OM724841
- Property Style
- Single Family
- Year Built
- 2025
- Bedrooms
- 4
- Bathrooms
- 2
- Living Area
- 1,827
- Lot Size
- 6,534
- Acres
- 0.15
- Total Acreage
- 0 to less than 1/4
- Legal Subdivision Name
- Autumn Glen
- MLS Area Major
- Belleview
Property Description
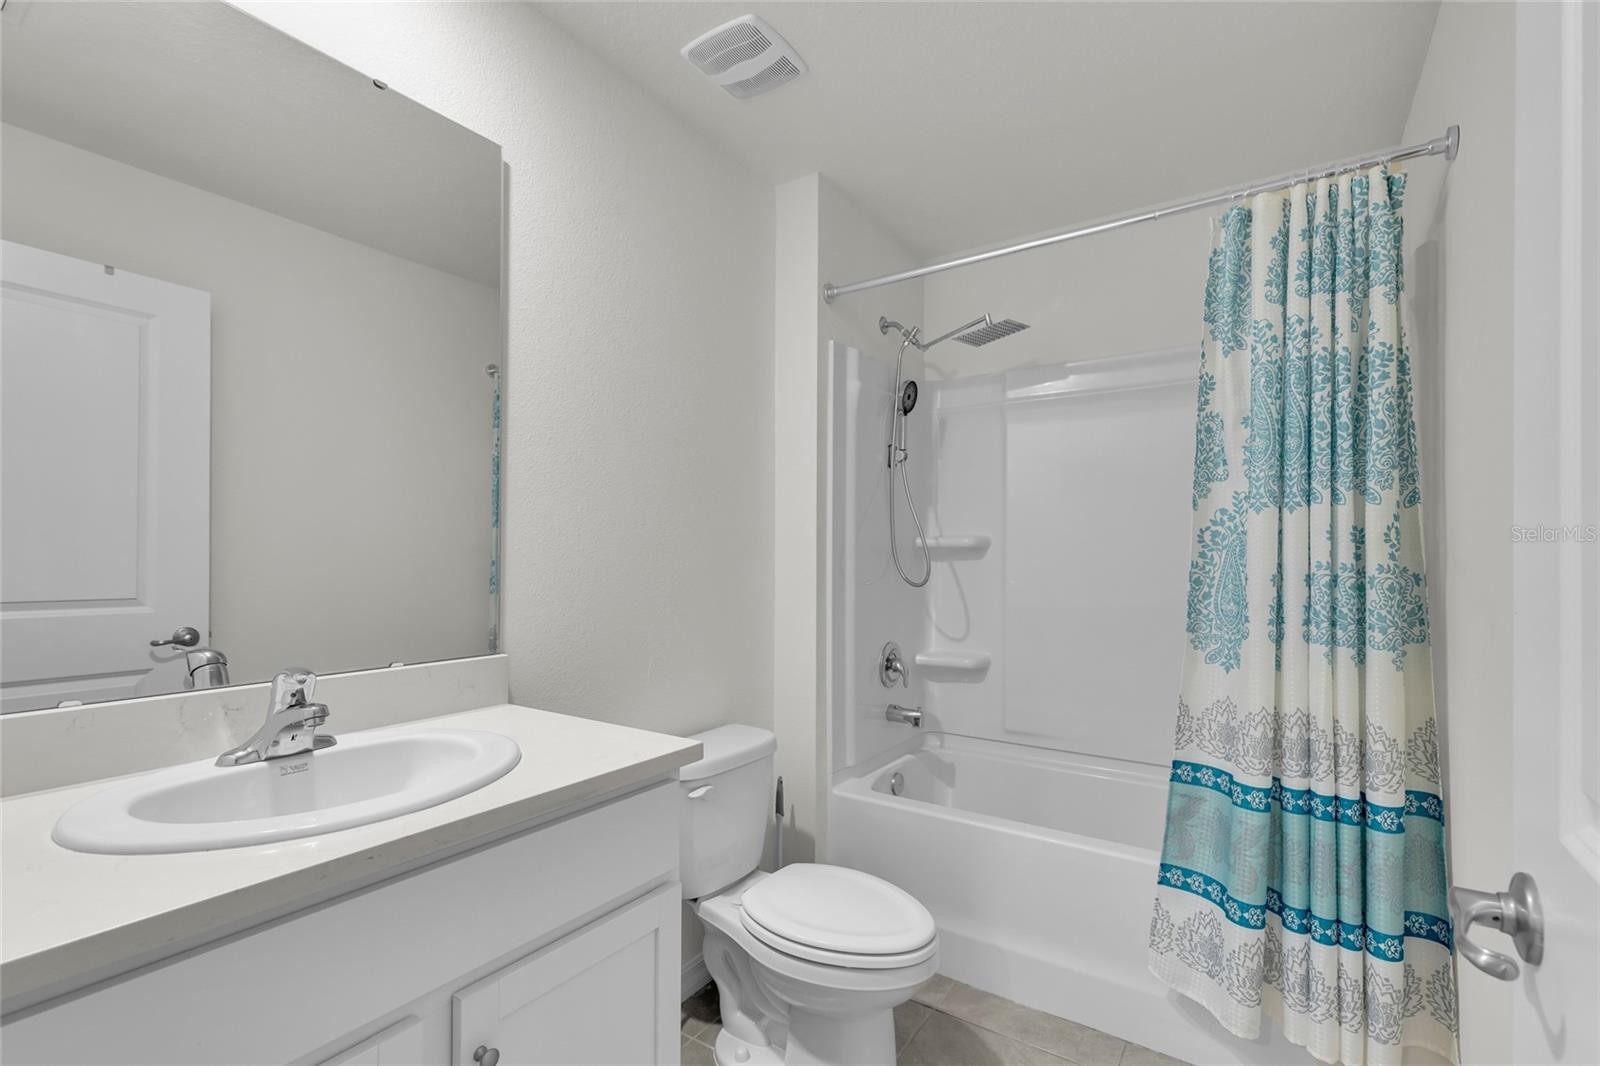
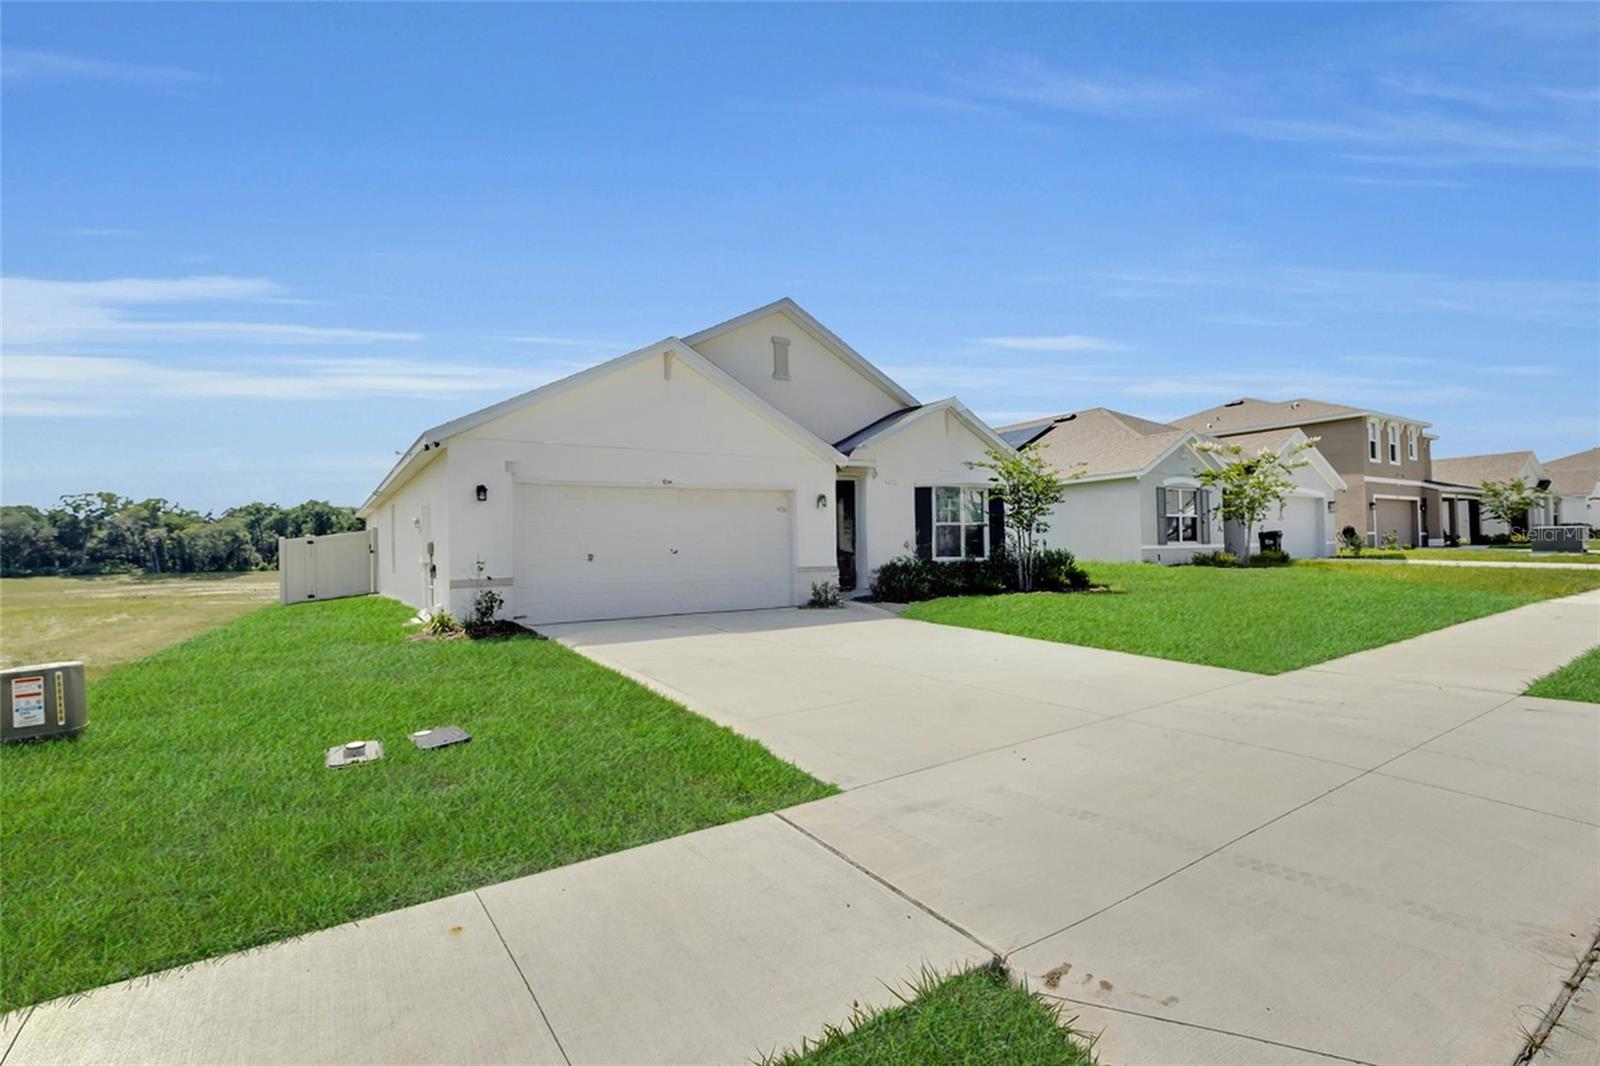
Welcome to the highly sought-after Cali Model in Autumn Glen — but with the upgrades already done for you. Why wait months for construction, pay extra for upgrades, and live in the middle of ongoing projects when you can move right into this beautifully maintained one-year-old home? This popular 4/2/2 offers the modern open-concept design you will love, combined with valuable improvements already in place. Best yet? You will get a free home warranty! Enjoy a fully privacy fenced backyard, screened in porch, plus a whole-house water filtration system already installed, quartz countertops, full appliance package, tile in almost every room of the house! Inside, the Cali Model delivers spacious living areas, a large kitchen with island seating, stainless steel appliances, smart home features and a layout designed for both everyday living and hosting family and friends. Located in Autumn Glen, this home gives you the feel of new construction without the added expense and hassle of starting from scratch. Move-in ready. Upgraded. Already established. This is the smart way to buy “new.”
Additional Information
- Taxes
- $747
- Minimum Lease
- 6 Months
- HOA Fee
- $53
- HOA Payment Schedule
- Monthly
- Location
- Cleared
- Community Features
- No Deed Restriction
- Property Description
- One Story
- Zoning
- R1
- Interior Layout
- Eat-in Kitchen, High Ceilings, Open Floorplan, Primary Bedroom Main Floor, Smart Home, Solid Surface Counters, Thermostat
- Interior Features
- Eat-in Kitchen, High Ceilings, Open Floorplan, Primary Bedroom Main Floor, Smart Home, Solid Surface Counters, Thermostat
- Floor
- Carpet, Tile
- Appliances
- Dishwasher, Dryer, Electric Water Heater, Microwave, Range, Refrigerator, Washer, Water Filtration System
- Utilities
- Cable Connected, Electricity Connected, Phone Available, Sewer Connected
- Heating
- Central, Electric, Heat Pump
- Air Conditioning
- Central Air
- Exterior Construction
- Block, Concrete, Stucco
- Exterior Features
- Lighting, Private Yard, Sidewalk, Sliding Doors
- Roof
- Shingle
- Foundation
- Slab
- Pool
- No Pool
- Garage Carport
- 2 Car Garage
- Garage Spaces
- 2
- Garage Features
- Driveway, Garage Door Opener
- Elementary School
- Belleview Elementary School
- Middle School
- Belleview Middle School
- High School
- Belleview High School
- Fences
- Vinyl
- Pets
- Allowed
- Flood Zone Code
- X
- Parcel ID
- 3878-200-028
- Legal Description
- SEC 32 TWP 16 RGE 23 PLAT BOOK 016 PAGE 090 AUTUMN GLEN PHASE 2 LOT 28
Listing courtesy of GREAT EXPECTATIONS REALTY, LLC. 352-817-9160
Mortgage Calculator
StellarMLS is the source of this information via Internet Data Exchange Program. All listing information is deemed reliable but not guaranteed and should be independently verified through personal inspection by appropriate professionals. Listings displayed on this website may be subject to prior sale or removal from sale. Availability of any listing should always be independently verified. Listing information is provided for consumer personal, non-commercial use, solely to identify potential properties for potential purchase. All other use is strictly prohibited and may violate relevant federal and state law. Data last updated on