1080 W Skyview Crossing Drive, Hernando, FL 34442
- $269,900
- 2
- BD
- 2
- BA
- 1,527
- SqFt


- List Price
- $269,900
- Status
- Active
- Days on Market
- 59
- MLS#
- OM725782
- Property Style
- Single Family
- Year Built
- 2005
- Bedrooms
- 2
- Bathrooms
- 2
- Living Area
- 1,527
- Lot Size
- 6,970
- Acres
- 0.16
- Total Acreage
- 0 to less than 1/4
- Legal Subdivision Name
- Woodview Villas 02
- MLS Area Major
- Hernando
Property Description
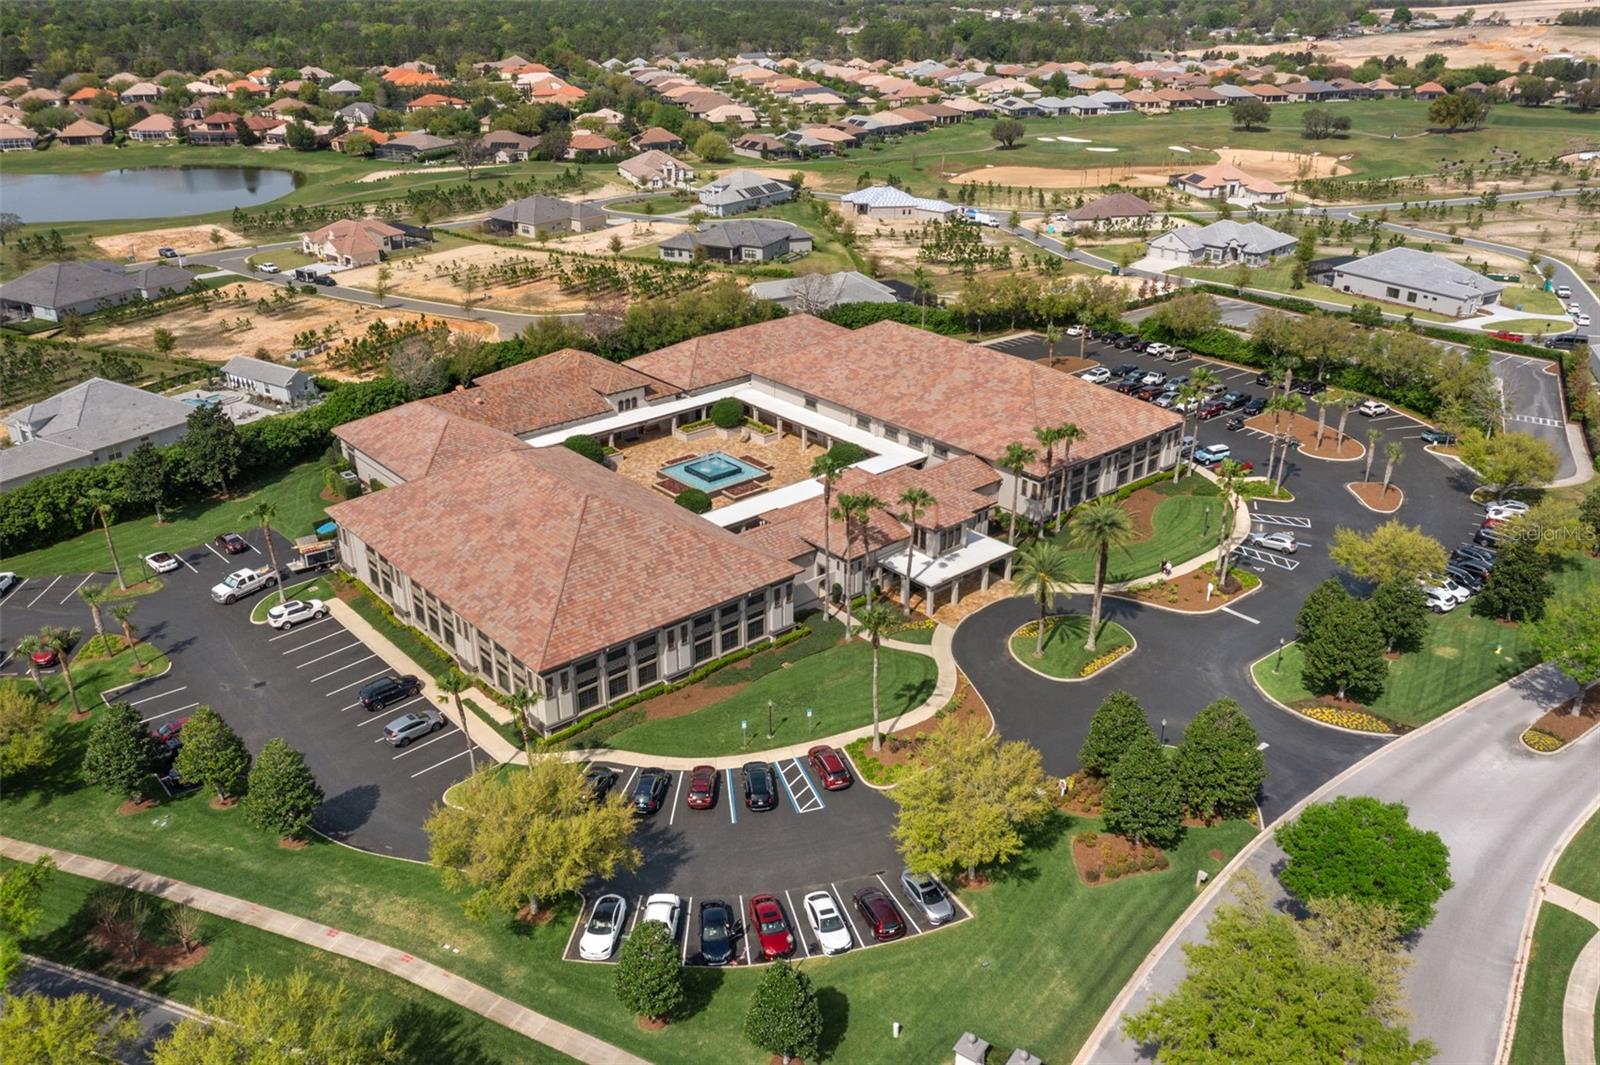
Welcome home to this beautifully maintained 2/2/2 Terra Vista villa with a versatile bonus room! Located in the desirable Woodview Villas of Terra Vista, this home offers maintenance-free living, giving you true peace of mind and more time to enjoy the incredible amenities this community is known for. Step inside to an inviting open floor plan that feels bright, spacious, and functional. The kitchen features a gas cooktop, Corian countertops, and a convenient breakfast bar, making it great for everyday living or entertaining. The split floor plan provides added privacy, and the bonus room/den offers flexibility ideal as a home office, hobby room, or even a potential third bedroom. Outside, you’ll love the beautiful screened lanai, a peaceful spot to relax with your morning coffee or unwind in the evenings. Located within Terra Vista of Citrus Hills, you’ll enjoy access to one of Florida’s premier lifestyle communities. Amenities include: • Multiple championship golf courses • World-class fitness centers & spa • Indoor and outdoor pools • Tennis, pickleball, and racquetball • Restaurants, social clubs, and endless planned activities • Miles of walking and biking trails • 24/7 gated security. This isn’t just a home—it’s a lifestyle. Experience resort-style living every day in one of Citrus County’s most sought-after communities.
Additional Information
- Taxes
- $2215
- HOA Fee
- $200
- HOA Payment Schedule
- Monthly
- Maintenance Includes
- Guard - 24 Hour, Cable TV, Pool, Escrow Reserves Fund, Fidelity Bond, Insurance, Internet, Maintenance Structure, Maintenance Grounds, Management, Pest Control, Private Road, Recreational Facilities, Security
- Location
- Cleared, Near Golf Course
- Community Features
- Clubhouse, Community Mailbox, Deed Restrictions, Dog Park, Fitness Center, Gated Community - Guard, Golf Carts OK, Golf, Irrigation-Reclaimed Water, Pool, Racquetball, Restaurant, Tennis Court(s), Golf Community, Security
- Property Description
- One Story
- Zoning
- PDR
- Interior Layout
- Ceiling Fans(s), Eat-in Kitchen, High Ceilings, Open Floorplan, Primary Bedroom Main Floor, Walk-In Closet(s)
- Interior Features
- Ceiling Fans(s), Eat-in Kitchen, High Ceilings, Open Floorplan, Primary Bedroom Main Floor, Walk-In Closet(s)
- Floor
- Carpet, Ceramic Tile
- Appliances
- Dishwasher, Disposal, Dryer, Exhaust Fan, Ice Maker, Microwave, Range, Refrigerator, Washer
- Utilities
- Cable Connected, Electricity Connected, Natural Gas Connected, Underground Utilities
- Heating
- Heat Pump
- Air Conditioning
- Central Air
- Exterior Construction
- Block
- Exterior Features
- Lighting
- Roof
- Tile
- Foundation
- Block
- Pool
- Community
- Garage Carport
- 2 Car Garage
- Garage Spaces
- 2
- Pets
- Allowed
- Flood Zone Code
- X
- Parcel ID
- 18E-18S-25-0180-000B0-0040
- Legal Description
- WOODVIEW VILLAS II PB 17 PG 42 LOT 4 BLK B
Listing courtesy of REMAX REALTY ONE. 352-795-2441
Mortgage Calculator
StellarMLS is the source of this information via Internet Data Exchange Program. All listing information is deemed reliable but not guaranteed and should be independently verified through personal inspection by appropriate professionals. Listings displayed on this website may be subject to prior sale or removal from sale. Availability of any listing should always be independently verified. Listing information is provided for consumer personal, non-commercial use, solely to identify potential properties for potential purchase. All other use is strictly prohibited and may violate relevant federal and state law. Data last updated on