18406 High Springs Main Street, High Springs, FL 32643
- $417,900
- 4
- BD
- 3
- BA
- 2,201
- SqFt






- List Price
- $417,900
- Status
- Active
- Days on Market
- 107
- Price Change
- ▼ $5,000 1786154798
- MLS#
- OM726074
- Property Style
- Single Family
- Year Built
- 1929
- Bedrooms
- 4
- Bathrooms
- 3
- Living Area
- 2,201
- Lot Size
- 10,019
- Acres
- 0.23
- Total Acreage
- 0 to less than 1/4
- Legal Subdivision Name
- S C Moore Add Mrs S C Moore Estate
- MLS Area Major
- High Springs
Property Description
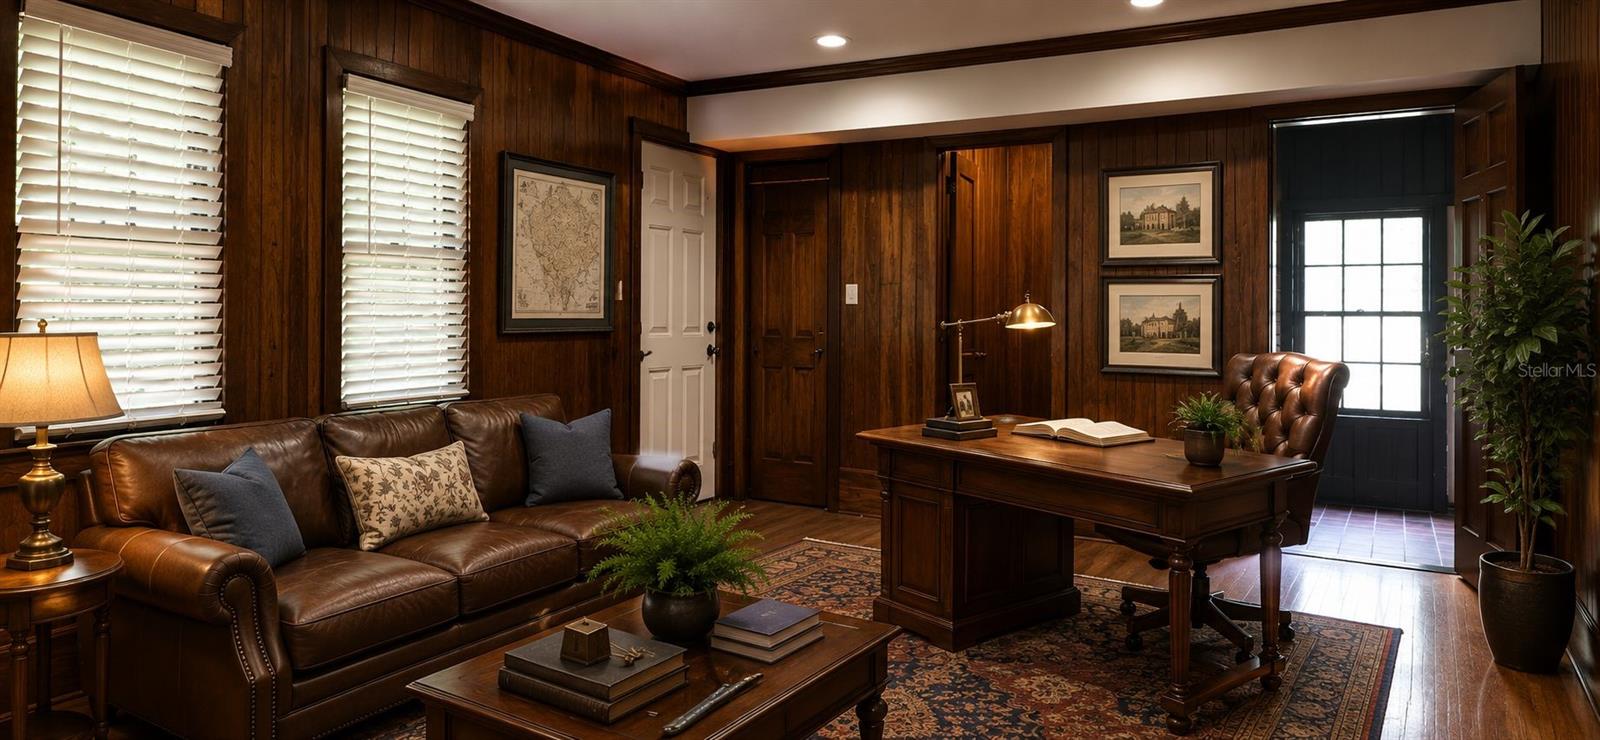
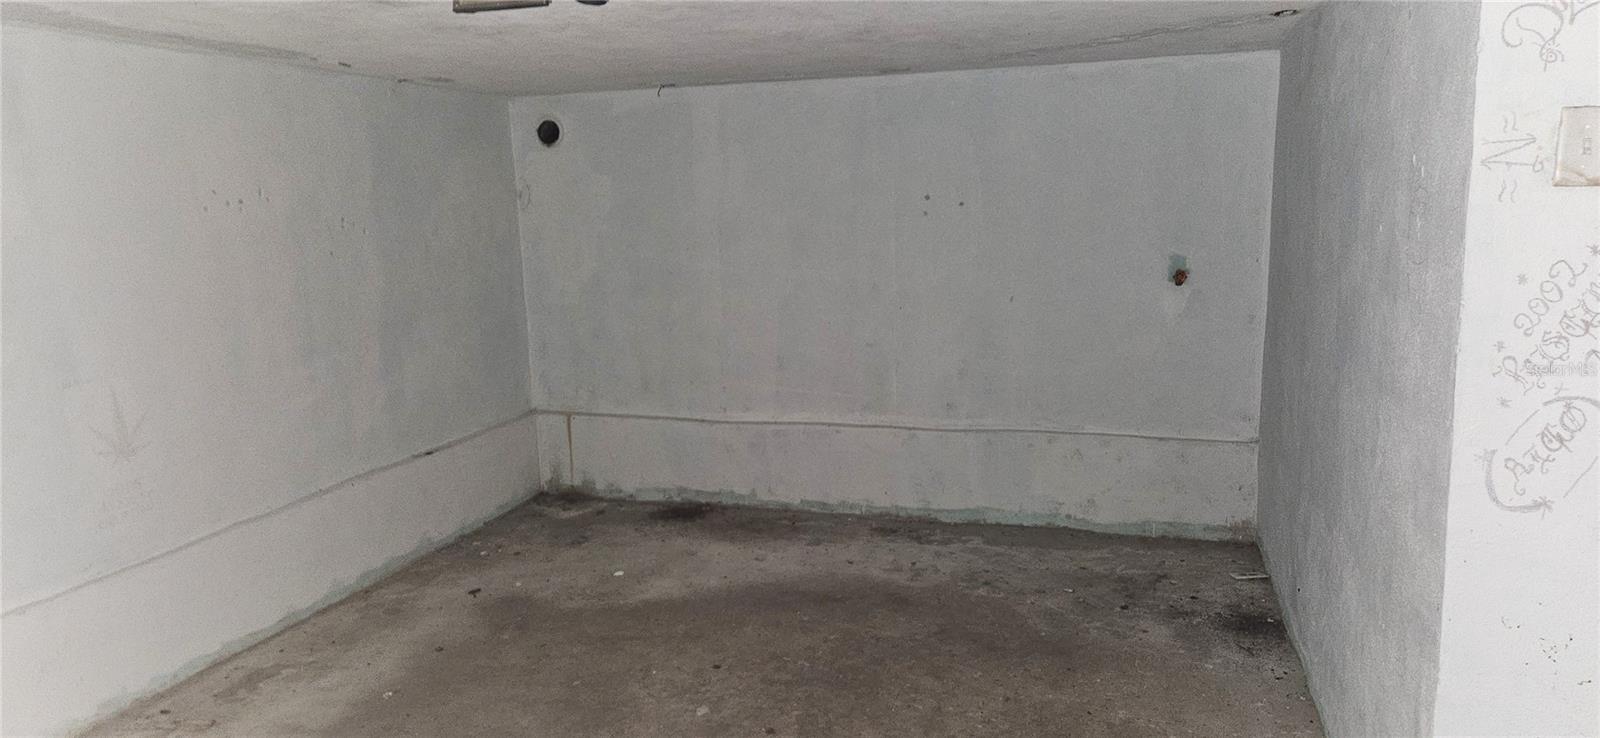
One or more photo(s) has been virtually staged. YOU CAN ADD TO THE HISTORY OF this iconic 1929 craftsman estate sitting prominently on MAIN STREET in the heart of High Springs. C-2 MIXED USE ZONING unlocks extraordinary potential — PRIMARY RESIDENCE, BED & BREAKFAST, SHORT-TERM RENTAL, or PROFESSIONAL OFFICE on one of High Springs' most visible streets. At 2,201 sq ft, every detail — hand-crafted iron porch work, ORIGINAL heart pine floors, 12-FOOT beadboard ceilings, and crown molding — suggests this was no ordinary home for no ordinary person. COMPLETELY UPDATED systems throughout — new electrical, plumbing, gas, HVAC, and tankless water heater — while preserving every ounce of historic character. REIMAGINED kitchen with quartz countertops and floor-to-ceiling cabinetry. THREE updated bathrooms. A brick courtyard patio. Gas fireplaces. French doors. SIX windows flooding the dramatic dining room with light. Newly paved driveway and additional parking spots And beneath the detached garage? EIGHT STEPS DOWN lies a concrete underground vault. WINE CELLAR, STORM SHELTER. You decide. History. Mystery. Opportunity. All on MAIN STREET.
Additional Information
- Taxes
- $4952
- Location
- Corner Lot
- Community Features
- No Deed Restriction
- Property Description
- One Story
- Zoning
- C2
- Interior Layout
- Ceiling Fans(s), Crown Molding, Solid Surface Counters, Thermostat
- Interior Features
- Ceiling Fans(s), Crown Molding, Solid Surface Counters, Thermostat
- Floor
- Wood
- Appliances
- Built-In Oven, Cooktop, Dishwasher, Range Hood, Refrigerator
- Utilities
- BB/HS Internet Available, Cable Available, Cable Connected, Electricity Available, Electricity Connected, Natural Gas Connected, Sewer Connected, Water Connected
- Heating
- Central
- Air Conditioning
- Central Air
- Fireplace Description
- Gas
- Exterior Construction
- Frame, Wood Siding
- Exterior Features
- French Doors, Sidewalk, Storage
- Roof
- Shingle
- Foundation
- Crawlspace
- Pool
- No Pool
- Garage Carport
- 1 Car Garage
- Garage Spaces
- 1
- Pets
- Allowed
- Flood Zone Code
- X
- Parcel ID
- 01220-000-000
- Legal Description
- S C MOORE ADDN PB A-4/45 SE1/4 OF BK 6 RG 3 OR 4984/355
Listing courtesy of EXP REALTY LLC. 888-883-8509
Mortgage Calculator
StellarMLS is the source of this information via Internet Data Exchange Program. All listing information is deemed reliable but not guaranteed and should be independently verified through personal inspection by appropriate professionals. Listings displayed on this website may be subject to prior sale or removal from sale. Availability of any listing should always be independently verified. Listing information is provided for consumer personal, non-commercial use, solely to identify potential properties for potential purchase. All other use is strictly prohibited and may violate relevant federal and state law. Data last updated on