Share this with your friends


+13522666181
Ocala Homes and Farms Realty
5672 Ave H, Mc Intosh, FL 32664
- $285,000
- 3
- BD
- 2
- BA
- 1,835
- SqFt




- List Price
- $285,000
- Status
- Active
- Days on Market
- 111
- Price Change
- ▼ $10,000 1787610828
- MLS#
- OM726662
- Property Style
- Single Family
- Year Built
- 1981
- Bedrooms
- 3
- Bathrooms
- 2
- Living Area
- 1,835
- Lot Size
- 37,026
- Acres
- 0.85
- Total Acreage
- 1/2 to less than 1
- MLS Area Major
- Mc Intosh
Property Description
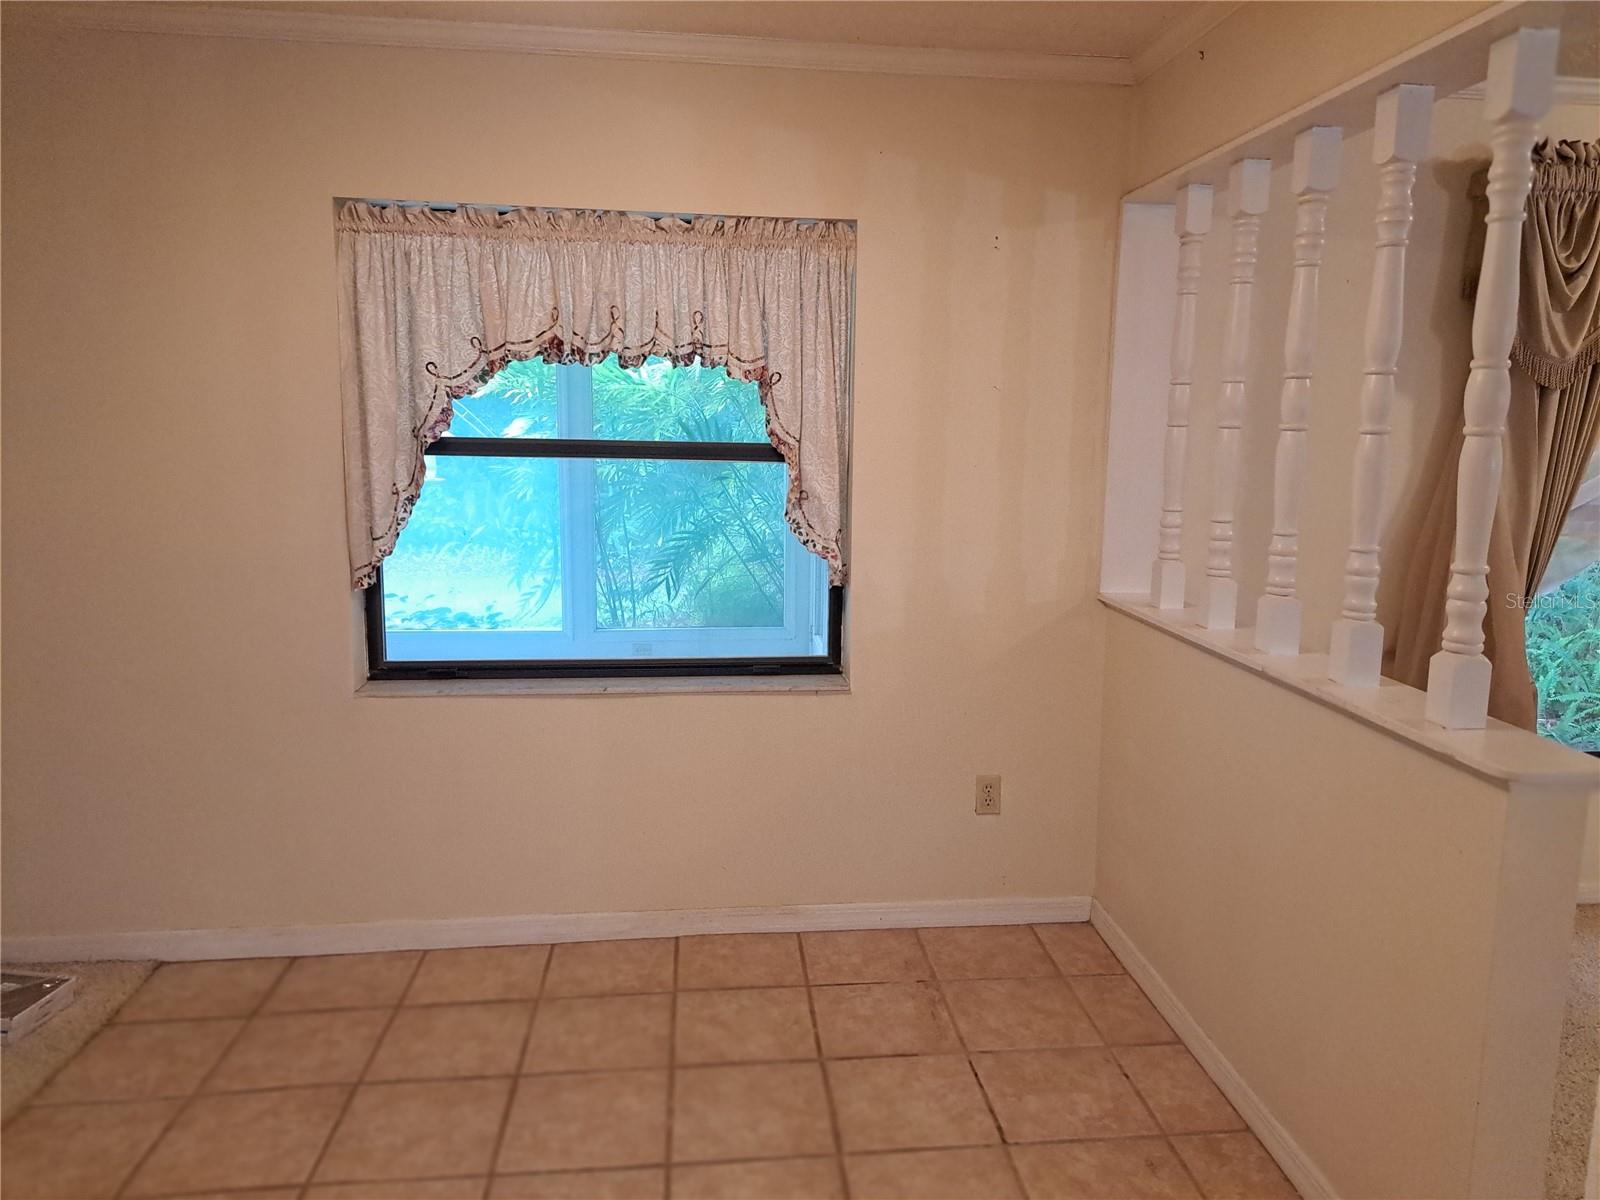
Stunning country charm with lots of privacy, this 3 bedroom 2 bathroom with an office, concrete block home sits on almost one acre with lots of mature landscaping in one of North Central Florida’s best kept secrets, MicIntosh. Features include a concrete circle drive, a courtyard entry with a light paneled front door, a split bedroom floor plan with an office, a separate living room and family room with a wood burning stove, a central eat in kitchen with solid wood cabinetry, granite counter tops and ceramic tile flooring. The master suite has a walk in closet, a solid surface vanity and a ceramic tiled walk in shower. On the rear of the home is large a window enclosed sun room with ceramic tiled flooring. Make your appointment today to see this charming home.
Additional Information
- Taxes
- $1557
- Location
- Landscaped, Paved
- Community Features
- No Deed Restriction
- Property Description
- One Story
- Zoning
- R1
- Interior Layout
- Eat-in Kitchen, Primary Bedroom Main Floor, Solid Wood Cabinets, Split Bedroom, Walk-In Closet(s)
- Interior Features
- Eat-in Kitchen, Primary Bedroom Main Floor, Solid Wood Cabinets, Split Bedroom, Walk-In Closet(s)
- Floor
- Carpet, Ceramic Tile
- Appliances
- Dishwasher, Dryer, Electric Water Heater, Range, Range Hood, Refrigerator, Washer
- Utilities
- Cable Connected, Electricity Connected, Public
- Heating
- Central, Electric, Other
- Air Conditioning
- Central Air, Attic Fan
- Exterior Construction
- Block, Stucco
- Exterior Features
- Courtyard
- Roof
- Shingle
- Foundation
- Slab
- Pool
- No Pool
- Garage Carport
- 1 Car Garage
- Garage Spaces
- 1
- Flood Zone Code
- X
- Parcel ID
- 02424-000-00
- Legal Description
- SEC 16 TWP 12 RGE 21 PLAT BOOK E PAGE 026 HEIRS OF N BRUSH COM AT PT 150 FT S OF INTERSECTION OF S SIDE OF AVENUE H WITH W BDY LINE OF LOT 28 TH N 89-46-24 E 390.79 FT TH N 00-13-49 W 150 FT TH N 89-46-24 E 30 FT TO A CONCRETE MONUMENT SAID PT BEING THE NE COR OF THE LANDS DESC IN DEED BOOK 214 PAGE 135 SAID PT ALSO BEING 15 FT S OF S ROW OF AVENUE H AS PER PLAT OF THE TOWN OF MACKINTOSH RECORDED IN PLAT BOOK A PAGE 32 TH N 89-46-24 E249.83 FT TH TH N 89-46-24 E 15 FT S OF & PARALLEL TO AFORESAI
Listing courtesy of BUCKNER HOMES REALTY INC. 352-266-2637
Mortgage Calculator
StellarMLS is the source of this information via Internet Data Exchange Program. All listing information is deemed reliable but not guaranteed and should be independently verified through personal inspection by appropriate professionals. Listings displayed on this website may be subject to prior sale or removal from sale. Availability of any listing should always be independently verified. Listing information is provided for consumer personal, non-commercial use, solely to identify potential properties for potential purchase. All other use is strictly prohibited and may violate relevant federal and state law. Data last updated on