3000 E Bryant Street, Inverness, FL 34453
- $250,000
- 3
- BD
- 2
- BA
- 1,407
- SqFt








- List Price
- $250,000
- Status
- Active
- Days on Market
- 45
- MLS#
- OM726666
- Property Style
- Single Family
- Architectural Style
- Ranch
- Year Built
- 1978
- Bedrooms
- 3
- Bathrooms
- 2
- Living Area
- 1,407
- Lot Size
- 10,841
- Acres
- 0.25
- Total Acreage
- 1/4 to less than 1/2
- Legal Subdivision Name
- Inverness Highlands Unit 02
- MLS Area Major
- Inverness
Property Description
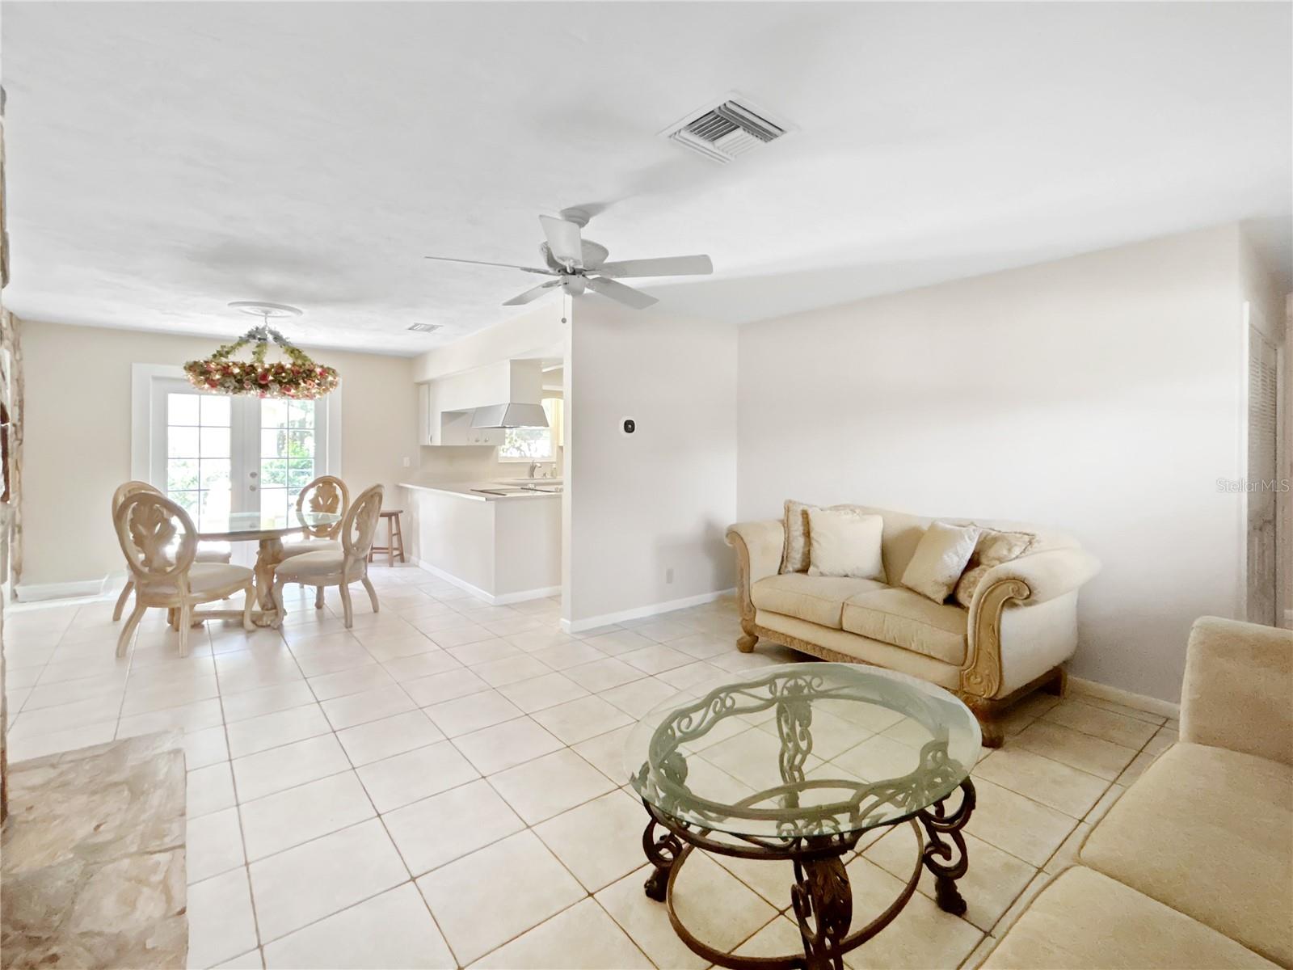
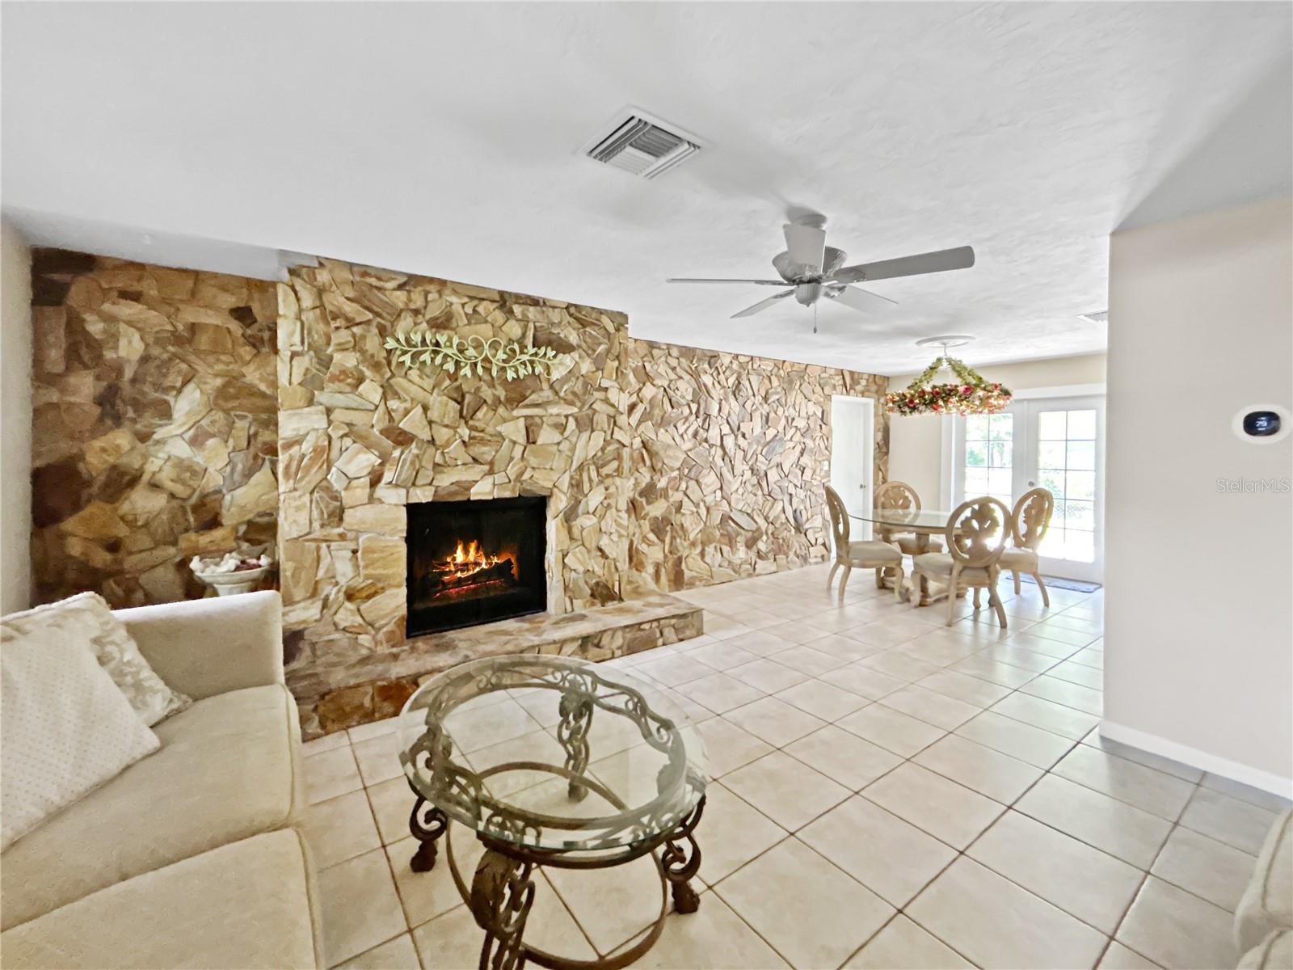
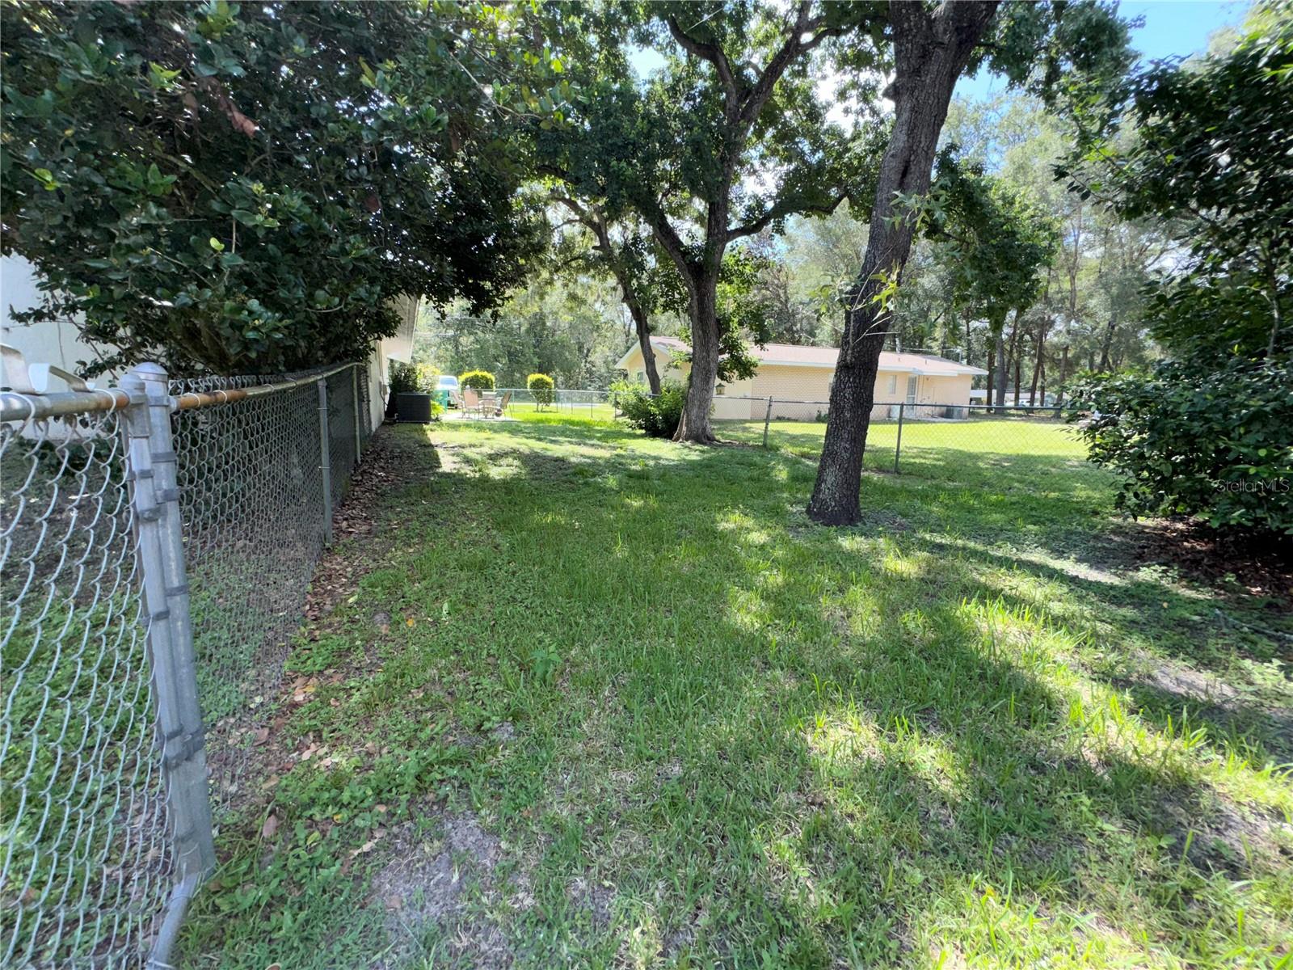
Charming and Conveniently Located! 3-bedroom, 2-bath Welcome home to this beautifully updated residence situated on a spacious Corner .25-acre lot in the Highlands of Inverness. This home is offering plenty of room for today's flexible lifestyle. the property features ample space for RV parking, boats or trailers. Major improvements provide peace of mind, including a newer Roof, AC and Windows. Inside, you'll appreciate the modern updates including paint and bathrooms. No need waiting for new landscaping to mature, this home has plenty of shade for those warm summer Florida Days. Fenced Back yard and patio space. Nestled in a quiet neighborhood, this home is conveniently located just minutes from shopping, dining, medical facilities, and everyday essentials. Experience the relaxed charm of Inverness, known for its abundant outdoor recreation, historic downtown, live music events, weekend festivals, local restaurants, and access to the renowned Withlacoochee State Trail. Enjoy nearby lakes, boating, fishing, and the natural beauty of Crystal River, all while being just 30 minutes south of Ocala. Whether you're looking for a primary residence, seasonal retreat, or investment opportunity, this move-in-ready home offers the perfect combination of comfort, convenience, and Florida living. Schedule your private showing today!
Additional Information
- Taxes
- $603
- Location
- Corner Lot, Paved, Unincorporated
- Community Features
- No Deed Restriction
- Property Description
- One Story
- Zoning
- MDR
- Interior Layout
- Ceiling Fans(s), Chair Rail, Living Room/Dining Room Combo, Primary Bedroom Main Floor, Solid Surface Counters
- Interior Features
- Ceiling Fans(s), Chair Rail, Living Room/Dining Room Combo, Primary Bedroom Main Floor, Solid Surface Counters
- Floor
- Ceramic Tile, Luxury Vinyl
- Appliances
- Cooktop, Dishwasher, Dryer, Range, Range Hood, Refrigerator, Washer
- Utilities
- Cable Connected, Electricity Connected
- Heating
- Heat Pump
- Air Conditioning
- Central Air
- Fireplace Description
- Wood Burning
- Exterior Construction
- Stone, Stucco, Frame
- Exterior Features
- French Doors
- Roof
- Shingle
- Foundation
- Block
- Pool
- No Pool
- Garage Carport
- 1 Car Garage
- Garage Spaces
- 1
- Garage Features
- Driveway, Guest, Open, RV Access/Parking
- Garage Dimensions
- 13x14
- Elementary School
- Hernando Elementary
- Middle School
- Inverness Middle School
- High School
- Citrus High School
- Fences
- Chain Link
- Flood Zone Code
- X
- Parcel ID
- 19E-19S-02-0020-00350-0370
- Legal Description
- INVERNESS HIGHLANDS UNIT 2 LOTS 37 38 39 & 40 BLK 35 DESC IN OR BK 525 PG 525 & OR BK 711 PG 473
Listing courtesy of DELORES ARCURI REAL ESTATE. 352-422-0818
Mortgage Calculator
StellarMLS is the source of this information via Internet Data Exchange Program. All listing information is deemed reliable but not guaranteed and should be independently verified through personal inspection by appropriate professionals. Listings displayed on this website may be subject to prior sale or removal from sale. Availability of any listing should always be independently verified. Listing information is provided for consumer personal, non-commercial use, solely to identify potential properties for potential purchase. All other use is strictly prohibited and may violate relevant federal and state law. Data last updated on