4025 S Linwood Terrace, Inverness, FL 34452
- $349,900
- 3
- BD
- 2
- BA
- 1,396
- SqFt






- List Price
- $349,900
- Status
- Active
- Days on Market
- 34
- Price Change
- ▼ $20,000 1785452061
- MLS#
- OM726692
- Property Style
- Single Family
- Year Built
- 1995
- Bedrooms
- 3
- Bathrooms
- 2
- Living Area
- 1,396
- Lot Size
- 19,166
- Acres
- 0.44
- Total Acreage
- 1/4 to less than 1/2
- Legal Subdivision Name
- Inverness Hlnds West
- MLS Area Major
- Inverness
Property Description
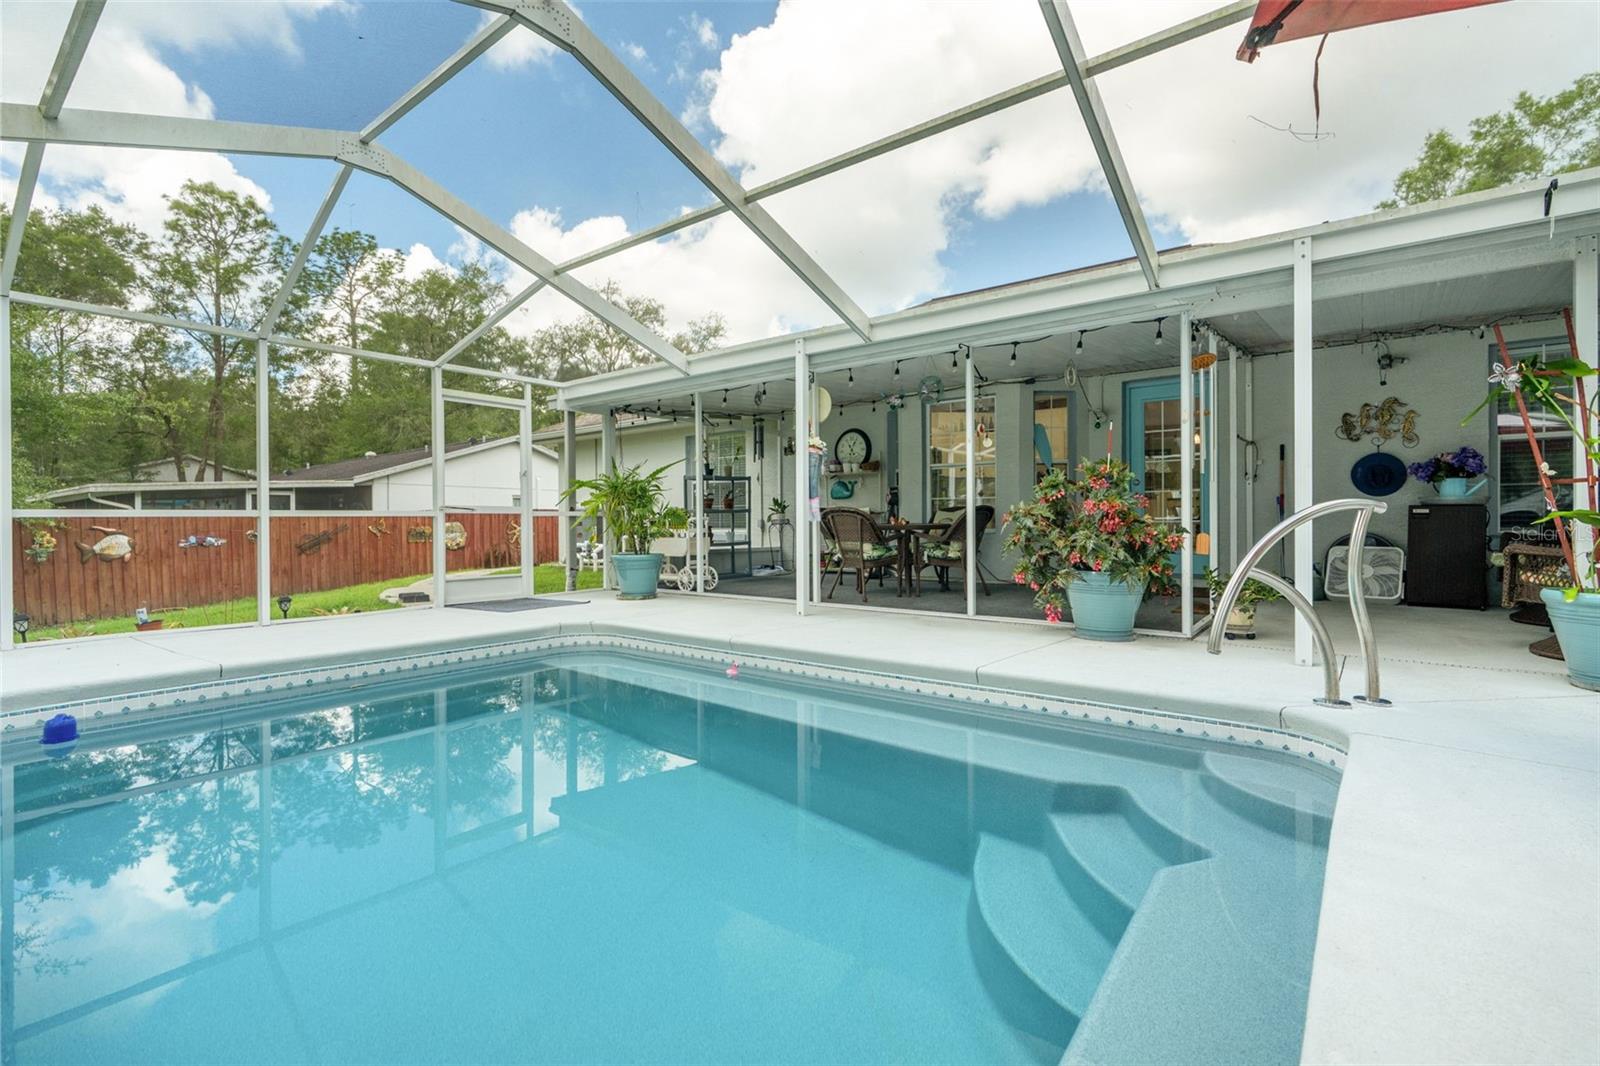
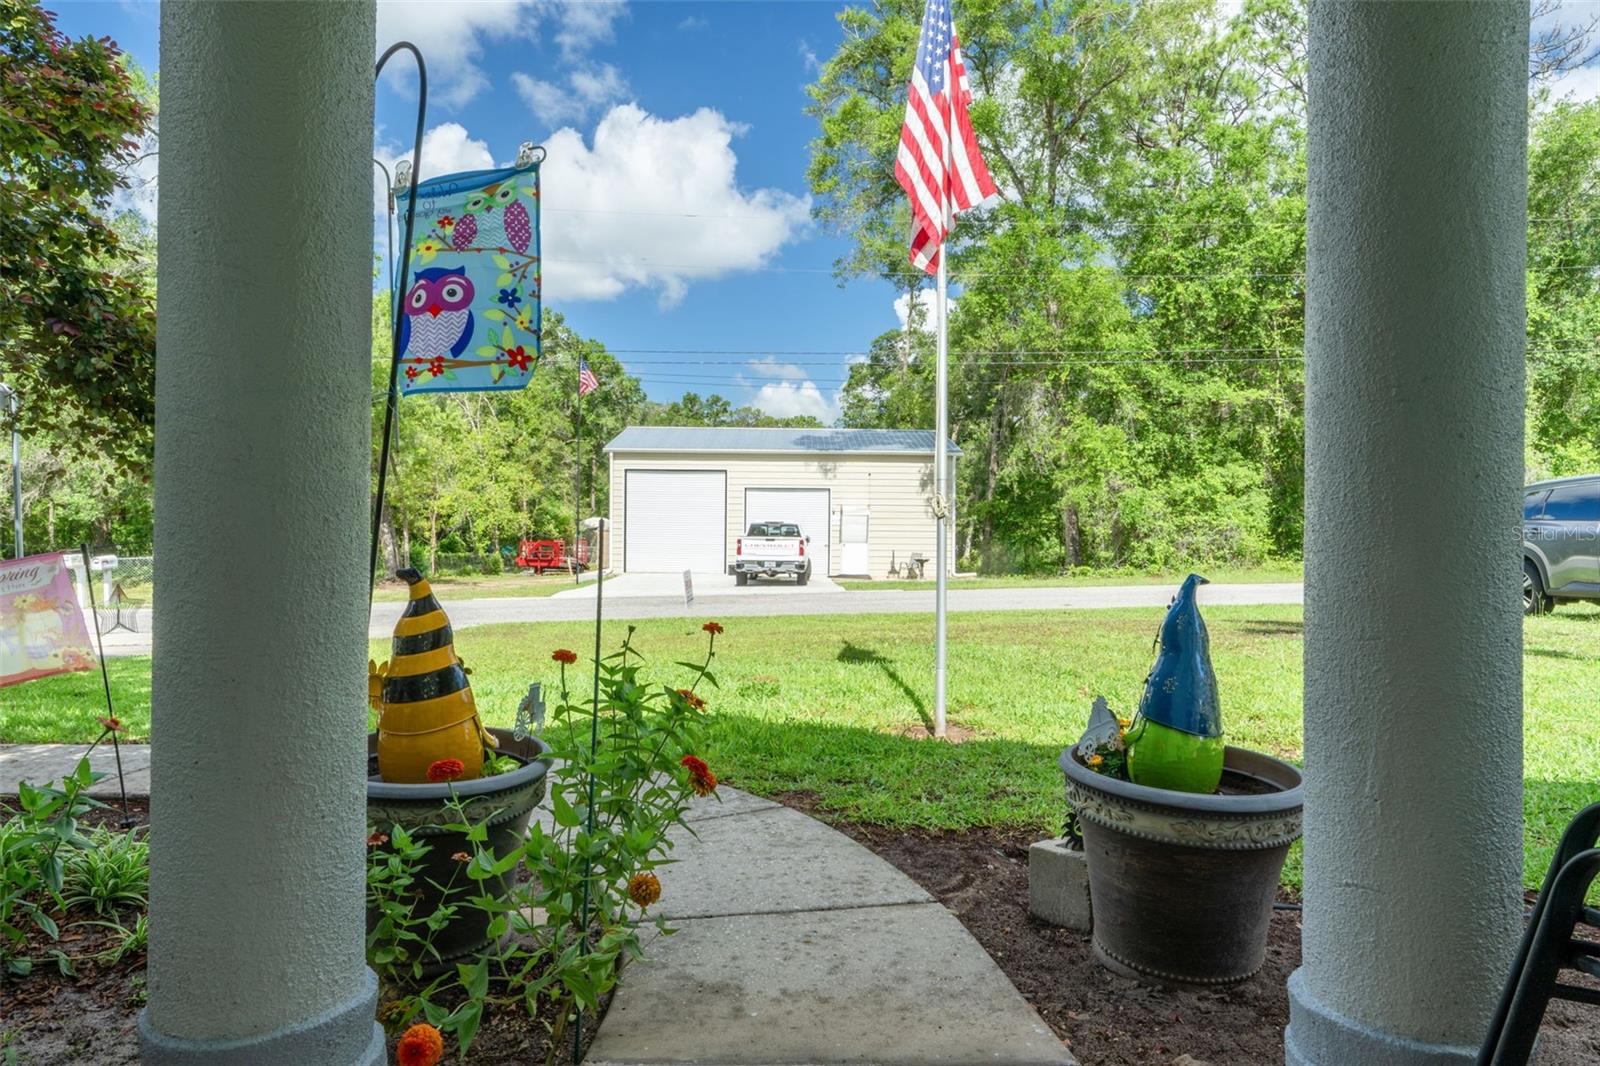
Welcome home to this beautifully maintained 3-bedroom, 2-bath split-plan residence in desirable Inverness Highlands West.(2 Lots included in sale, Altkey: 1810621 and 1810515) Situated on two fully fenced lots, this property offers exceptional space, privacy, and amenities both inside and out. The spacious kitchen is the heart of the home, featuring an island, pantry, and newer appliances that are just three years old. Hardwood flooring and tile flows throughout the main living areas, while all three bedrooms offer comfortable carpeting. Step outside to your private backyard oasis complete with a heated, saltwater inground pool (2019), perfect for year-round enjoyment. The fully fenced double lot provides plenty of room for pets, recreation, and storage, with the added convenience of a backyard shed and irrigation sprinkler system. And it’s gated on each side! For peace of mind, major updates have already been completed, including a roof installed in 2010 and a brand-new air conditioning system. The seller states there are metal studs in the home). RV owners will appreciate the dedicated RV hookup, making this property ideal for travelers and outdoor enthusiasts. Combining comfort, functionality, and outdoor living, this move-in-ready home offers everything you need in a sought-after Inverness location. Schedule your private showing today!
Additional Information
- Taxes
- $1416
- Minimum Lease
- No Minimum
- Community Features
- No Deed Restriction
- Property Description
- One Story
- Zoning
- MDR
- Interior Layout
- Ceiling Fans(s), High Ceilings, Primary Bedroom Main Floor, Split Bedroom, Stone Counters, Thermostat, Walk-In Closet(s)
- Interior Features
- Ceiling Fans(s), High Ceilings, Primary Bedroom Main Floor, Split Bedroom, Stone Counters, Thermostat, Walk-In Closet(s)
- Floor
- Carpet, Ceramic Tile, Wood
- Appliances
- Dishwasher, Electric Water Heater, Microwave, Range Hood, Refrigerator
- Utilities
- Cable Available, Electricity Connected
- Heating
- Heat Pump
- Air Conditioning
- Central Air
- Exterior Construction
- Block, Concrete, Stucco
- Exterior Features
- Private Mailbox, RV Hookup
- Roof
- Shingle
- Foundation
- Slab
- Pool
- Private
- Pool Type
- Heated, In Ground, Salt Water
- Garage Carport
- 2 Car Garage
- Garage Spaces
- 2
- Elementary School
- Pleasant Grove Elementary School
- Middle School
- Inverness Middle School
- High School
- Citrus High School
- Flood Zone Code
- X
- Parcel ID
- 20E-19S-29-0010-03470-0120
- Legal Description
- INVERNESS HGLNDS WEST PB 5 PG 19 LOT 12 BLK 347 and INVERNESS HGLDS WEST PLAT BK 5 PG 19 LOT 23 BLK 347
Listing courtesy of SELLSTATE NGR-INVERNESS. 352-387-2383
Mortgage Calculator
StellarMLS is the source of this information via Internet Data Exchange Program. All listing information is deemed reliable but not guaranteed and should be independently verified through personal inspection by appropriate professionals. Listings displayed on this website may be subject to prior sale or removal from sale. Availability of any listing should always be independently verified. Listing information is provided for consumer personal, non-commercial use, solely to identify potential properties for potential purchase. All other use is strictly prohibited and may violate relevant federal and state law. Data last updated on