3 Almond Trail Place, Ocala, FL 34472
- $249,500
- 3
- BD
- 2
- BA
- 1,279
- SqFt






- List Price
- $249,500
- Status
- Active
- Days on Market
- 41
- MLS#
- OM726763
- Property Style
- Single Family
- Architectural Style
- Florida
- Year Built
- 1988
- Bedrooms
- 3
- Bathrooms
- 2
- Living Area
- 1,279
- Lot Size
- 12,632
- Acres
- 0.29
- Total Acreage
- 1/4 to less than 1/2
- Legal Subdivision Name
- Silver Spgs Shores 23
- MLS Area Major
- Ocala
Property Description
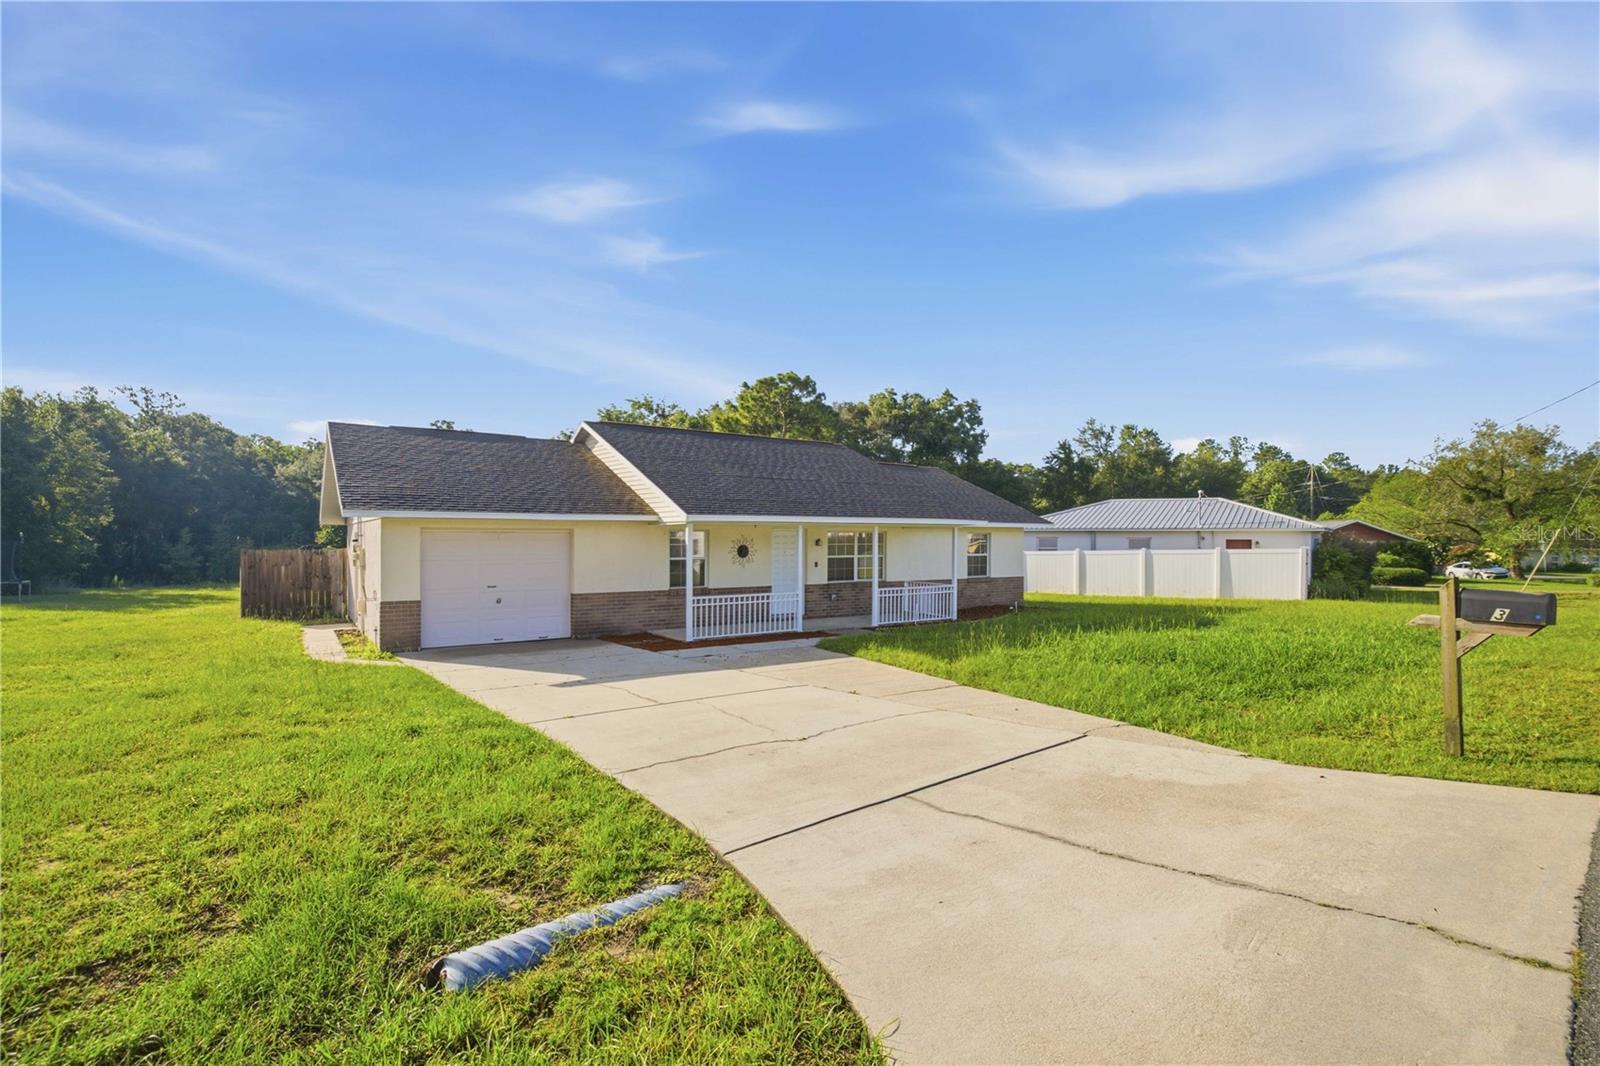
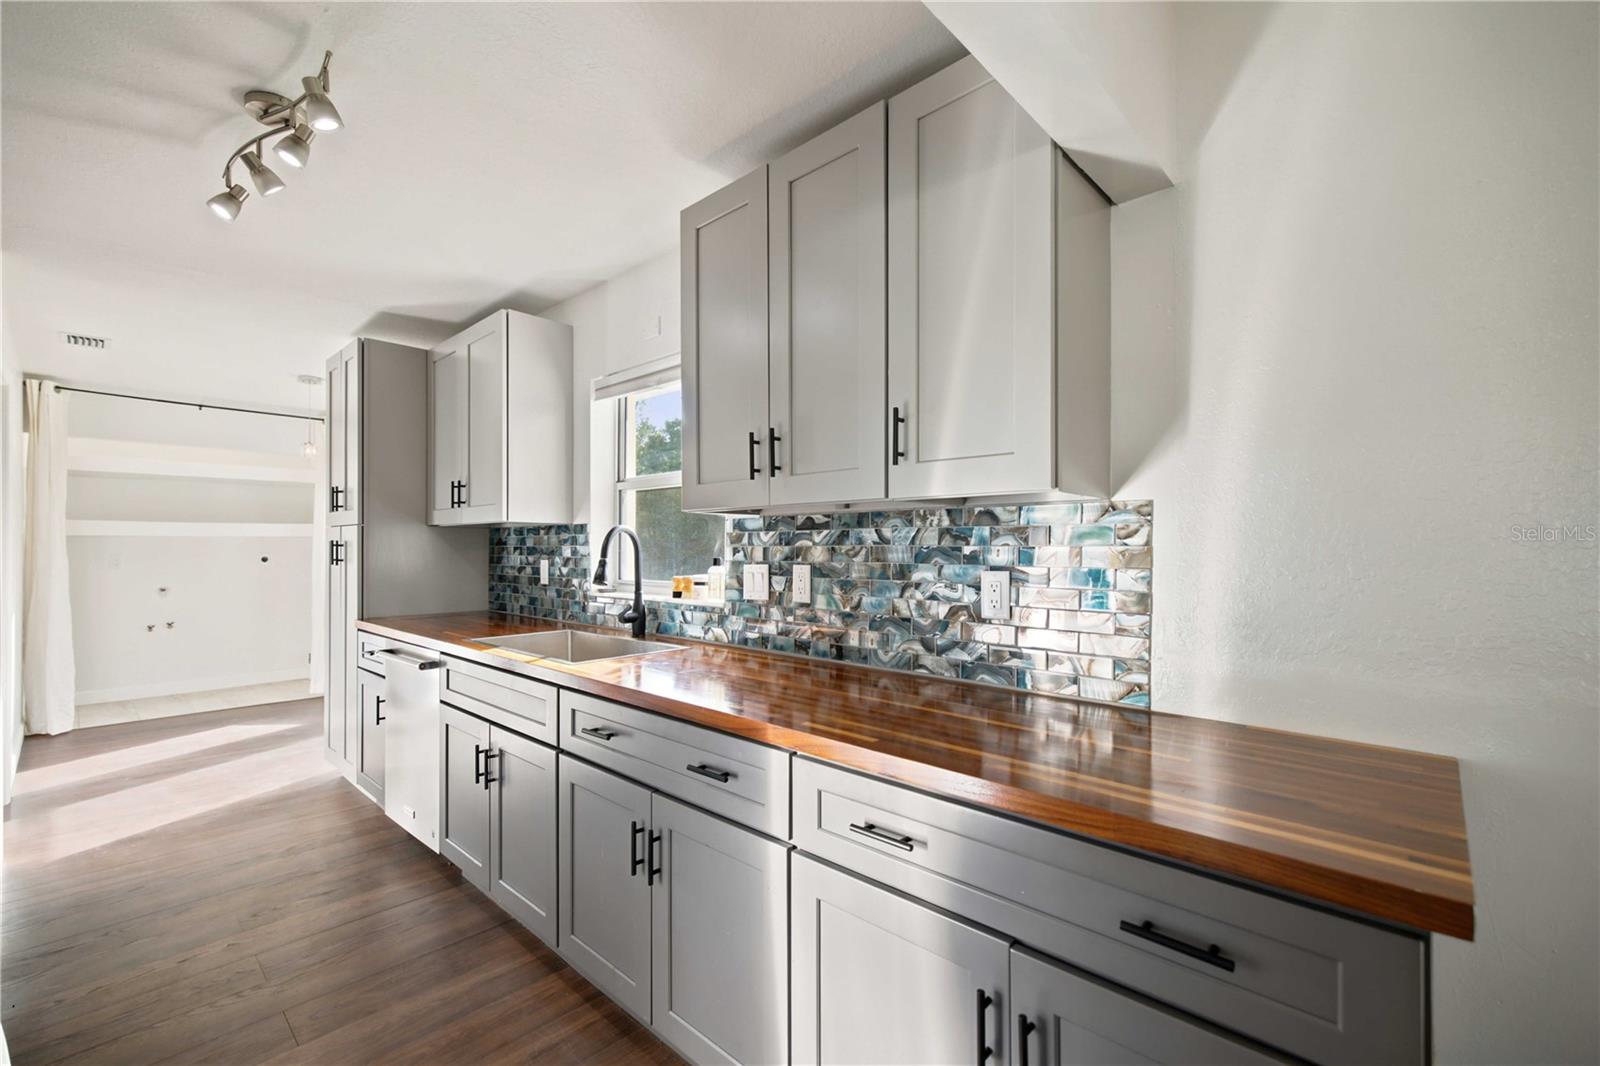
Welcome home to this beautifully updated property offering modern upgrades, thoughtful storage solutions, and a peaceful setting with no rear neighbors. The bright, inviting kitchen is filled with natural light and features custom handmade butcher block countertops, new cabinetry, and a cozy breakfast nook perfect for morning coffee or casual dining. Recent improvements include new flooring throughout, updated electrical wiring with new outlets, and a whole-home solar system with Wi-Fi monitoring. Additional conveniences include indoor laundry, window treatments, and abundant storage with heavy-duty shelving systems in both the home and garage. Step outside to enjoy the screened porch overlooking a spacious fenced backyard complete with a fire pit and a 13-foot gate for easy access. The property backs up to the Florida Greenway, providing added privacy and a natural backdrop. Conveniently located and eligible for USDA financing (buyer to verify), this move-in-ready home combines comfort, functionality, and outdoor enjoyment in one attractive package.
Additional Information
- Taxes
- $1820
- Minimum Lease
- No Minimum
- Location
- Cleared, Conservation Area, Greenbelt, Private
- Community Features
- Street Lights, No Deed Restriction
- Property Description
- One Story
- Zoning
- R1
- Interior Layout
- Eat-in Kitchen, Stone Counters, Thermostat, Vaulted Ceiling(s)
- Interior Features
- Eat-in Kitchen, Stone Counters, Thermostat, Vaulted Ceiling(s)
- Floor
- Luxury Vinyl
- Appliances
- Convection Oven, Dishwasher, Electric Water Heater
- Utilities
- Cable Available, Electricity Connected, Sewer Connected, Water Connected
- Heating
- Solar
- Air Conditioning
- Central Air
- Exterior Construction
- Block, Stucco
- Exterior Features
- French Doors, Private Yard, Storage
- Roof
- Shingle
- Foundation
- Slab
- Pool
- No Pool
- Garage Carport
- 1 Car Garage
- Garage Spaces
- 1
- Elementary School
- Maplewood Elementary School-M
- Middle School
- Fort King Middle School
- High School
- Forest High School
- Flood Zone Code
- X
- Parcel ID
- 9023-0500-51
- Legal Description
- SEC 30 TWP 15 RGE 23 PLAT BOOK J PAGE 181 SILVER SPRINGS SHORES UNIT 23 BLK 500 LOT 51
Listing courtesy of BB RESIDENTIAL REAL ESTATE LLC. 352-208-9945
Mortgage Calculator
StellarMLS is the source of this information via Internet Data Exchange Program. All listing information is deemed reliable but not guaranteed and should be independently verified through personal inspection by appropriate professionals. Listings displayed on this website may be subject to prior sale or removal from sale. Availability of any listing should always be independently verified. Listing information is provided for consumer personal, non-commercial use, solely to identify potential properties for potential purchase. All other use is strictly prohibited and may violate relevant federal and state law. Data last updated on