1121 Se 29th Street, Ocala, FL 34471
- $239,900
- 3
- BD
- 2
- BA
- 1,386
- SqFt










- List Price
- $239,900
- Status
- Active
- Days on Market
- 40
- Price Change
- ▼ $5,100 1783354446
- MLS#
- OM727030
- Property Style
- Single Family
- Architectural Style
- Cottage
- Year Built
- 1953
- Bedrooms
- 3
- Bathrooms
- 2
- Living Area
- 1,386
- Lot Size
- 16,988
- Acres
- 0.39
- Total Acreage
- 1/4 to less than 1/2
- Legal Subdivision Name
- Frst Hills
- MLS Area Major
- Ocala
Property Description
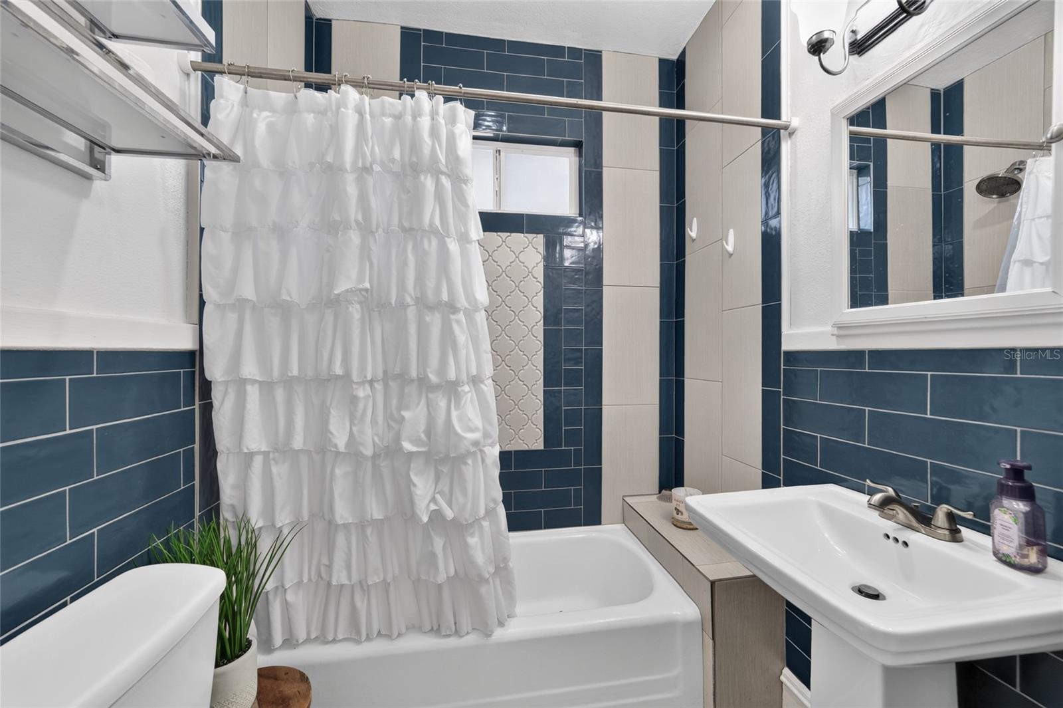
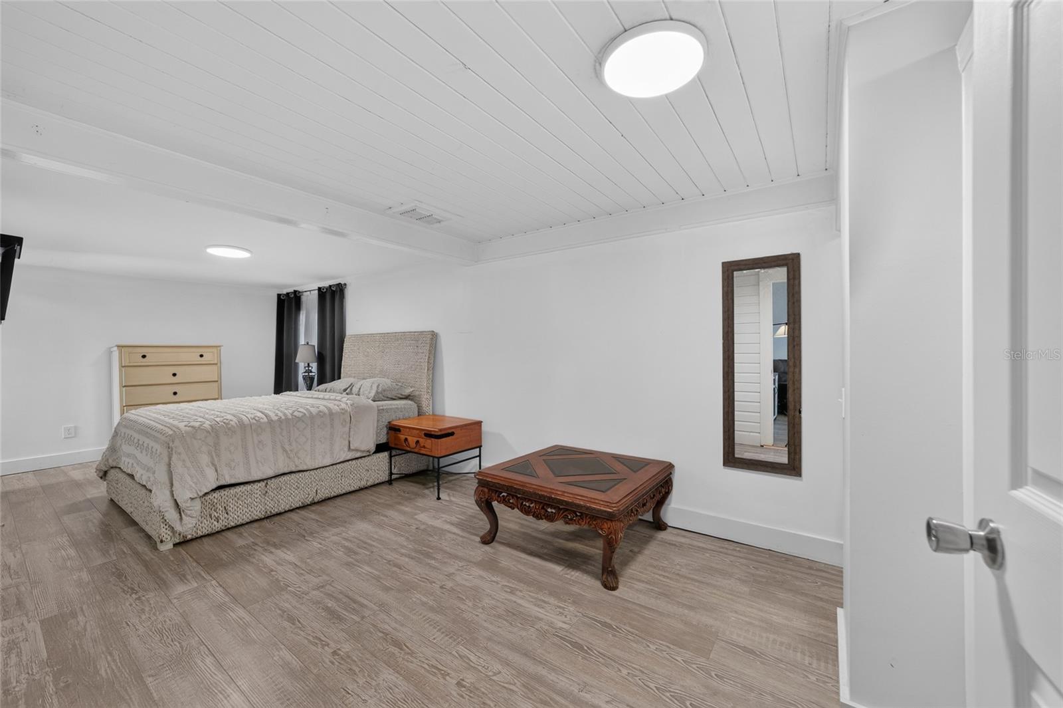
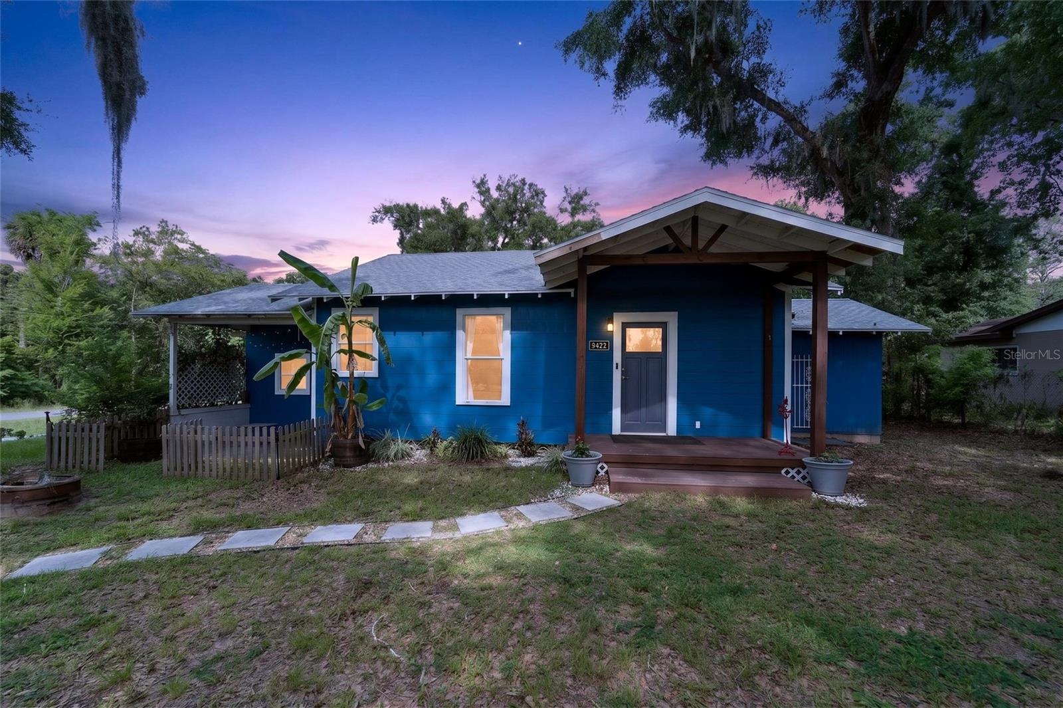
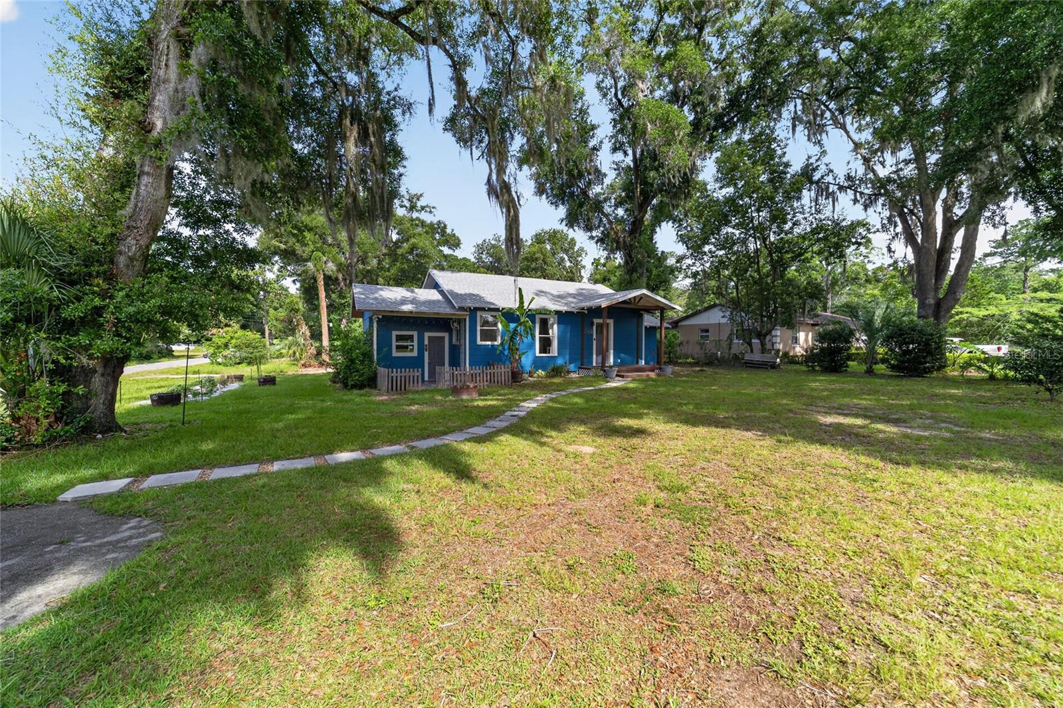
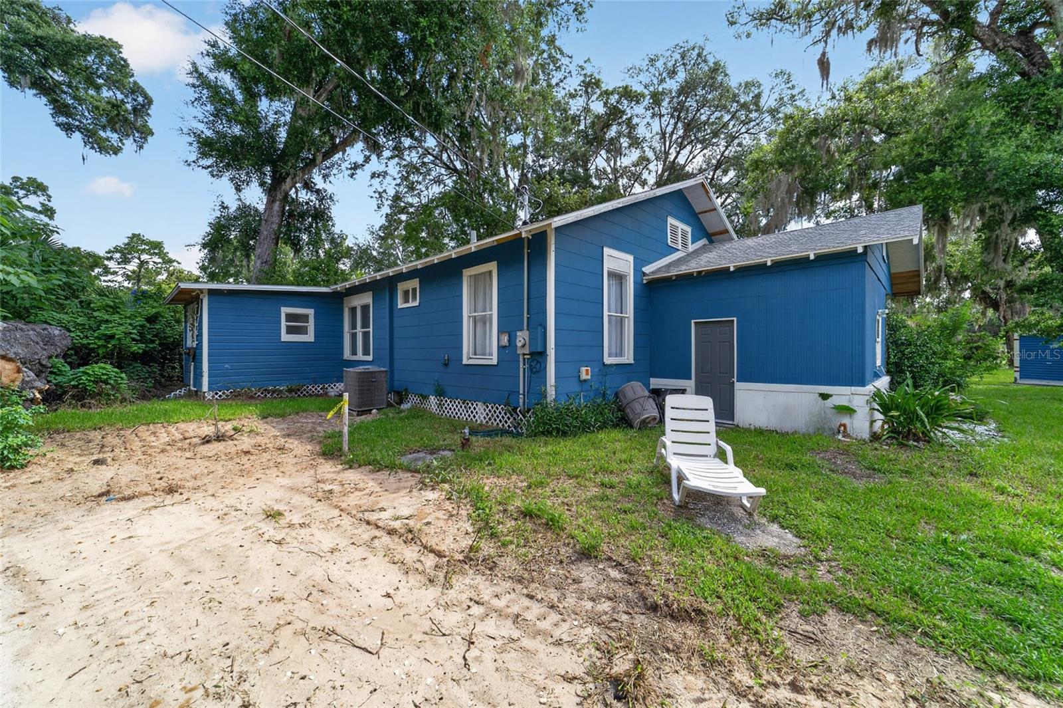
** Charming Cottage on a Spacious Corner Lot in SE Ocala! ** From the moment you arrive, you'll fall in love with the character and curb appeal of this adorable 3-bedroom, 2-bath cottage situated on a generous 0.39-acre corner lot in desirable SE Ocala. Beautifully renovated in 2020, this home offers the perfect blend of timeless charm and modern updates. Step inside to discover a bright, open floor plan featuring solid surface countertops, a stylish designer backsplash, and an inviting living space filled with natural light. The split-bedroom layout provides added privacy, making it ideal for families, guests, or a home office setup. Major improvements offer peace of mind, including a 2025 roof, 2026 drainfield, HVAC system replaced in 2020, and an electrical upgrade completed in 2017. Whether you're enjoying your morning coffee indoors or taking advantage of the spacious yard outside, this home is move-in ready and designed for comfortable living. Conveniently located near shopping, dining, medical facilities, schools, parks, and everything Ocala has to offer, this charming cottage is the perfect place to call home. Don't miss your opportunity to own this beautifully updated gem in a fantastic location!
Additional Information
- Taxes
- $1769
- Minimum Lease
- No Minimum
- Location
- Corner Lot, FloodZone, In County, Landscaped, Oversized Lot, Street Dead-End, Paved
- Community Features
- No Deed Restriction
- Property Description
- One Story
- Zoning
- R1
- Interior Layout
- Ceiling Fans(s), Kitchen/Family Room Combo, Open Floorplan, Solid Wood Cabinets, Split Bedroom, Stone Counters, Thermostat, Walk-In Closet(s), Window Treatments
- Interior Features
- Ceiling Fans(s), Kitchen/Family Room Combo, Open Floorplan, Solid Wood Cabinets, Split Bedroom, Stone Counters, Thermostat, Walk-In Closet(s), Window Treatments
- Floor
- Luxury Vinyl, Tile
- Appliances
- Dishwasher, Dryer, Electric Water Heater, Microwave, Range, Washer
- Utilities
- BB/HS Internet Available, Cable Connected, Electricity Connected, Water Connected
- Heating
- Central, Electric, Heat Pump
- Air Conditioning
- Central Air
- Exterior Construction
- Asbestos, Block, Frame, Wood Siding
- Exterior Features
- Private Mailbox, Storage
- Roof
- Shingle
- Foundation
- Pillar/Post/Pier
- Pool
- No Pool
- Garage Features
- Parking Pad
- Elementary School
- South Ocala Elementary School
- Middle School
- Osceola Middle School
- High School
- Forest High School
- Flood Zone Code
- AE
- Parcel ID
- 3000-002-011
- Legal Description
- SEC 29 TWP 15 RGE 22 PLAT BOOK C PAGE 088 FOREST HILLS BLK B LOT 11
Listing courtesy of HOMERUN REALTY. 352-624-0935
Mortgage Calculator
StellarMLS is the source of this information via Internet Data Exchange Program. All listing information is deemed reliable but not guaranteed and should be independently verified through personal inspection by appropriate professionals. Listings displayed on this website may be subject to prior sale or removal from sale. Availability of any listing should always be independently verified. Listing information is provided for consumer personal, non-commercial use, solely to identify potential properties for potential purchase. All other use is strictly prohibited and may violate relevant federal and state law. Data last updated on