Share this with your friends


+13522666181
Ocala Homes and Farms Realty
8709 Sw 46th Avenue, Ocala, FL 34476
- $299,000
- 3
- BD
- 3
- BA
- 2,022
- SqFt




- List Price
- $299,000
- Status
- Active
- Days on Market
- 92
- MLS#
- OM727782
- Property Style
- Single Family
- Architectural Style
- Contemporary
- Year Built
- 2023
- Bedrooms
- 3
- Bathrooms
- 3
- Baths Half
- 1
- Living Area
- 2,022
- Lot Size
- 4,792
- Acres
- 0.11
- Total Acreage
- 0 to less than 1/4
- Legal Subdivision Name
- Ocala Crossings South
- Complex/Comm Name
- Ocala Crossings
- MLS Area Major
- Ocala
Property Description
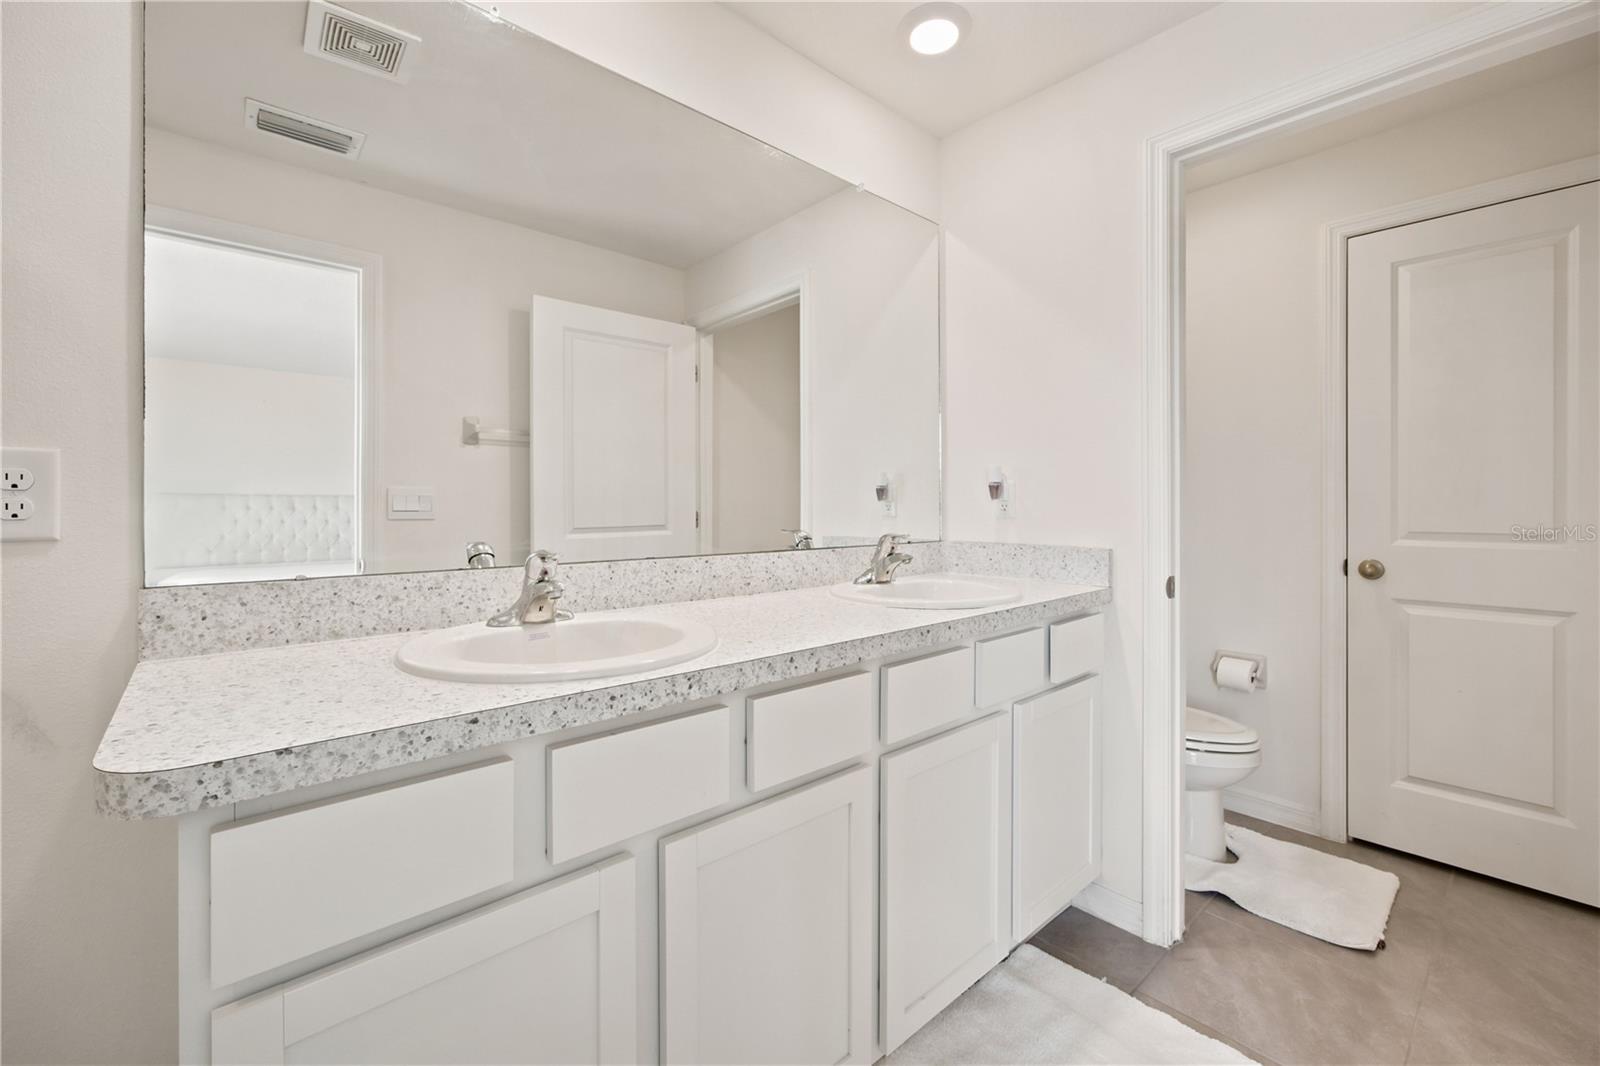
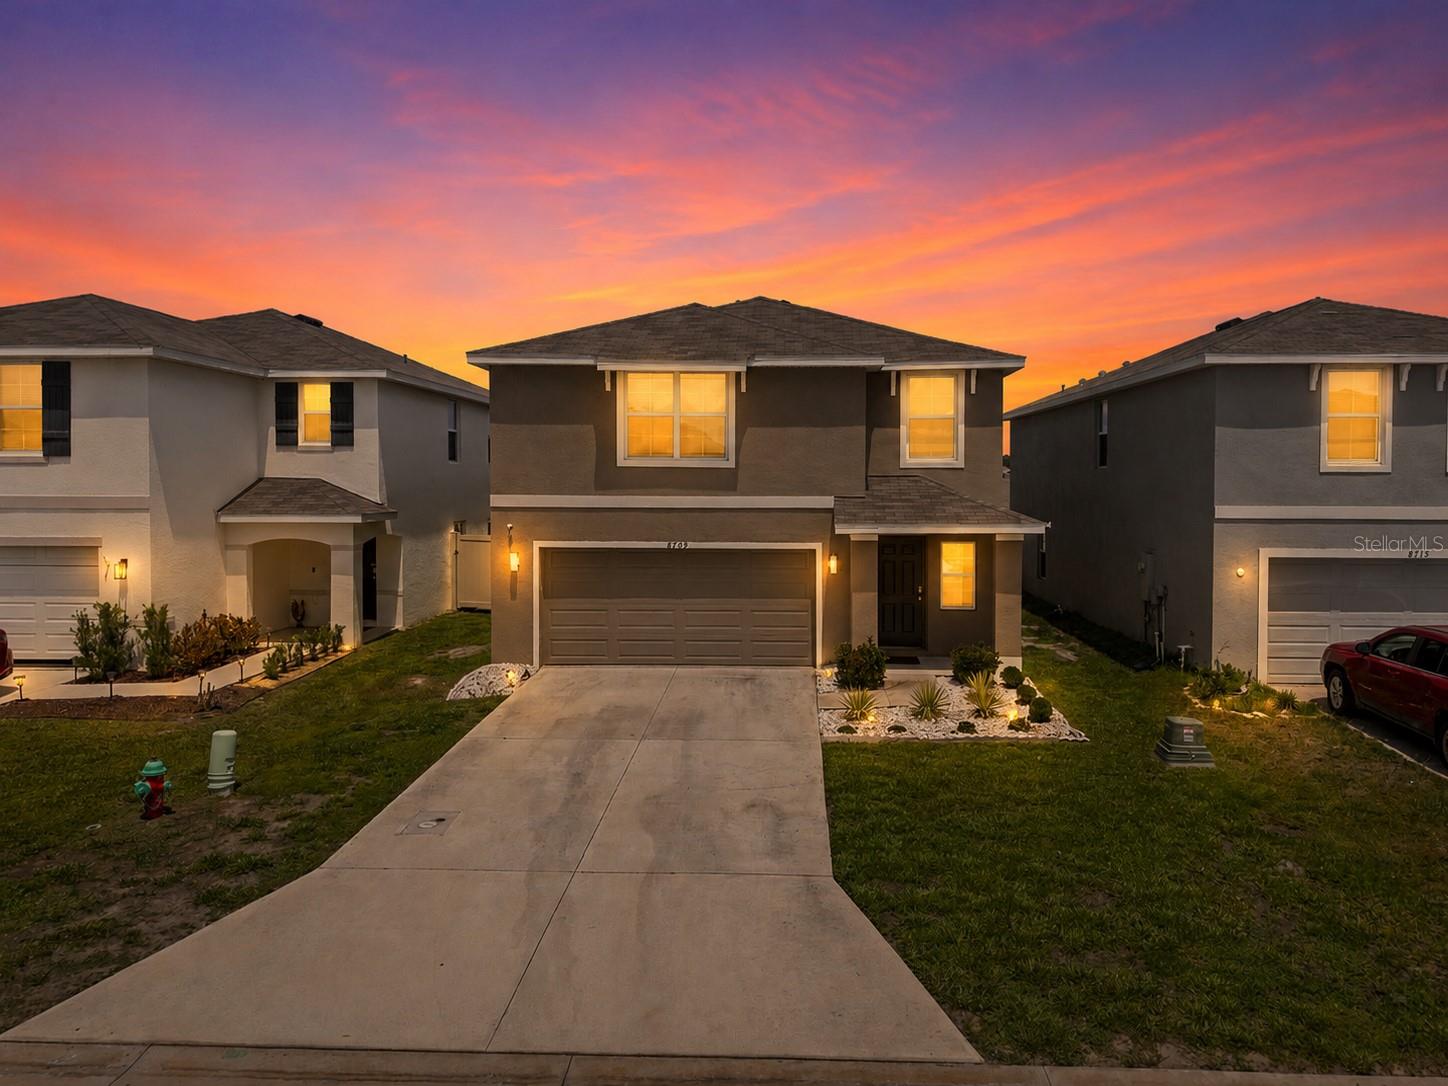
Virtually Staged. Done renting? This is your sign. Welcome to the Darwin floor plan in Ocala Crossings South: a 2023 D.R. Horton two-story offering 3 bedrooms, 2.5 baths, an upstairs loft, and 2,022 heated square feet (2,634 total), priced under $300K in one of Ocala's fastest-growing communities. Here's what makes it rare. This is the only Darwin on the market right now, and D.R. Horton isn't building this plan in the neighborhood for the foreseeable future. It's also the only 3-bed, 2.5-bath two-story layout the builder offers. When it's gone, there's no telling when the next one comes. The main floor opens into a bright, connected layout where the great room, dining area, and kitchen flow together. The kitchen anchors it: a large center island, quartz countertops, stainless-steel appliances, and a walk-in pantry. Sliding doors lead to an open-air patio, and a front-yard sprinkler system keeps curb appeal effortless. Upstairs is where the plan shines. The loft flexes into whatever you need: home office, playroom, media space, or second living room. The primary suite features an oversized walk-in closet and an ensuite with double vanities. Two more bedrooms share a full bath, and the laundry room sits right by the bedrooms, so no more hauling baskets up and down stairs. Move-in ready means move-in ready: the washer, dryer, and refrigerator all stay. Every home in Ocala Crossings South includes a smart home system, so you stay connected whether you're five minutes away or across the country. Add a two-car garage, a low quarterly HOA, no CDD, and a location minutes from shopping, dining, and the World Equestrian Center, with quick I-75 access to Gainesville, The Villages, and Tampa. A 2023 home with this square footage, this layout, and this price won't last in Ocala Crossings South. Schedule your private showing today.
Additional Information
- Taxes
- $3708
- Minimum Lease
- 7 Months
- HOA Fee
- $330
- HOA Payment Schedule
- Quarterly
- Community Features
- Community Mailbox, Park, Playground, Pool, Sidewalks, Wheelchair Access, No Deed Restriction, Maintenance Free
- Property Description
- Two Story
- Zoning
- PUD
- Interior Layout
- Kitchen/Family Room Combo, Open Floorplan, PrimaryBedroom Upstairs, Smart Home, Thermostat, Walk-In Closet(s)
- Interior Features
- Kitchen/Family Room Combo, Open Floorplan, PrimaryBedroom Upstairs, Smart Home, Thermostat, Walk-In Closet(s)
- Floor
- Carpet, Tile
- Appliances
- Convection Oven, Dishwasher, Dryer, Electric Water Heater, Microwave, Range, Refrigerator, Washer
- Utilities
- Electricity Available, Electricity Connected, Fiber Optics, Public
- Heating
- Central
- Air Conditioning
- Central Air
- Exterior Construction
- Block, Stucco
- Roof
- Shingle
- Foundation
- Block, Slab
- Pool
- Community
- Garage Carport
- 2 Car Garage
- Garage Spaces
- 2
- Garage Features
- Covered, Garage Door Opener
- Garage Dimensions
- 20x22
- Elementary School
- Hammett Bowen Jr. Elementary
- Middle School
- Liberty Middle School
- High School
- West Port High School
- Pets
- Allowed
- Flood Zone Code
- X
- Parcel ID
- 35623-04-038
- Legal Description
- SEC 15 TWP 16 RGE 21PLAT BOOK 015 PAGE 028OCALA CROSSINGS SOUTH PHASE ONEBLK D LOT 38
Listing courtesy of EXP REALTY LLC. 888-883-8509
Mortgage Calculator
StellarMLS is the source of this information via Internet Data Exchange Program. All listing information is deemed reliable but not guaranteed and should be independently verified through personal inspection by appropriate professionals. Listings displayed on this website may be subject to prior sale or removal from sale. Availability of any listing should always be independently verified. Listing information is provided for consumer personal, non-commercial use, solely to identify potential properties for potential purchase. All other use is strictly prohibited and may violate relevant federal and state law. Data last updated on