Share this with your friends


+13522666181
Ocala Homes and Farms Realty
1391 S Gettysburg Drive, Homosassa, FL 34448
- $325,000
- 4
- BD
- 2
- BA
- 2,356
- SqFt




- List Price
- $325,000
- Status
- Active
- Days on Market
- 92
- Price Change
- ▼ $10,000 1787973659
- MLS#
- OM727890
- Property Style
- Manufactured Home
- Year Built
- 2014
- Bedrooms
- 4
- Bathrooms
- 2
- Living Area
- 2,356
- Lot Size
- 44,971
- Acres
- 1.03
- Total Acreage
- 1 to less than 2
- Legal Subdivision Name
- Heritage Acres Unit 03
- MLS Area Major
- Homosassa
Property Description
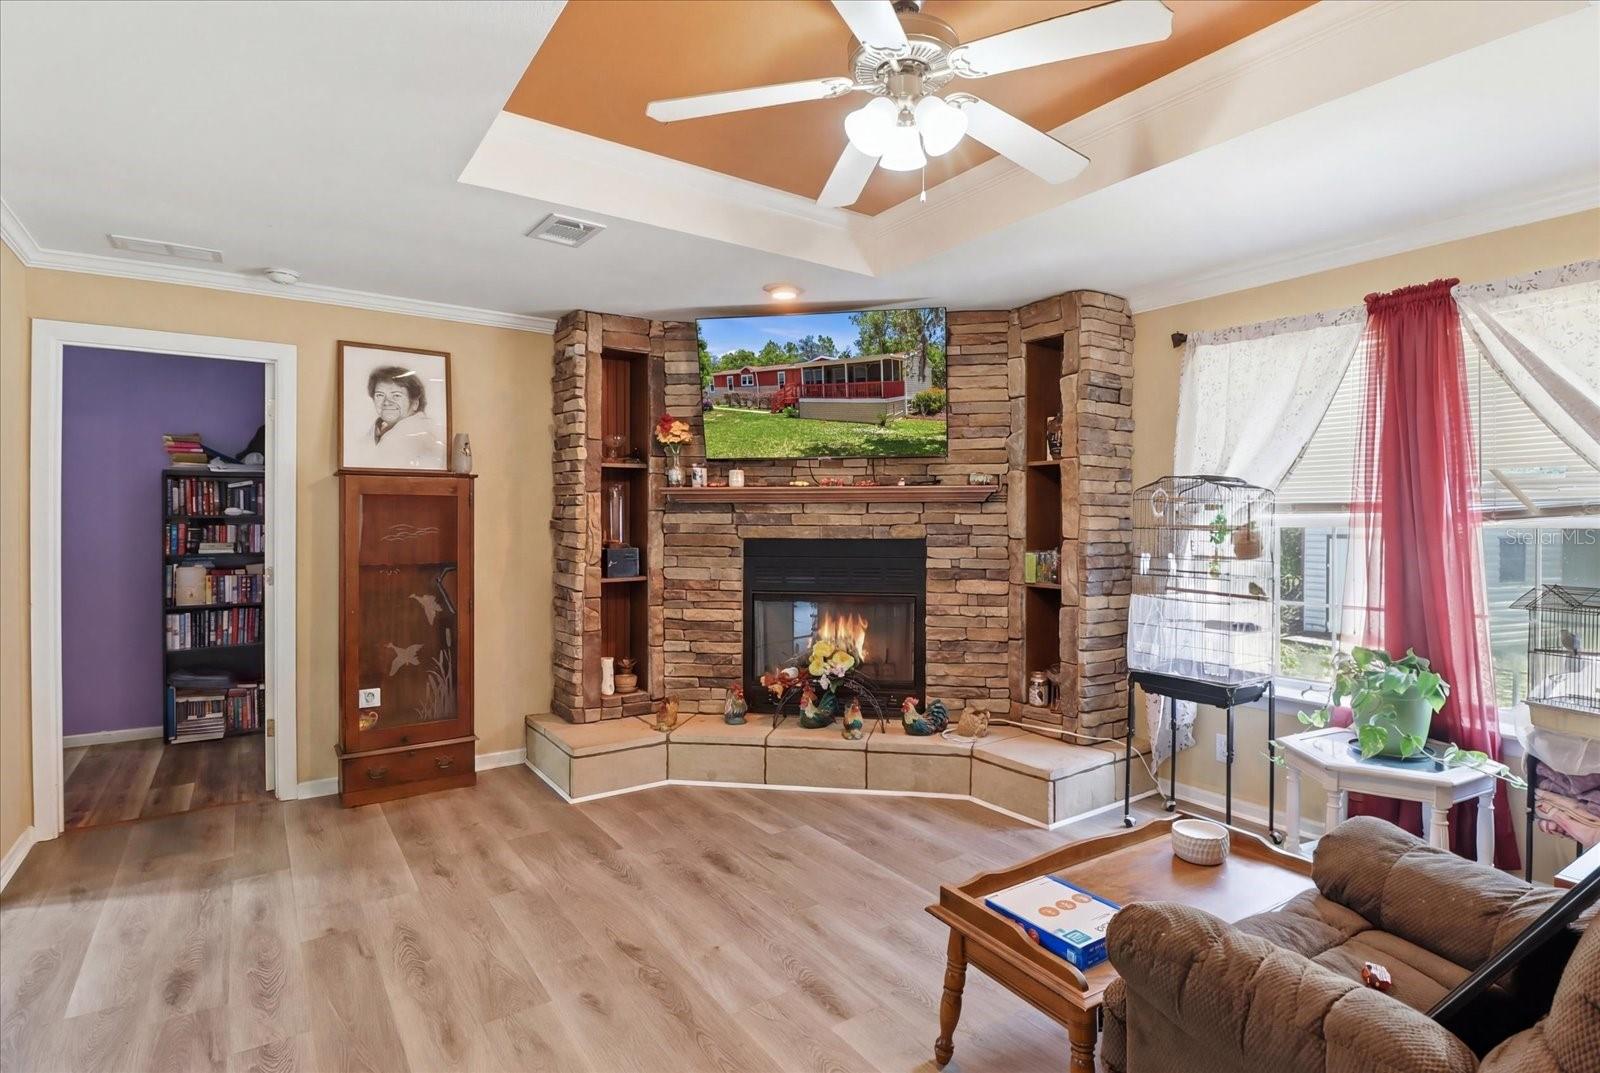
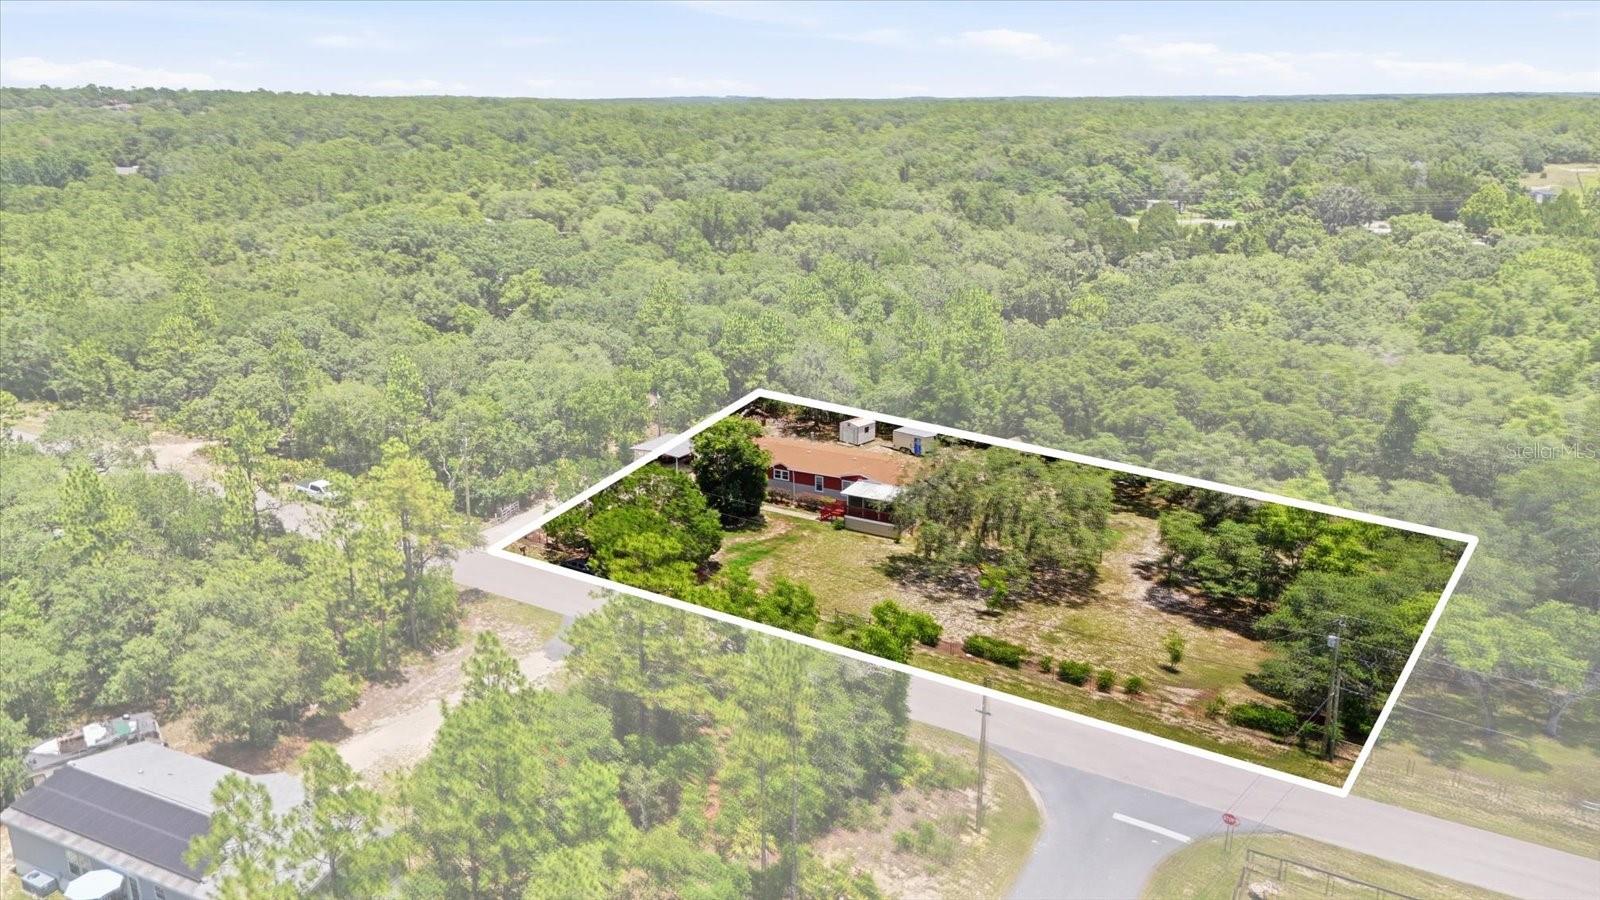
Discover the space and flexibility this charming country home has to offer. Featuring 4 bedrooms, 2 bathrooms, and 2,356 square feet of living space, this home sits on 1.03 fully fenced and gated acres with plenty of room for boats, RVs, pets, additional outbuildings, or future improvements. A detached carport and two storage sheds provide excellent space for vehicles, tools, and equipment. The fully screened and insulated front porch offers a comfortable place to relax year-round before stepping inside to the spacious great room and open kitchen, complete with all appliances. The home also features a reverse osmosis system for the well, providing added peace of mind. The generous primary suite includes a soaking tub positioned beneath a window, creating a relaxing retreat at the end of the day. Nice shower too! Bright living spaces and well-sized bedrooms provide room for family, guests, or a home office. The backyard offers endless possibilities, with ample space to add a pool, workshop, or outdoor entertaining area. Conveniently located near shopping, restaurants, and outdoor recreation, this home is just a short drive from the Homosassa River, Ellie Schiller Homosassa Springs Wildlife State Park, Crystal River, and Rainbow River, offering easy access to boating, fishing, kayaking, swimming, and the best of Florida's Nature Coast.
Additional Information
- Taxes
- $3332
- Minimum Lease
- No Minimum
- Location
- Level, Oversized Lot, Paved
- Community Features
- No Deed Restriction
- Property Description
- One Story, Attached
- Zoning
- LDRMH
- Interior Layout
- Cathedral Ceiling(s), Eat-in Kitchen, High Ceilings, Kitchen/Family Room Combo, Living Room/Dining Room Combo, Open Floorplan, Primary Bedroom Main Floor
- Interior Features
- Cathedral Ceiling(s), Eat-in Kitchen, High Ceilings, Kitchen/Family Room Combo, Living Room/Dining Room Combo, Open Floorplan, Primary Bedroom Main Floor
- Floor
- Ceramic Tile, Laminate, Luxury Vinyl
- Appliances
- Dishwasher, Dryer, Electric Water Heater, Microwave, Range, Range Hood, Refrigerator, Washer
- Utilities
- Cable Connected, Electricity Connected, Private, Water Connected
- Heating
- Central
- Air Conditioning
- Central Air
- Fireplace
- Yes
- Fireplace Description
- Decorative
- Exterior Construction
- Vinyl Siding, Frame, Wood Siding
- Exterior Features
- Private Entrance, Private Mailbox, Private Yard, Rain Gutters
- Roof
- Shingle
- Foundation
- Block, Pillar/Post/Pier
- Pool
- No Pool
- Garage Carport
- 2 Car Carport
- Elementary School
- Rock Crusher Elementary School
- Middle School
- Crystal River Middle School
- High School
- Crystal River High School
- Fences
- Fenced, Wire
- Pets
- Allowed
- Flood Zone Code
- X
- Parcel ID
- 17E-19S-12-0030-000B0-0100
- Legal Description
- HERITAGE ACRES UNIT 3 LT 10 BLK B DESC IN OR BK 696 PG 2063
Listing courtesy of AT HOME REALTY. 352-621-5510
Mortgage Calculator
StellarMLS is the source of this information via Internet Data Exchange Program. All listing information is deemed reliable but not guaranteed and should be independently verified through personal inspection by appropriate professionals. Listings displayed on this website may be subject to prior sale or removal from sale. Availability of any listing should always be independently verified. Listing information is provided for consumer personal, non-commercial use, solely to identify potential properties for potential purchase. All other use is strictly prohibited and may violate relevant federal and state law. Data last updated on