14179 Se 88th Court, Summerfield, FL 34491
- $338,800
- 2
- BD
- 2
- BA
- 1,699
- SqFt









- List Price
- $338,800
- Status
- Active
- Days on Market
- 0
- MLS#
- OM730589
- Property Style
- Single Family
- Year Built
- 2001
- Bedrooms
- 2
- Bathrooms
- 2
- Living Area
- 1,699
- Lot Size
- 6,970
- Acres
- 0.16
- Total Acreage
- 0 to less than 1/4
- Legal Subdivision Name
- Spruce Creek Gc
- MLS Area Major
- Summerfield
Property Description
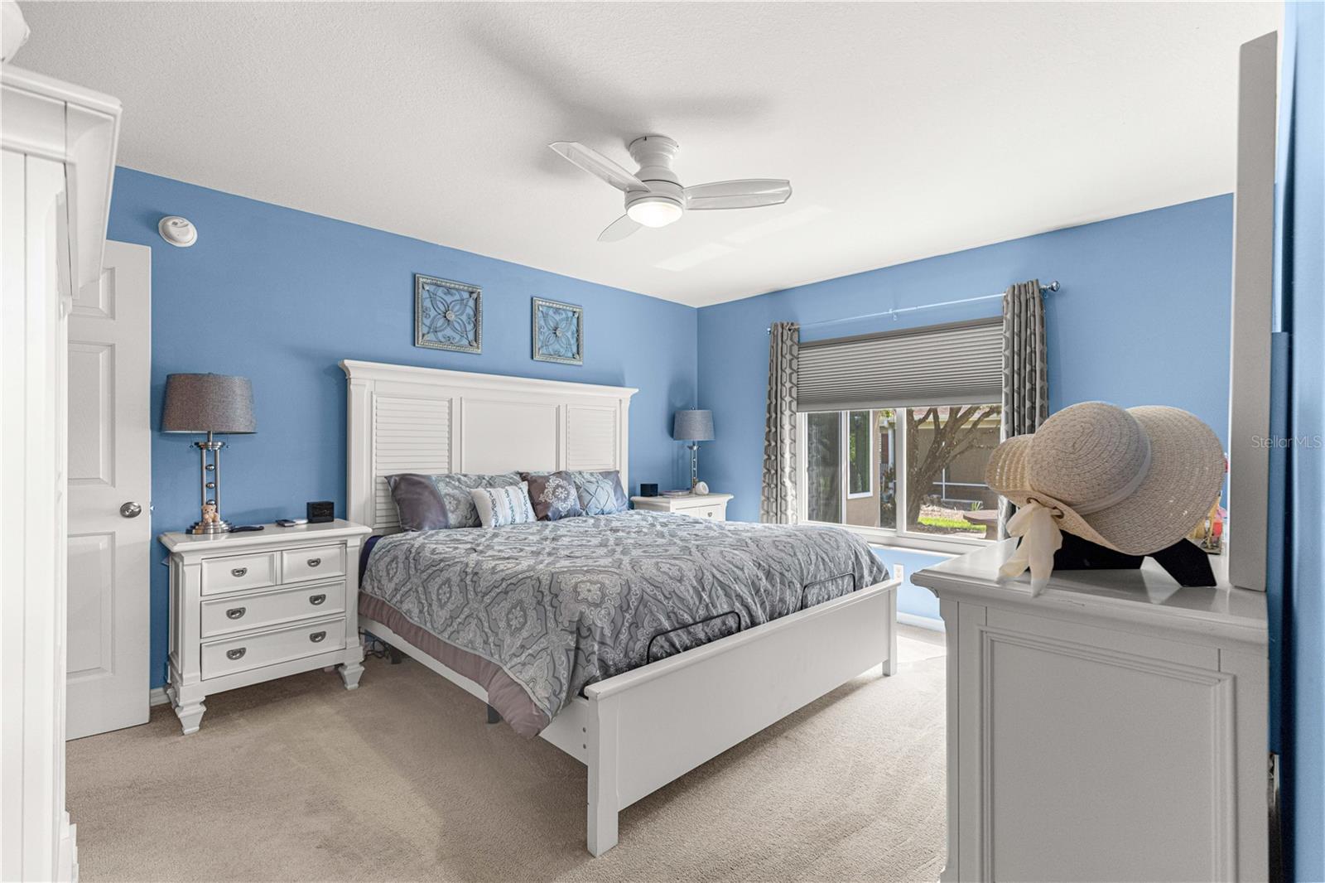
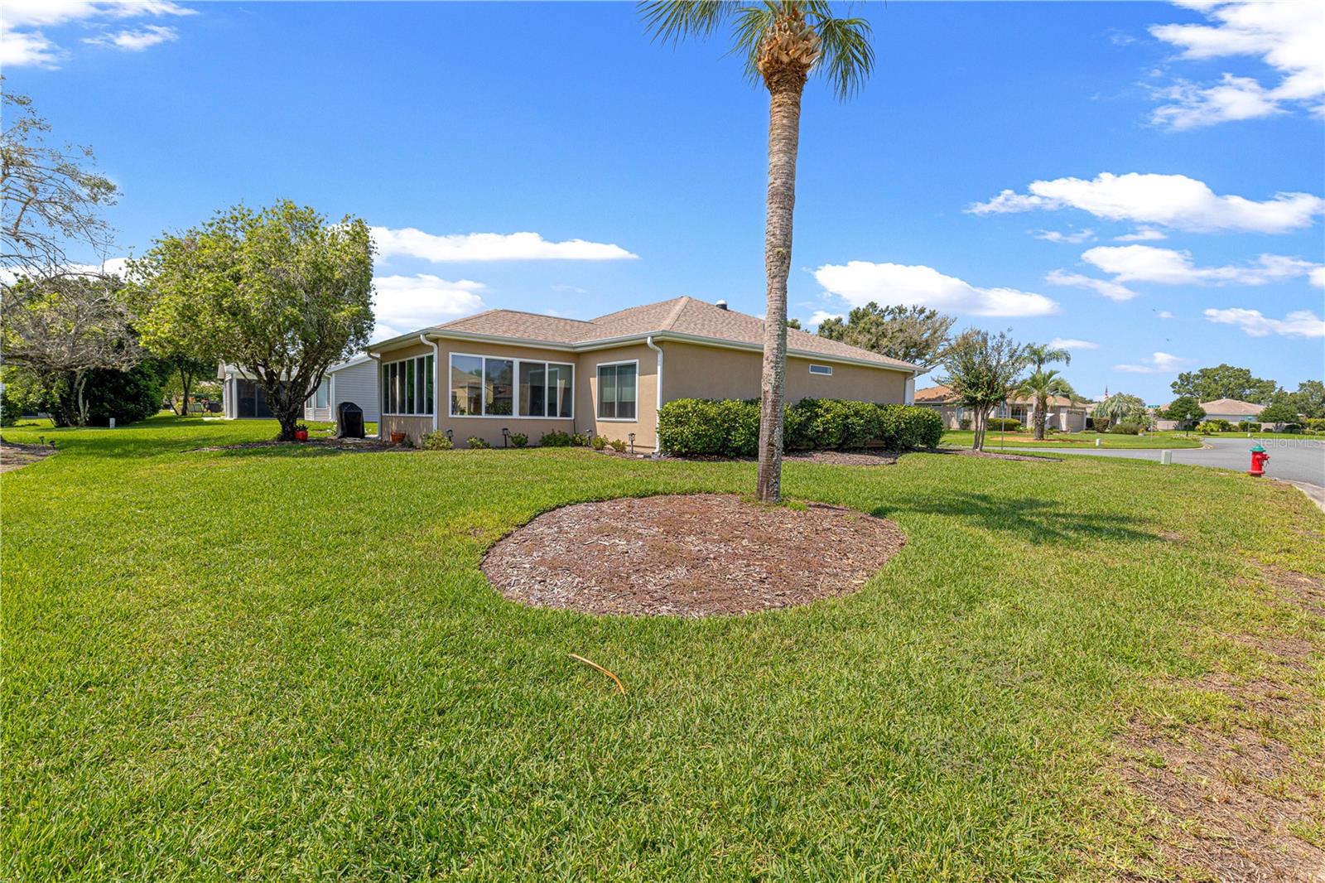
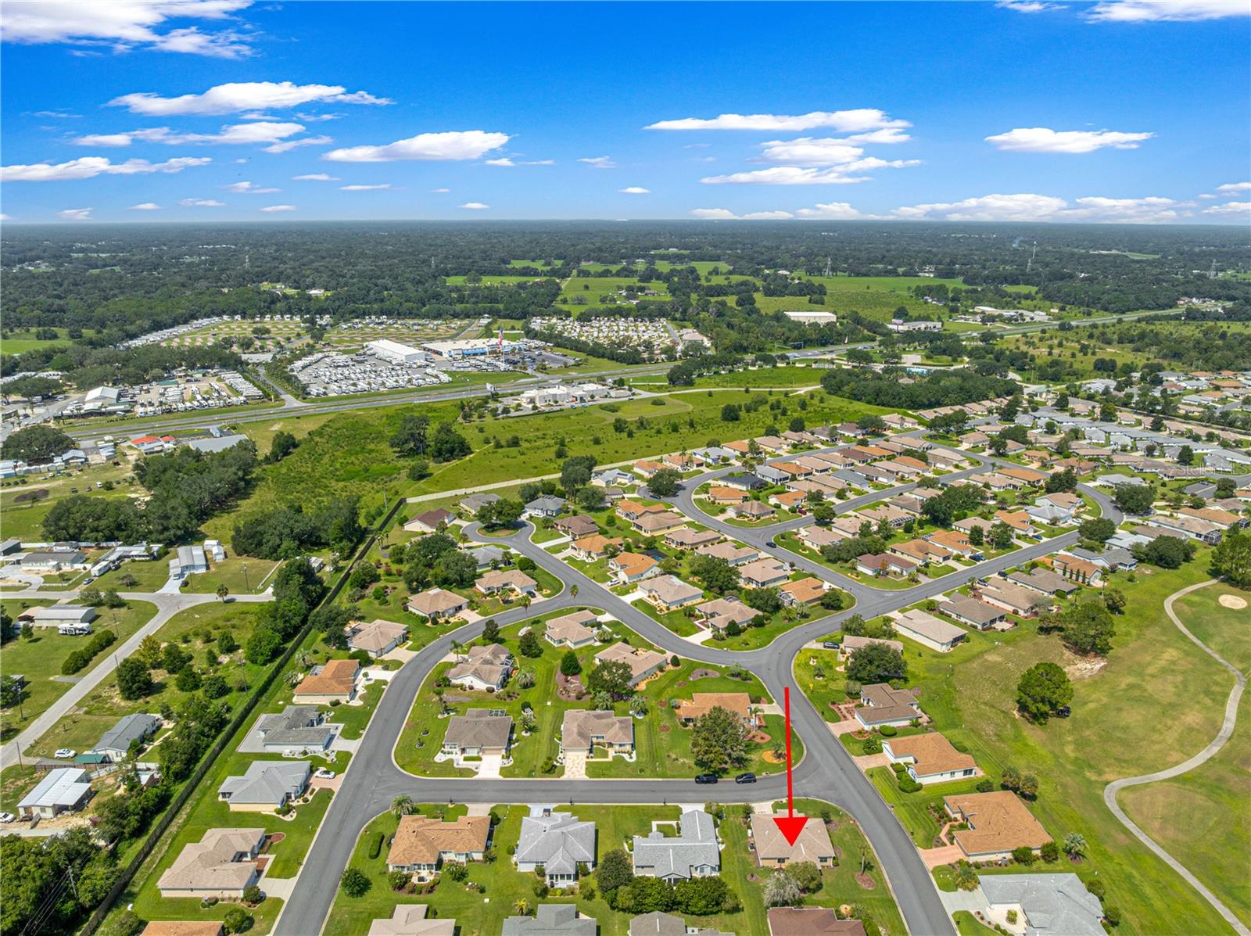
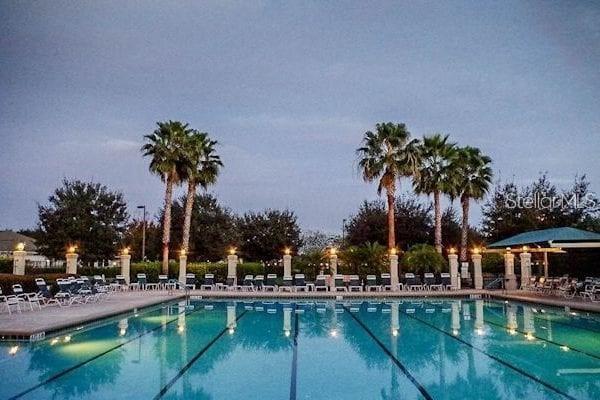
Beautifully Updated & BEAUTIFULLY UPDATED, EXPANDED, AND MOVE-IN READY! DESTIN MODEL in Del Webb Spruce Creek Golf & Country Club This exceptional 1,699 sq. ft. Destin model features 2 bedrooms plus a den/office/optional 3rd bedroom with a closet, along with 192 square feet of additional finished living space created by a professionally remodeled 2024 conversion. With major upgrades and a flexible layout, this home is ready to enjoy. A standout feature is the expanded living space (192 sq. ft.), completed in 2024, offering a bright and versatile area for relaxing or entertaining with retractable screens for privacy and light control. Inside, you’ll find wood-look laminate flooring, crown molding, a spacious primary suite with new large windows, and a generous guest bedroom. The den/office with a closet provides flexibility as a home office, hobby room, or optional third bedroom. Major updates include a 2023 3-ton A/C, 2022 whole-house Generac generator, 2021 hot water heater, and 2014 roof. Additional improvements include a whole-house water filtration system, recently cleaned air ducts, new thermostat, solar roof vent, new garage door motor, garage exhaust fan, and pull-down attic storage access. The Generac whole-house generator offers valuable peace of mind during Florida weather events. Outside, new sod throughout the yard enhances curb appeal and presentation. Located in Del Webb Spruce Creek Golf & Country Club, residents enjoy a premier active-adult lifestyle with 36 holes of golf, 3 pools, 2 hot tubs, fitness center, pickleball, tennis, softball, shuffleboard, billiards, and nearly 100 clubs and activities. With 1,699 sq. ft., expanded living space, major system upgrades, and a flexible floor plan, this Destin model delivers comfort, convenience, and the Florida lifestyle at its best. Schedule your private showing today!
Additional Information
- Taxes
- $2659
- Minimum Lease
- 3 Months
- HOA Fee
- $214
- HOA Payment Schedule
- Monthly
- Maintenance Includes
- Guard - 24 Hour, Pool, Maintenance Grounds, Management, Security, Trash
- Location
- Corner Lot, Level, Near Golf Course
- Community Features
- Clubhouse, Deed Restrictions, Dog Park, Fitness Center, Gated Community - Guard, Golf Carts OK, Golf, Pool, Restaurant, Sidewalks, Tennis Court(s), Wheelchair Access, Street Lights, Golf Community, Security
- Property Description
- One Story
- Zoning
- PUD
- Interior Layout
- Cathedral Ceiling(s), Ceiling Fans(s), Crown Molding, Eat-in Kitchen, In Wall Pest System, Living Room/Dining Room Combo, Open Floorplan, Primary Bedroom Main Floor, Stone Counters, Thermostat, Walk-In Closet(s), Window Treatments
- Interior Features
- Cathedral Ceiling(s), Ceiling Fans(s), Crown Molding, Eat-in Kitchen, In Wall Pest System, Living Room/Dining Room Combo, Open Floorplan, Primary Bedroom Main Floor, Stone Counters, Thermostat, Walk-In Closet(s), Window Treatments
- Floor
- Carpet, Ceramic Tile, Laminate
- Appliances
- Dishwasher, Disposal, Dryer, Gas Water Heater, Range, Refrigerator, Washer, Water Filtration System
- Utilities
- Cable Connected, Electricity Connected, Natural Gas Connected, Sewer Connected, Underground Utilities, Water Connected
- Heating
- Natural Gas
- Air Conditioning
- Central Air, Attic Fan
- Exterior Construction
- Stucco, Frame
- Exterior Features
- Lighting, Private Entrance, Private Mailbox, Rain Gutters
- Roof
- Shingle
- Foundation
- Slab
- Pool
- Community
- Garage Carport
- 2 Car Garage
- Garage Spaces
- 2
- Housing for Older Persons
- Yes
- Pets
- Allowed
- Flood Zone Code
- X
- Parcel ID
- 6101-300-059
- Legal Description
- SEC 16 TWP 17 RGE 23 PLAT BOOK 005 PAGE 168 SPRUCE CREEK GOLF AND COUNTRY CLUB - AVENEL PHASE III LOT 59
Listing courtesy of BROKER ASSOCIATES REALTY. 352-272-8410
Mortgage Calculator
StellarMLS is the source of this information via Internet Data Exchange Program. All listing information is deemed reliable but not guaranteed and should be independently verified through personal inspection by appropriate professionals. Listings displayed on this website may be subject to prior sale or removal from sale. Availability of any listing should always be independently verified. Listing information is provided for consumer personal, non-commercial use, solely to identify potential properties for potential purchase. All other use is strictly prohibited and may violate relevant federal and state law. Data last updated on