Share this with your friends


+13522666181
Ocala Homes and Farms Realty
10586 Sw 98th Place, Ocala, FL 34481
- $479,900
- 3
- BD
- 3
- BA
- 2,703
- SqFt












- List Price
- $479,900
- Status
- Active
- Days on Market
- 56
- Price Change
- ▼ $20,000 1791594476
- MLS#
- OM731055
- Property Style
- Single Family
- Architectural Style
- Florida
- Year Built
- 2023
- Bedrooms
- 3
- Bathrooms
- 3
- Living Area
- 2,703
- Lot Size
- 9,583
- Acres
- 0.22
- Total Acreage
- 0 to less than 1/4
- Legal Subdivision Name
- On Top Of The World Central Longleaf Ridge Phase V
- MLS Area Major
- Ocala
Property Description
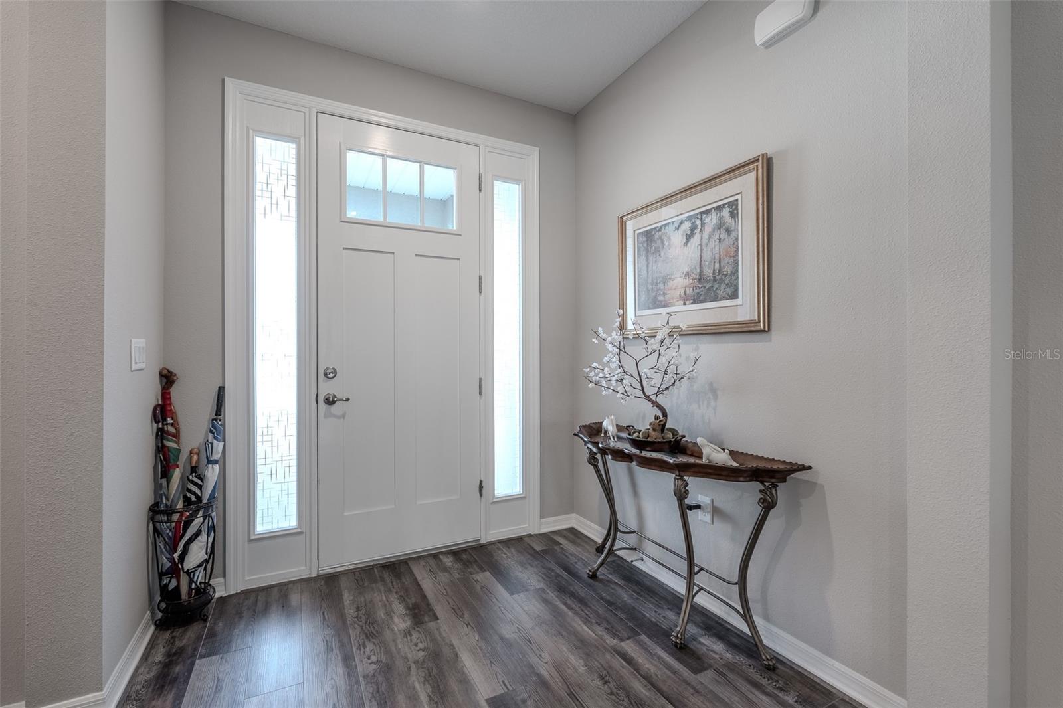
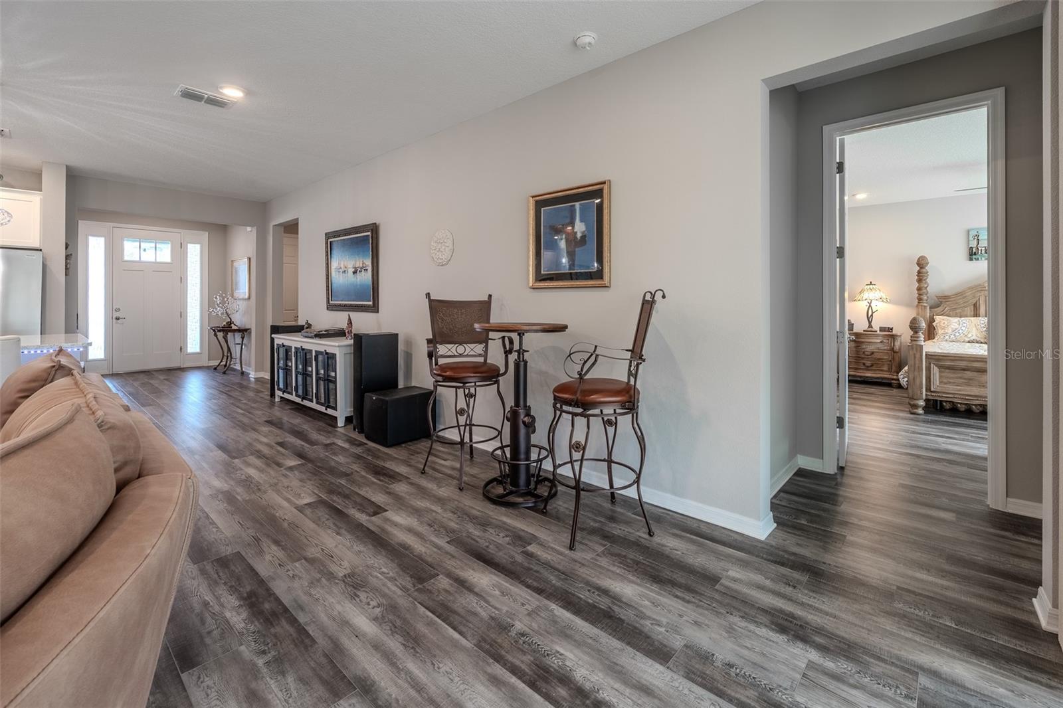
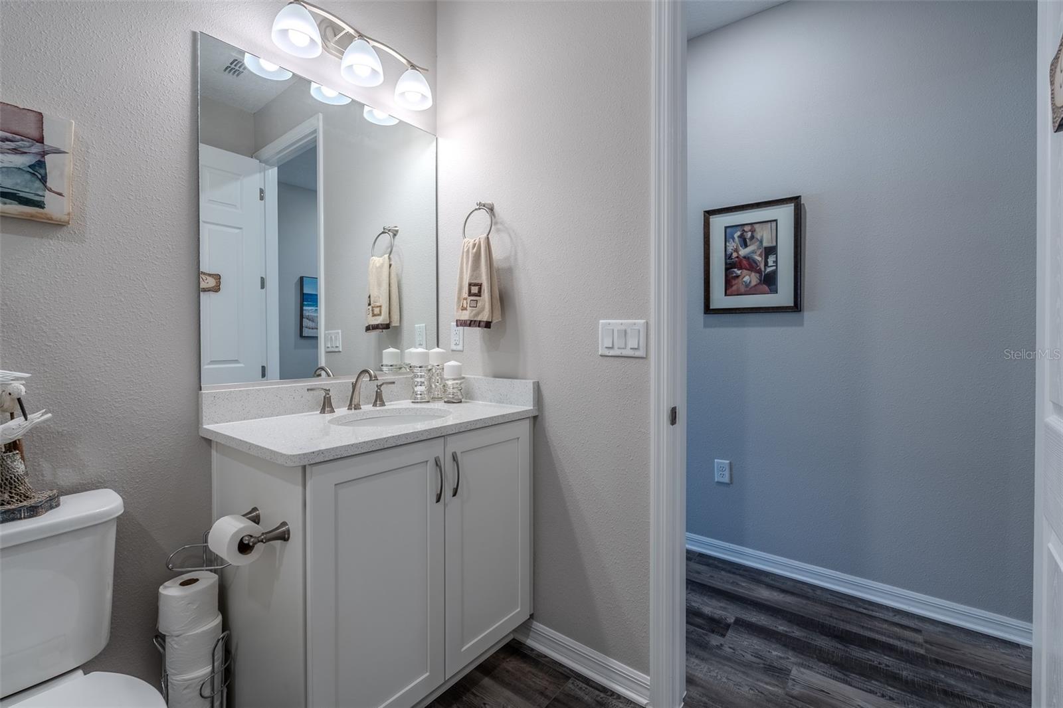
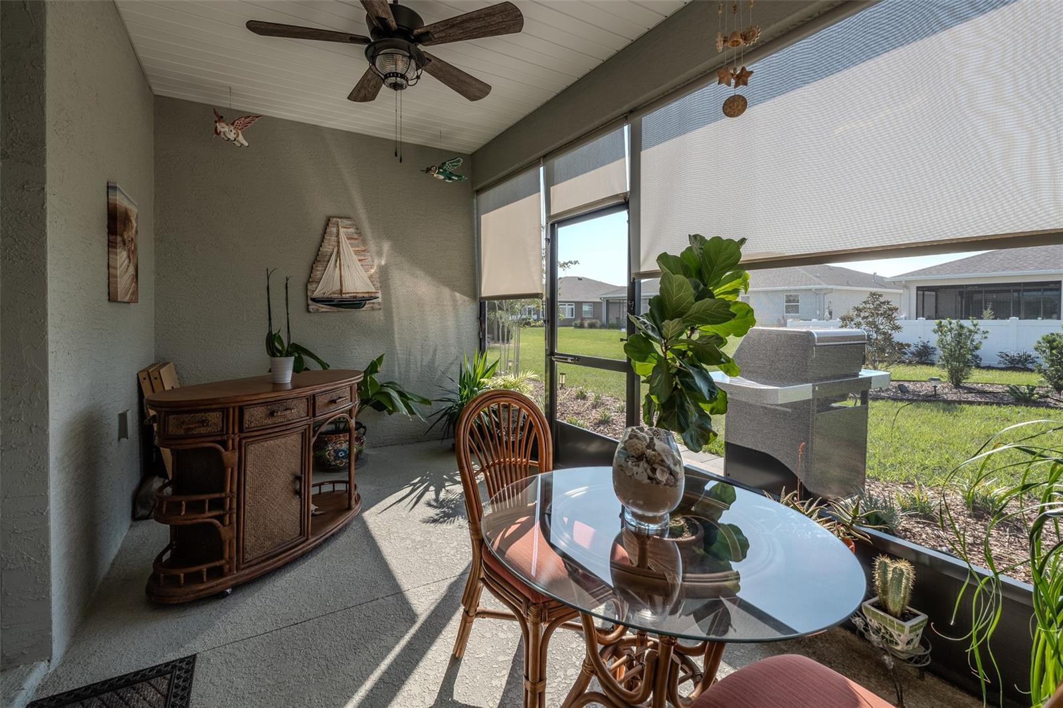
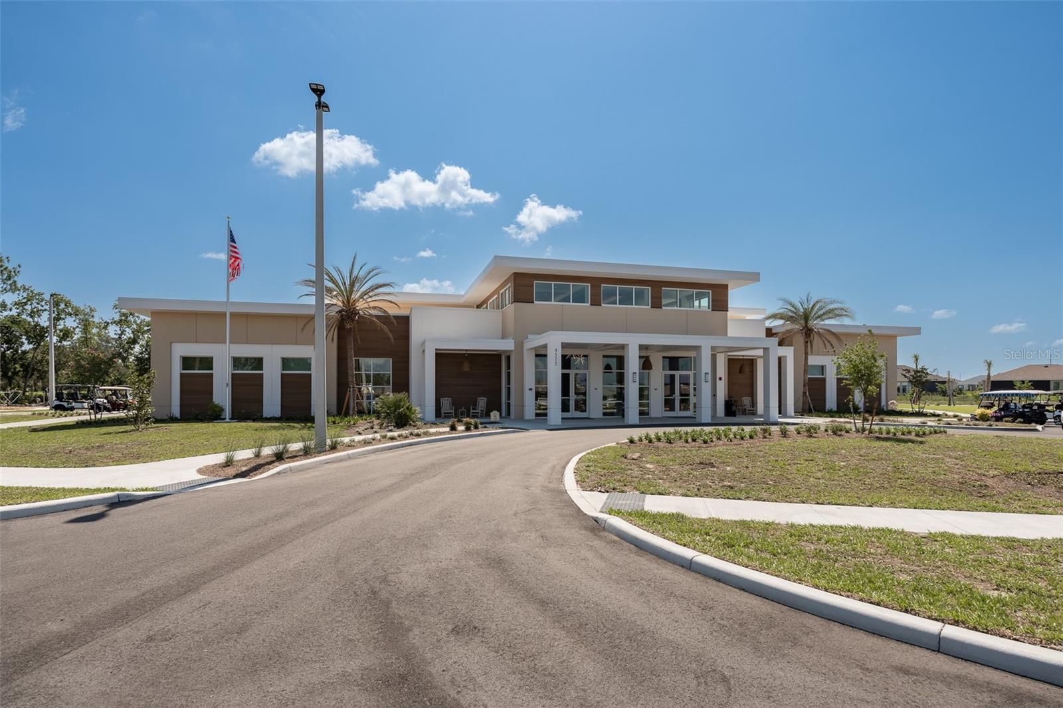
SELLER OFFERING A 2-1 INTEREST RATE BUYDOWN WITH A QUALIFIED OFFER! Qualified buyers may enjoy reduced monthly mortgage payments for the first two years of homeownership. The seller-funded temporary buydown provides an effective interest rate 2% below the note rate during year one and 1% below during year two, with payments based on the full note rate beginning in year three. Offer subject to lender approval, loan program eligibility, and mutually agreed contract terms. Contact your lender for details. PRICE IMPROVEMENT • TWO PRIMARY SUITES • 2,703 SQ FT • BUILT IN LATE 2023 • MULTIGENERATIONAL LIVING DONE RIGHT. A true multigenerational living opportunity. This spacious Willem model in Longleaf Ridge V at On Top of the World features 3 bedrooms, with two separate primary suites each with private ensuite baths, perfect for an in-law, parent, adult child, long-term guest, or anyone who wants privacy and comfort under one roof. Luxury vinyl plank flooring runs throughout the home, creating a clean, cohesive look with easy maintenance. The open gourmet kitchen and living area are ideal for everyday living and entertaining, offering an oversized island with generous seating, a large pantry, gas cooktop, gas wall oven and microwave, stainless steel appliances, upgraded and abundant soft-close cabinetry. A FULL DINING ROOM is just off the kitchen. The adjoining living room is anchored by a CUSTOM FLOATING FIREPLACE and stylish ceiling fan, adding a modern focal point. The main primary suite includes a spacious walk-in closet, both ensuite baths feature a tiled walk-in shower with built-in bench, handheld shower, and grab bar for added safety and comfort. A versatile FLEX ROOM provides excellent space for a home office, hobby room, den, or additional sitting area. The Laundry Room includes a large-capacity washer and gas dryer. The screened lanai extends the living space outdoors and includes roll-down shades for privacy and sun control. The backyard features upgraded landscaping for enhanced view and privacy. These original owners purchased in early 2024, making this home gently used just over 2 years. The home has received numerous thoughtful improvements, including SMART-HOME FEATURES, custom color-matched gutters, privacy film on select windows, upgraded lighting, lanai shades, window blinds throughout, and a local-channel outdoor TV antenna. A recent POST-CONSTRUCTION INSPECTION was completed by a certified home inspector. The paver driveway leads to an oversized garage with an ADDITIONAL 4 FEET OF DEPTH, professionally installed overhead metal storage, and ample room for vehicles, a golf cart, tools, and hobbies. If you’re seeking a newer home with generous square footage, smart upgrades, flexible living areas, outstanding storage, and a true TWO SUITE FLOOR PLAN, this Willem model delivers. One home, multiple living possibilities, and room for everyone to live comfortably. On Top of the World offers gated 55+ living with golf, multiple clubhouses, indoor and outdoor pools, fitness centers, pickleball, tennis, walking trails, restaurants, entertainment, clubs, and hundreds of resident activities. The HOA includes community pools, structured maintenance, landscaping, curbside trash and recycling, High Speed Internet and house painting every 7 years. HOA includes insurance coverage on the outside of structure; homeowner is only required to cover HO6 coverage.
Additional Information
- Taxes
- $5051
- Minimum Lease
- 6 Months
- HOA Fee
- $493
- HOA Payment Schedule
- Monthly
- Maintenance Includes
- Common Area Taxes, Pool, Internet, Maintenance Structure, Maintenance Grounds, Recreational Facilities, Trash
- Location
- Cleared, Landscaped, Paved, Private
- Community Features
- Association Recreation - Owned, Buyer Approval Required, Clubhouse, Community Mailbox, Deed Restrictions, Dog Park, Fitness Center, Gated Community - No Guard, Golf Carts OK, Golf, Park, Playground, Pool, Restaurant, Special Community Restrictions, Tennis Court(s), Golf Community
- Property Description
- One Story
- Zoning
- PUD
- Interior Layout
- Ceiling Fans(s), Eat-in Kitchen, Kitchen/Family Room Combo, Open Floorplan, Smart Home, Solid Surface Counters, Split Bedroom, Stone Counters, Thermostat, Walk-In Closet(s), Window Treatments
- Interior Features
- Ceiling Fans(s), Eat-in Kitchen, Kitchen/Family Room Combo, Open Floorplan, Smart Home, Solid Surface Counters, Split Bedroom, Stone Counters, Thermostat, Walk-In Closet(s), Window Treatments
- Floor
- Ceramic Tile, Luxury Vinyl
- Appliances
- Built-In Oven, Cooktop, Dishwasher, Disposal, Dryer, Gas Water Heater, Range Hood, Refrigerator, Washer, Water Softener
- Utilities
- Cable Connected, Electricity Connected, Natural Gas Connected, Public, Sewer Connected, Underground Utilities, Water Connected
- Heating
- Electric, Heat Pump
- Air Conditioning
- Central Air
- Fireplace Description
- Electric, Living Room
- Exterior Construction
- Block, Concrete, Stucco
- Exterior Features
- Rain Gutters
- Roof
- Shingle
- Foundation
- Slab
- Pool
- Community
- Garage Carport
- 2 Car Garage
- Garage Spaces
- 2
- Garage Features
- Driveway, Garage Door Opener, Golf Cart Parking, Oversized
- Housing for Older Persons
- Yes
- Pets
- Allowed
- Flood Zone Code
- X
- Parcel ID
- 3530-065-138
- Legal Description
- SEC 22 TWP 16 RGE 20 LONGLEAF RIDGE PHASE V PLAT BOOK 014 PAGE 136 LOT 138
Listing courtesy of RE/MAX PREMIER REALTY. 352-732-3222
How much is your home worth?
...get instant property value now!
Mortgage Calculator
StellarMLS is the source of this information via Internet Data Exchange Program. All listing information is deemed reliable but not guaranteed and should be independently verified through personal inspection by appropriate professionals. Listings displayed on this website may be subject to prior sale or removal from sale. Availability of any listing should always be independently verified. Listing information is provided for consumer personal, non-commercial use, solely to identify potential properties for potential purchase. All other use is strictly prohibited and may violate relevant federal and state law. Data last updated on