5450 W Knoxville Lane, Dunnellon, FL 34433
- $499,000
- 3
- BD
- 2
- BA
- 1,800
- SqFt









- List Price
- $499,000
- Status
- Active
- Days on Market
- 0
- MLS#
- OM731380
- Property Style
- Farm
- Year Built
- 2003
- Bedrooms
- 3
- Bathrooms
- 2
- Living Area
- 1,800
- Lot Size
- 416,937
- Acres
- 9.57
- Total Acreage
- 5 to less than 10
- Legal Subdivision Name
- Circle M Ranchettes Unrec Sub
- MLS Area Major
- Dunnellon/Citrus Springs
Property Description
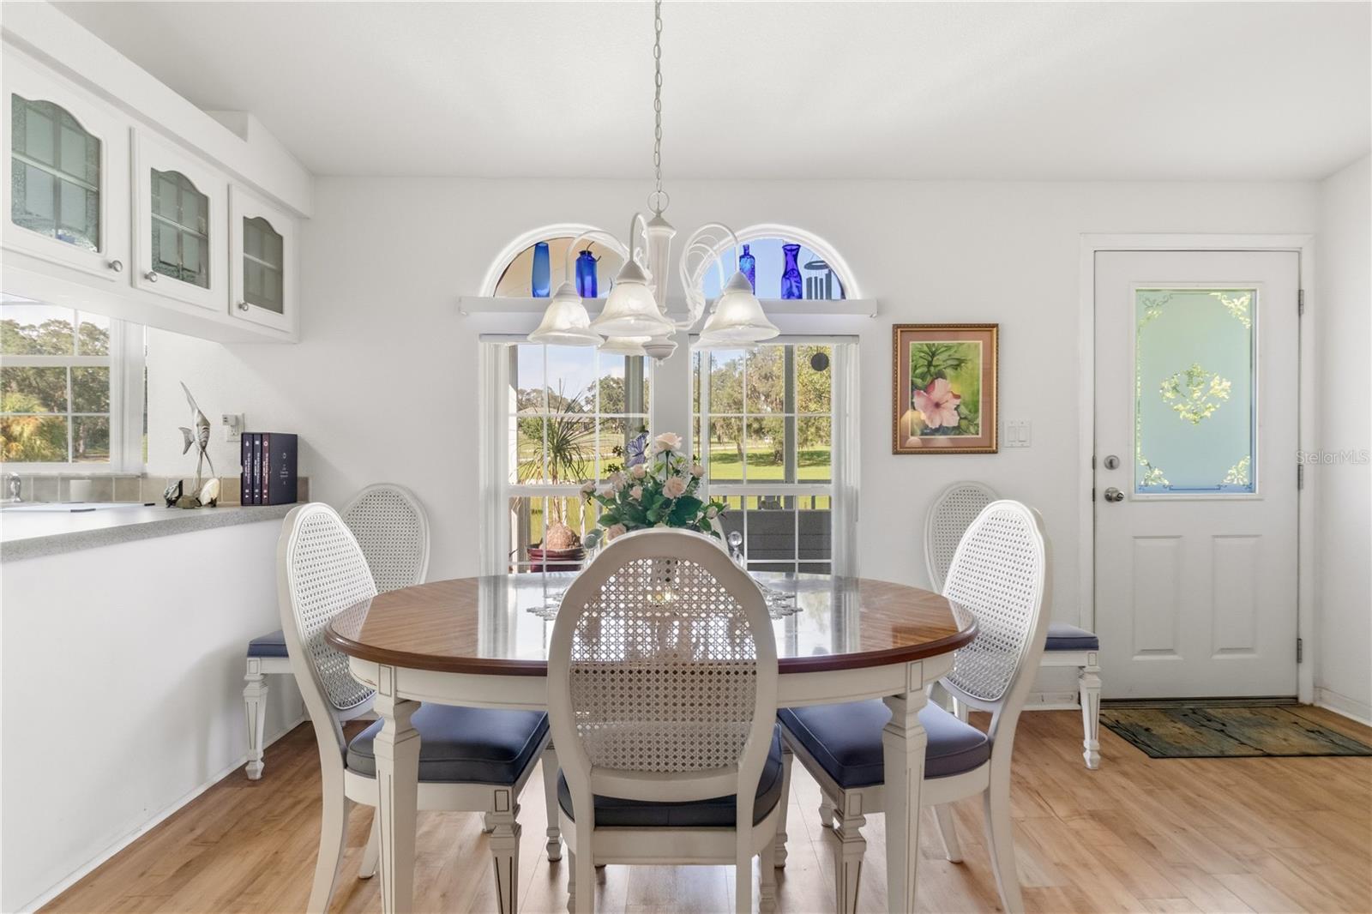
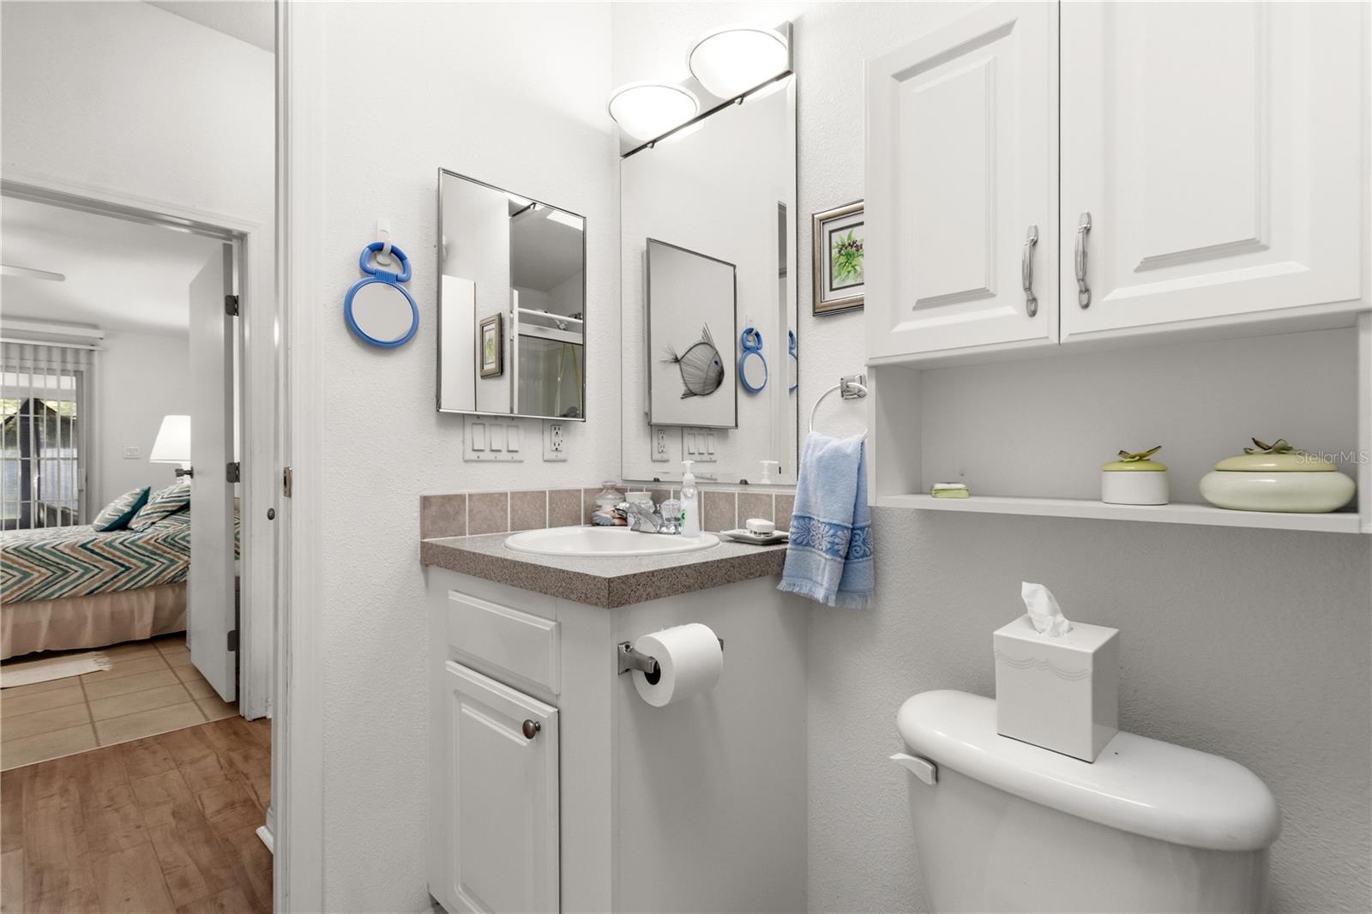
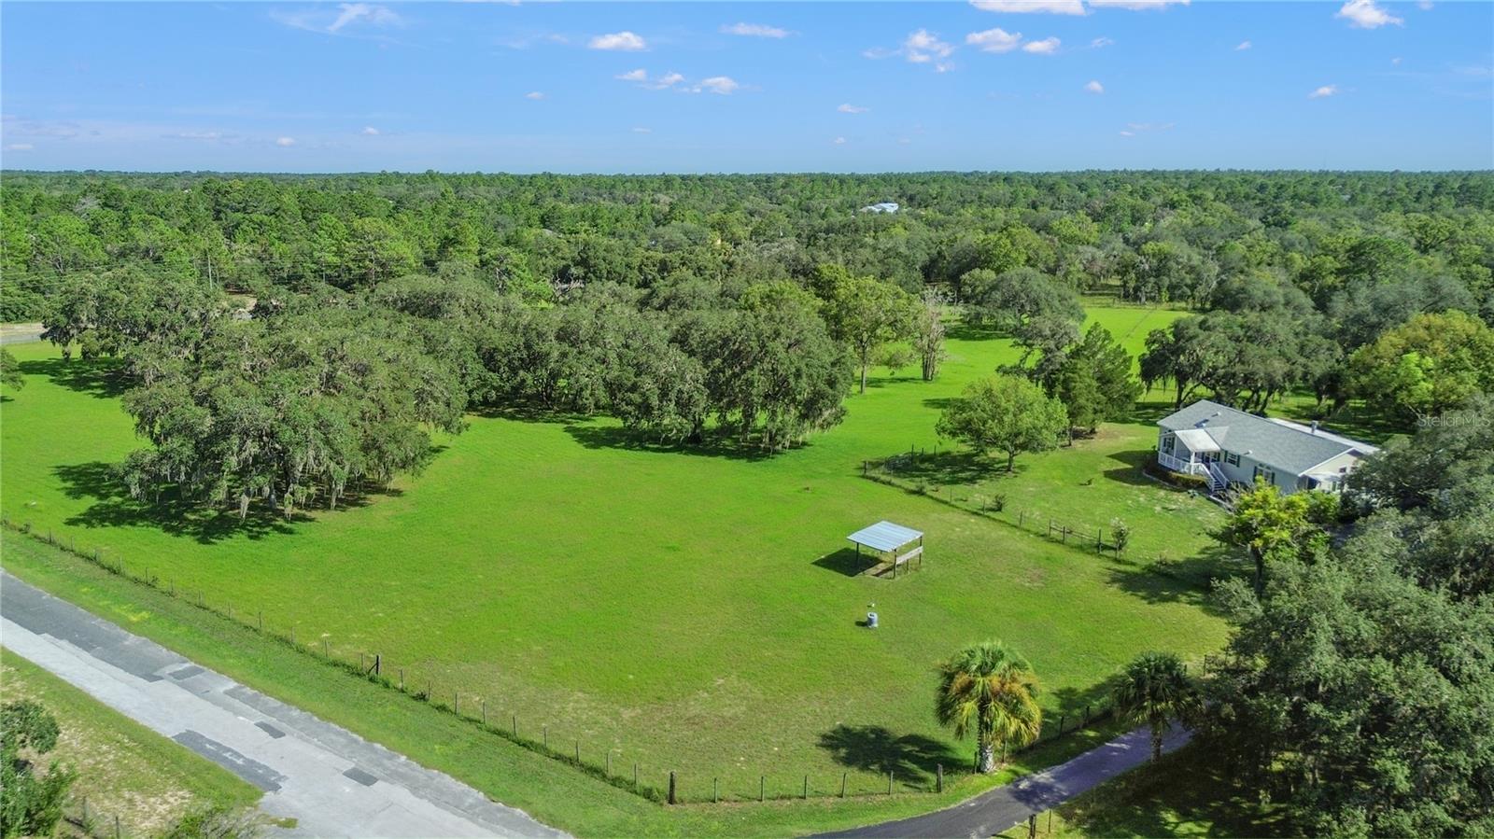
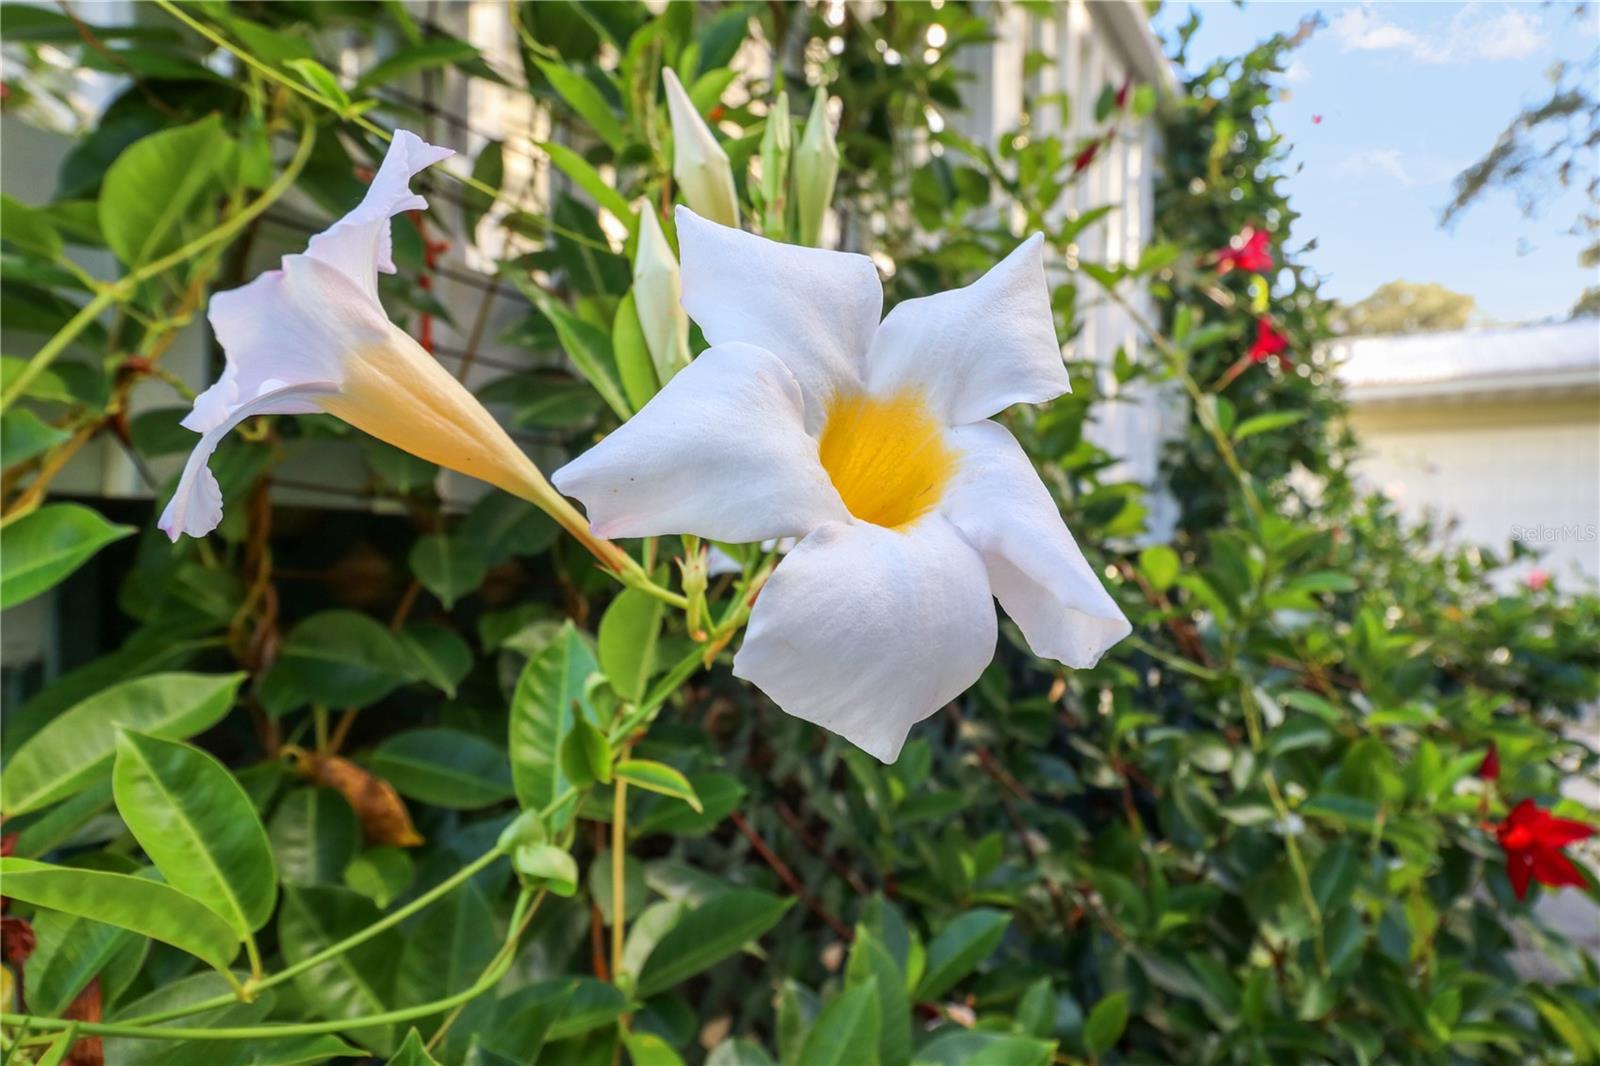
You absolutely MUST SEE and FEEL this Stunning Property in person - So, do it right away! Nearly 10 fenced acres of Gorgeous PASTURES, Breathtaking VIEWS, Mature TREES and the most adorable HOMESTEAD situated perfectly up the Hill - ALL just waiting for a YOU to COME FALL IN LOVE. This property has been METICULOUSLY MAINTAINED and Cared for by the same owner for the last 40 years. The 3 bedroom 2 bathroom Mobile Manufactured HOME (a 2003 model) is open and bright, boasting a MODERN TRADITIONAL FEEL Split Bedroom Floor Plan with a screened back porch and 2 attached decks. The ROOF was Replaced in 2024. In 2026 an Energy Saver/Cost Effective Solar Energy System was installed - to be included with the purchase. Oversized 2 car detached garage. 2 Stall Pole Barn Set Up + MORE, MORE and More - the Beautiful Pictures included here can only begin to depict this ONE OF A KIND Gem - HURRY - Get your Penny's Worth from Today's Real Estate Market before Someone Else Does!
Additional Information
- Taxes
- $1359
- Minimum Lease
- No Minimum
- Location
- Cleared, Farm, Gentle Sloping, In County, Paved, Zoned for Horses
- Community Features
- No Deed Restriction
- Property Description
- One Story
- Zoning
- RURMH
- Interior Layout
- Built-in Features, Cathedral Ceiling(s), Ceiling Fans(s), Living Room/Dining Room Combo, Open Floorplan, Split Bedroom, Walk-In Closet(s)
- Interior Features
- Built-in Features, Cathedral Ceiling(s), Ceiling Fans(s), Living Room/Dining Room Combo, Open Floorplan, Split Bedroom, Walk-In Closet(s)
- Floor
- Laminate, Vinyl
- Appliances
- Dishwasher, Range, Refrigerator
- Utilities
- BB/HS Internet Available, Electricity Connected, Water Connected
- Heating
- Central
- Air Conditioning
- Central Air
- Fireplace Description
- Living Room
- Exterior Construction
- Vinyl Siding
- Exterior Features
- Garden, Rain Gutters, Sidewalk
- Roof
- Shingle
- Foundation
- Crawlspace, Pillar/Post/Pier
- Pool
- No Pool
- Garage Carport
- 1 Car Carport, 2 Car Garage
- Garage Spaces
- 2
- Garage Features
- Driveway, Oversized
- Garage Dimensions
- 24x20
- Fences
- Wire, Wood
- Flood Zone Code
- X
- Parcel ID
- 18E-17S-07-0000-1A0F0-0030
- Legal Description
- TRACT F-3 CIRCLE M RANCHETTES FURTHER DESCRIBED AS FOLLOWS: THE SW1/4 OF THE NW% OF THE NE1/4 OF SECTION 7 TOWNSHIP 17 SOUTH RANGE 18 EAST ---EXCEPT THE EAST 25 FEET AND THE NORTH 25 FEET RESERVED FOR ROAD
Listing courtesy of PRETTY PENNY PROPERTIES, INC.. 352-629-6883
Mortgage Calculator
StellarMLS is the source of this information via Internet Data Exchange Program. All listing information is deemed reliable but not guaranteed and should be independently verified through personal inspection by appropriate professionals. Listings displayed on this website may be subject to prior sale or removal from sale. Availability of any listing should always be independently verified. Listing information is provided for consumer personal, non-commercial use, solely to identify potential properties for potential purchase. All other use is strictly prohibited and may violate relevant federal and state law. Data last updated on