85 Sw 77th Court, Ocala, FL 34474
- $655,900
- 4
- BD
- 3
- BA
- 1,804
- SqFt




- List Price
- $655,900
- Status
- Active
- Days on Market
- 1
- MLS#
- OM731943
- Property Style
- Single Family
- Architectural Style
- Custom
- New Construction
- Yes
- Year Built
- 2026
- Bedrooms
- 4
- Bathrooms
- 3
- Living Area
- 1,804
- Lot Size
- 42,253
- Acres
- 0.97
- Total Acreage
- 1/2 to less than 1
- Legal Subdivision Name
- Acreage Non Subdivision
- MLS Area Major
- Ocala
Property Description
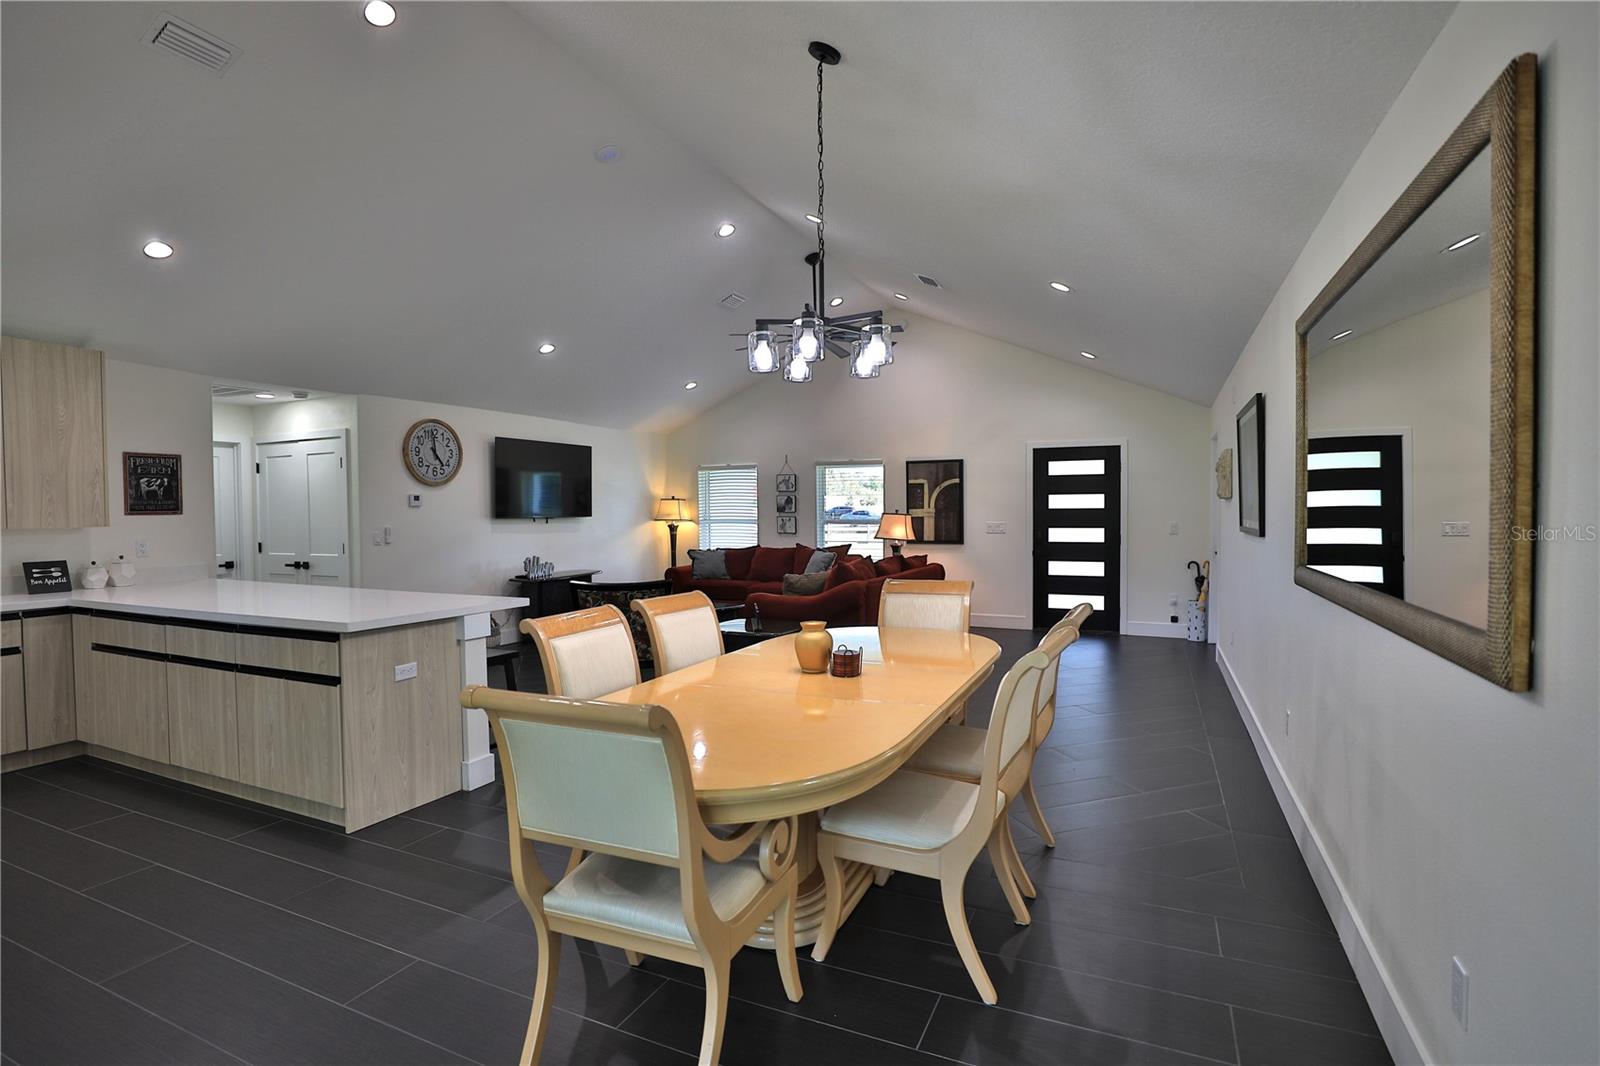
Welcome to this newly constructed four-bedroom, three-bath home, ideally situated on an oversized lot of nearly one acre; the property is beautifully framed by attractive wood-board fencing and complemented by a newly constructed concrete driveway that provides a clean, welcoming approach to the home. The bright, open-concept floor plan features vaulted ceilings, recessed lighting, modern tile flooring, and a spacious kitchen with a large center island and breakfast-bar seating—perfect for everyday living and entertaining. The split-bedroom layout offers added privacy for family and guests, while sliding glass doors open to a private rear lanai. Complete with a two-car garage and located just around the corner from the World Equestrian Center, less than two miles. This home is ideal as a year-round residence, investment property, or seasonal rental, with shopping, dining, and everyday conveniences nearby.
Additional Information
- Taxes
- $652
- Location
- Cleared, In County, Landscaped, Level, Oversized Lot
- Community Features
- No Deed Restriction
- Property Description
- One Story
- Zoning
- A1
- Interior Layout
- Ceiling Fans(s), Eat-in Kitchen, Kitchen/Family Room Combo, Open Floorplan, Stone Counters, Vaulted Ceiling(s), Walk-In Closet(s)
- Interior Features
- Ceiling Fans(s), Eat-in Kitchen, Kitchen/Family Room Combo, Open Floorplan, Stone Counters, Vaulted Ceiling(s), Walk-In Closet(s)
- Floor
- Tile
- Appliances
- Cooktop, Dishwasher, Microwave, Refrigerator
- Utilities
- Electricity Connected
- Heating
- Heat Pump
- Air Conditioning
- Central Air
- Exterior Construction
- Block, Stucco
- Exterior Features
- Lighting
- Roof
- Shingle
- Foundation
- Slab
- Pool
- No Pool
- Garage Carport
- 2 Car Garage
- Garage Spaces
- 2
- Garage Features
- Driveway
- Elementary School
- College Park Elementary School
- Middle School
- Liberty Middle School
- High School
- West Port High School
- Fences
- Wire, Wood
- Flood Zone Code
- X
- Parcel ID
- 23216-002-01
- Legal Description
- SEC 18 TWP 15 RGE 21 N 328 FT OF E 210 FT OF NW 1/4 OF SW 1/4 SUBJECT TO AN EASEMENT OVER W 30 FT EXC SR 40 ROW TAKING BEING MORE PARTICULARLY DESC AS: FROM THE SW COR OF SW 1/4 OF SEC 18 TH N 00-27-35 E 2641.07 FT TH S 89-53-14 E 30 FT TH N 00-27-54 E 4.37 FT TH S 88-30-42 E 320.11 FT TH S 00-27-35 W 3 FT TH S 88-30-42 E 397.62 FT TH S 89-27-03 E 166.05 FT TH N 00-33-32 E 17 FT TH S 89-27-03 E 210 FT TO THE POB TH CONT S 89-27-03 E 210 FT TH S 00-33-32 W 134.18 FT TH N 89-27-10 W 210 FT TH N 00 -33-32 E 134.19 FT TO THE POB
Listing courtesy of JOAN PLETCHER. 352-804-8989
Mortgage Calculator
StellarMLS is the source of this information via Internet Data Exchange Program. All listing information is deemed reliable but not guaranteed and should be independently verified through personal inspection by appropriate professionals. Listings displayed on this website may be subject to prior sale or removal from sale. Availability of any listing should always be independently verified. Listing information is provided for consumer personal, non-commercial use, solely to identify potential properties for potential purchase. All other use is strictly prohibited and may violate relevant federal and state law. Data last updated on