Share this with your friends


+13522666181
Ocala Homes and Farms Realty
4022 Silverstream Terrace, Sanford, FL 32771
- $389,999
- 4
- BD
- 2
- BA
- 1,846
- SqFt






- List Price
- $389,999
- Status
- Active
- Days on Market
- 122
- Price Change
- ▼ $5,000 1789077196
- MLS#
- P4938875
- Property Style
- Single Family
- Year Built
- 2019
- Bedrooms
- 4
- Bathrooms
- 2
- Living Area
- 1,846
- Lot Size
- 5,749
- Acres
- 0.13
- Total Acreage
- 0 to less than 1/4
- Legal Subdivision Name
- Riverbend At Cameron Heights
- MLS Area Major
- Sanford/Lake Forest
Property Description
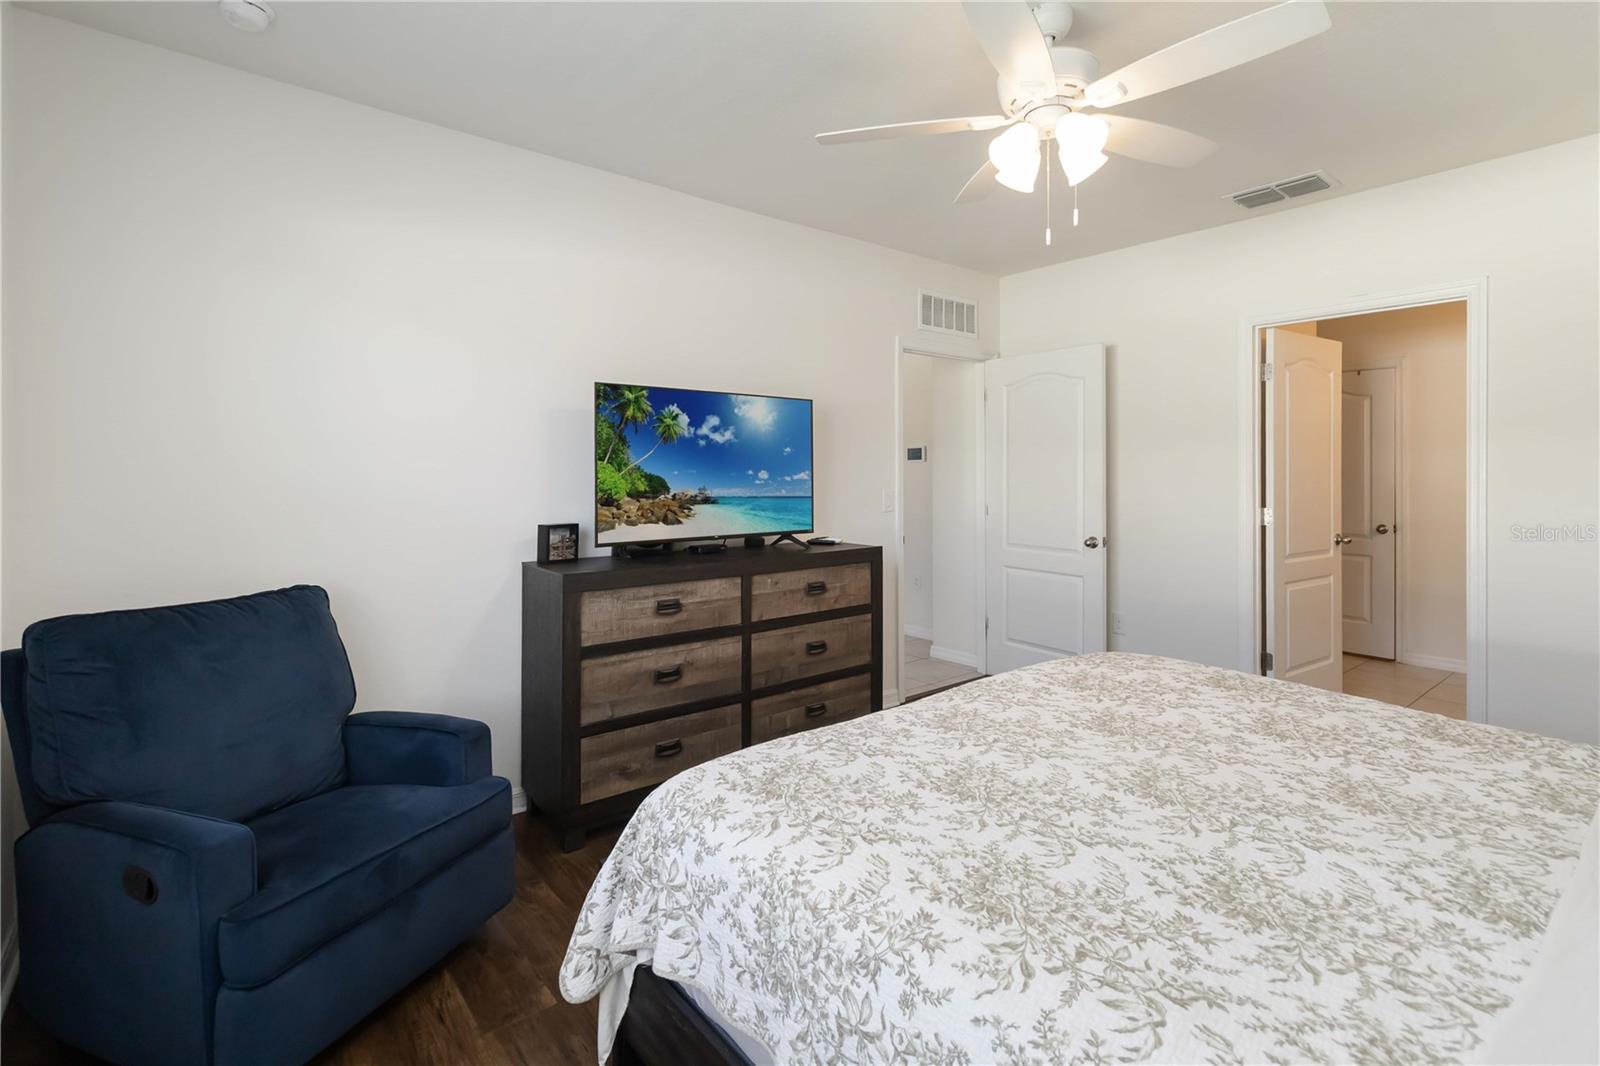
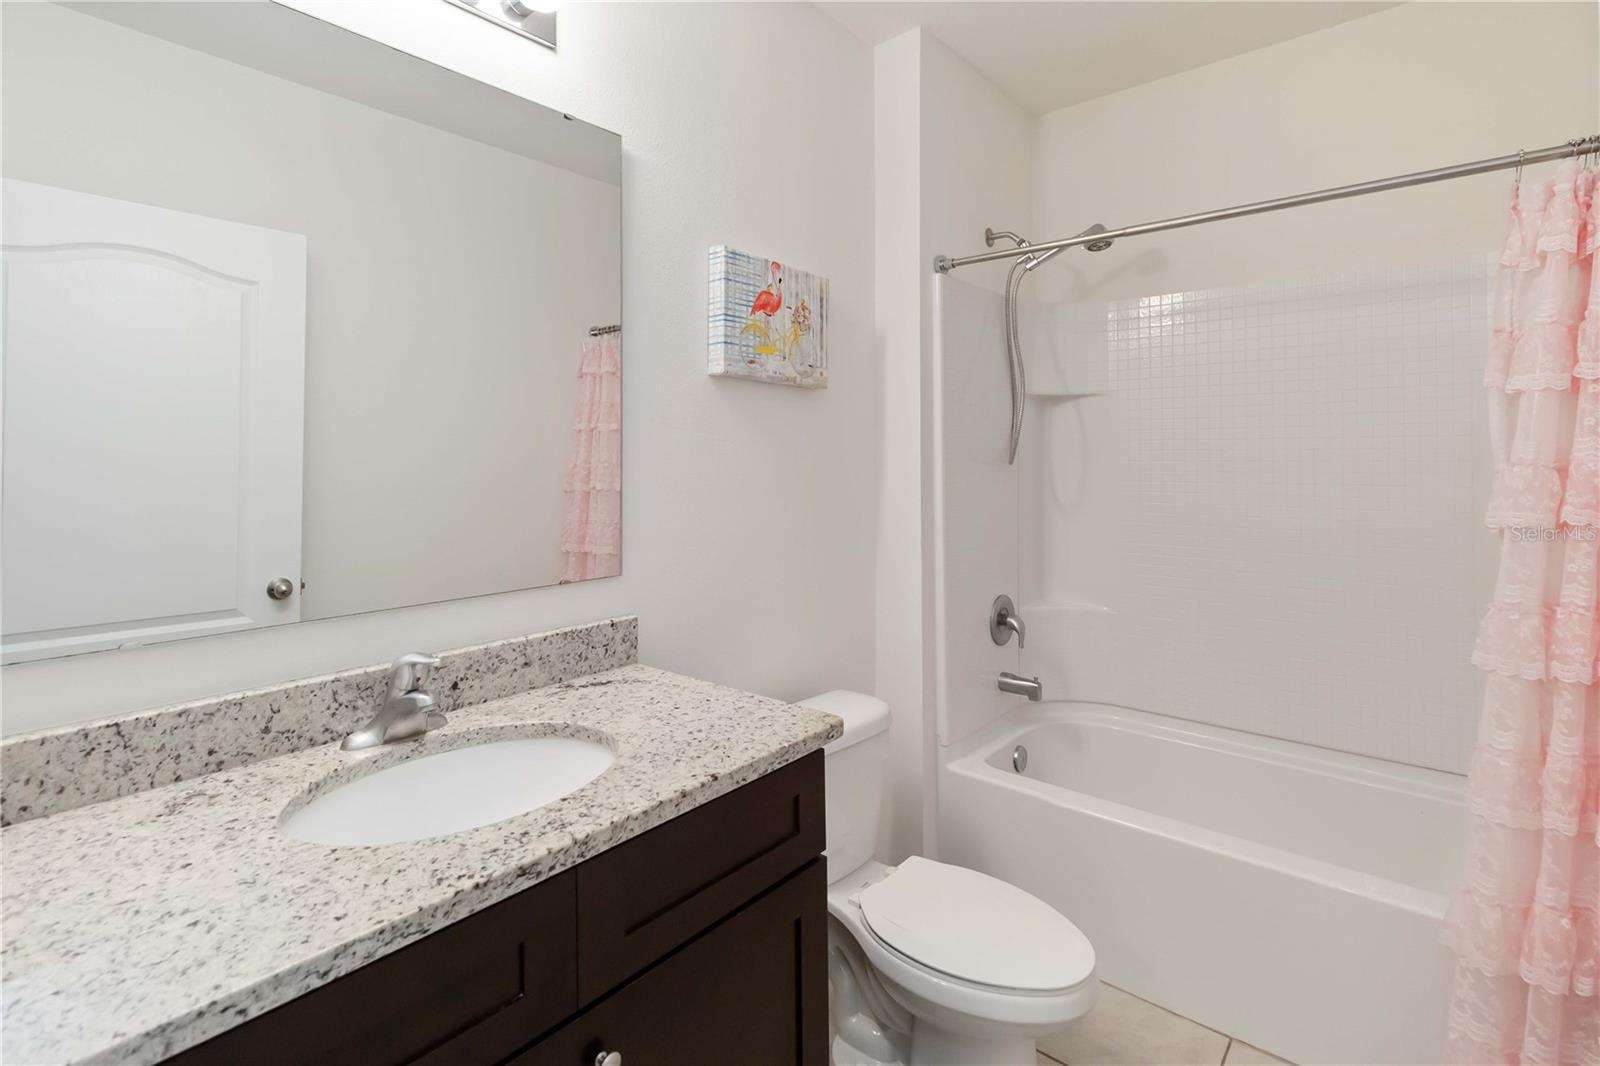
Set within the sought-after community, Riverbend, this 2019-built single-story residence blends clean contemporary design with effortless Florida living. Offering 4 bedrooms, 2 baths, and 1,846 sq ft, the home is truly move-in ready with a bright, open-concept layout ideal for entertaining and everyday comfort. At the heart of the home, the kitchen makes a statement with granite countertops, stainless steel appliances, and a generous island that flows seamlessly into the dining and living spaces—perfect for hosting, gathering, and relaxing in style. The home is equipped with a smart home panel, allowing convenient control of connected home features for added comfort, security, and efficiency. The primary suite offers a calming retreat with a walk-in closet, dual sinks, and a glass-enclosed shower. The home features upgraded flooring throughout each of the bedrooms, enhancing both style and durability. Step outside to your private outdoor escape: a covered lanai, extended paver patio, and fully fenced backyard, enhanced by the added privacy of no rear neighbors—ideal for quiet mornings, weekend BBQs, or evenings under the stars. Residents enjoy community amenities including a pool, playground, and walking paths, while the location keeps you close to it all—minutes to SR-417, I-4, Publix, Orlando-Sanford International Airport, and the charm of Downtown Sanford / Riverwalk.
Additional Information
- Taxes
- $4097
- HOA Fee
- $274
- HOA Payment Schedule
- Quarterly
- Community Features
- No Deed Restriction
- Property Description
- One Story
- Zoning
- X
- Interior Layout
- Ceiling Fans(s), Open Floorplan, Primary Bedroom Main Floor
- Interior Features
- Ceiling Fans(s), Open Floorplan, Primary Bedroom Main Floor
- Floor
- Luxury Vinyl, Tile
- Appliances
- Dishwasher, Electric Water Heater, Microwave, Range, Refrigerator
- Utilities
- Cable Connected, Electricity Connected, Sewer Connected, Water Connected
- Heating
- Electric
- Air Conditioning
- Central Air
- Exterior Construction
- Stucco
- Exterior Features
- Other
- Roof
- Shingle
- Foundation
- Slab
- Pool
- No Pool
- Garage Carport
- 2 Car Garage
- Garage Spaces
- 2
- Pets
- Allowed
- Flood Zone Code
- X
- Parcel ID
- 33-19-31-5VH-0000-0300
- Legal Description
- LOT 30 RIVERBEND AT CAMERON HEIGHTS PLAT BOOK 83 PAGES 31-38
Listing courtesy of STELLAR REAL ESTATE OF FLORIDA. 407-801-0329
Mortgage Calculator
StellarMLS is the source of this information via Internet Data Exchange Program. All listing information is deemed reliable but not guaranteed and should be independently verified through personal inspection by appropriate professionals. Listings displayed on this website may be subject to prior sale or removal from sale. Availability of any listing should always be independently verified. Listing information is provided for consumer personal, non-commercial use, solely to identify potential properties for potential purchase. All other use is strictly prohibited and may violate relevant federal and state law. Data last updated on