19 Calle "E", Guaynabo, PR 00971
- $1,610,000
- 5
- BD
- 5
- BA
- 3,995
- SqFt




- List Price
- $1,610,000
- Status
- Active
- Days on Market
- 118
- Price Change
- ▲ $122,000 1787338448
- MLS#
- PR9121439
- Property Style
- Villa
- Year Built
- 1980
- Bedrooms
- 5
- Bathrooms
- 5
- Living Area
- 3,995
- Lot Size
- 20,411
- Acres
- 0.46
- Total Acreage
- 1/4 to less than 1/2
- Legal Subdivision Name
- Sunset Hills
- MLS Area Major
- Guaynabo
Property Description
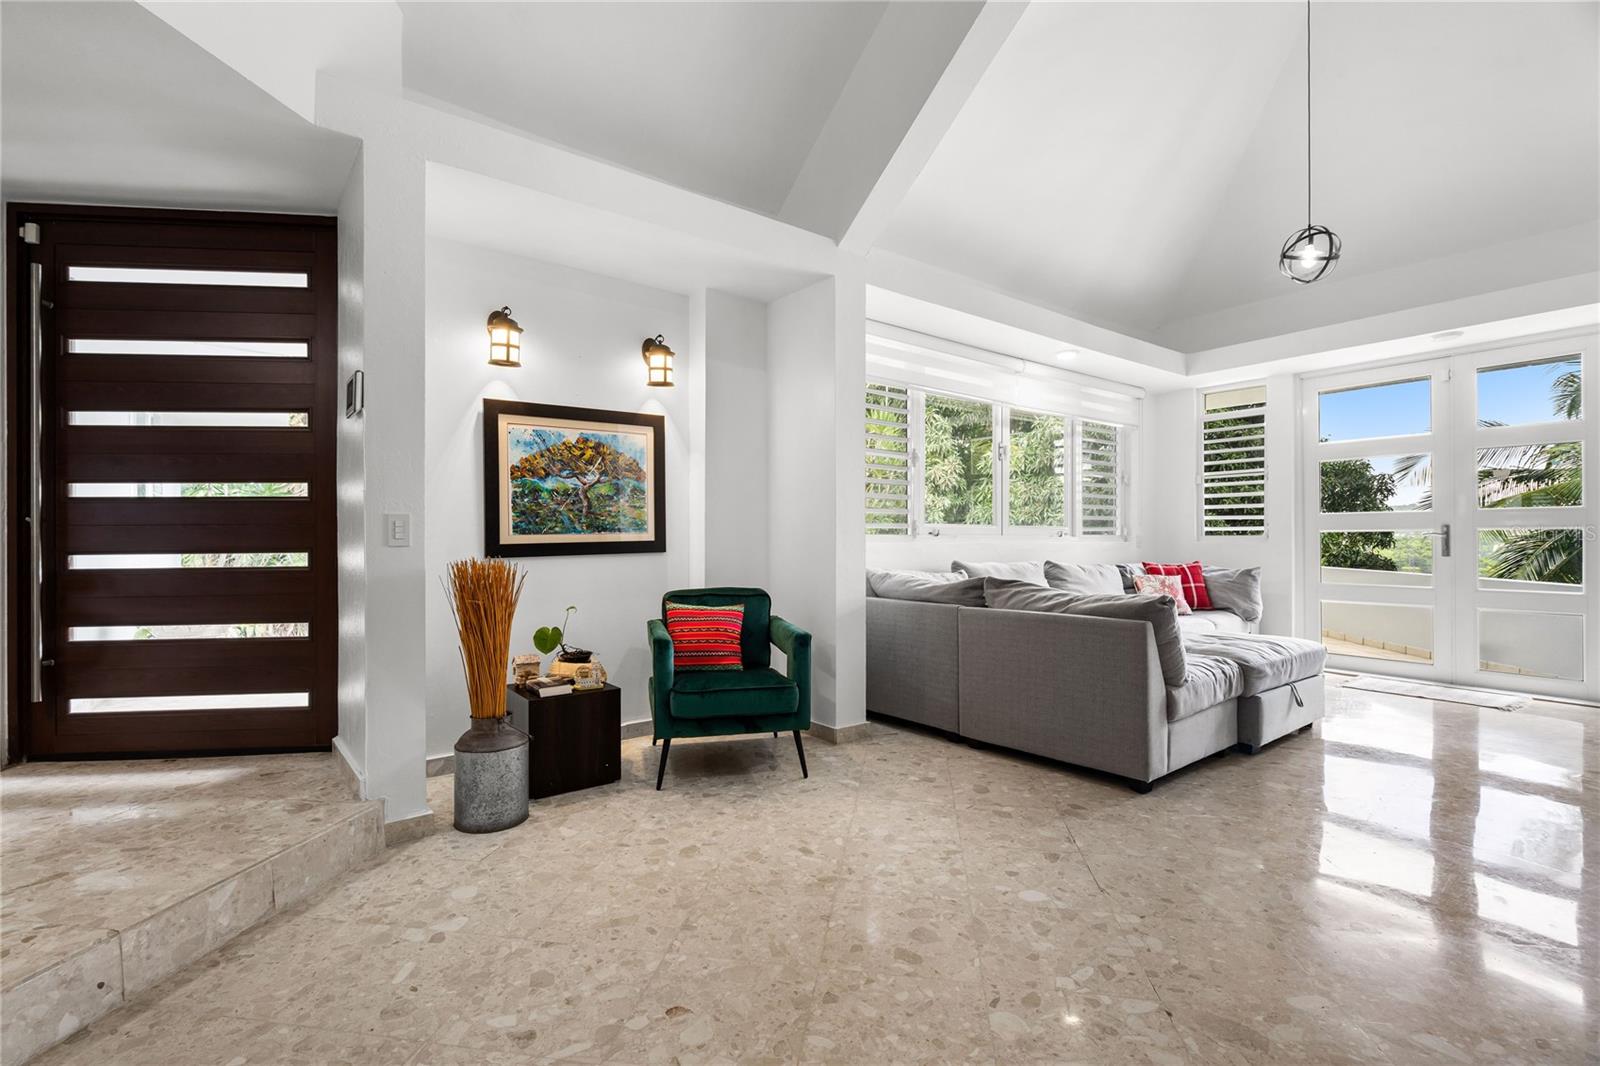
Exclusive residence for sale in the bautiful Sunset Hills community in Guaynabo, Puerto Rico. A property designed for those seeking privacy, spacious living, comfort, and an upscale lifestyle in one of the most desirable gated communities in the metropolitan area. Situated on an expansive lot of approximately 1,897 square meters, this spectacular residence offers approximately 3,995 square feet of living space, combining elegance, functionality, and outstanding upgrades ready to enjoy. The property features: • 5 spacious bedrooms • 5 full bathrooms • Independent 1-bedroom apartment — ideal for guests, extended family, a private office, or additional income potential • Beautiful covered terrace perfect for entertaining and gatherings • Heated infinity pool with a relaxing and private atmosphere • 30KV power generator with transfer switch • New windows • Two 700-gallon cisterns • Recently sealed roof • Spacious interior areas with abundant natural light This residence offers the perfect balance of luxury, comfort, and tranquility, surrounded by nature and privacy while remaining close to top schools, restaurants, shopping centers, and the main access roads of Guaynabo and San Juan. A unique opportunity to own a move-in-ready property with exceptional amenities, located in one of Puerto Rico’s most exclusive residential communities. Sunset Hills, Guaynabo Privacy, security, and elegance all in one place.
Additional Information
- Minimum Lease
- 1-7 Days
- HOA Fee
- $45
- HOA Payment Schedule
- Monthly
- Community Features
- Gated Community - No Guard, No Deed Restriction
- Property Description
- Two Story
- Zoning
- R-0
- Interior Layout
- Primary Bedroom Main Floor, Walk-In Closet(s)
- Interior Features
- Primary Bedroom Main Floor, Walk-In Closet(s)
- Floor
- Marble
- Appliances
- Built-In Oven, Cooktop, Dryer, Freezer, Microwave, Refrigerator, Washer
- Utilities
- Cable Available, Cable Connected, Electricity Available, Electricity Connected, Water Available, Water Connected
- Heating
- None
- Air Conditioning
- Mini-Split Unit(s)
- Exterior Construction
- Block, Brick, Concrete
- Exterior Features
- Garden, Private Entrance
- Roof
- Concrete
- Foundation
- Concrete Perimeter, Slab
- Pool
- Private
- Pool Type
- Infinity
- Garage Carport
- 4 Car Carport, 2 Car Garage
- Garage Spaces
- 2
- Pets
- Allowed
- Flood Zone Code
- X
- Parcel ID
- 143-066-784-71-000
Listing courtesy of RE/MAX METRO. 787-314-1115
Mortgage Calculator
StellarMLS is the source of this information via Internet Data Exchange Program. All listing information is deemed reliable but not guaranteed and should be independently verified through personal inspection by appropriate professionals. Listings displayed on this website may be subject to prior sale or removal from sale. Availability of any listing should always be independently verified. Listing information is provided for consumer personal, non-commercial use, solely to identify potential properties for potential purchase. All other use is strictly prohibited and may violate relevant federal and state law. Data last updated on