3844 Daybreak Run Loop, Spring Hill, FL 34609
- $370,300
- 3
- BD
- 3
- BA
- 1,924
- SqFt




- List Price
- $370,300
- Status
- Active
- Days on Market
- 310
- Price Change
- ▼ $19,400 1780006506
- MLS#
- R4909956
- Property Style
- Single Family
- New Construction
- Yes
- Year Built
- 2025
- Bedrooms
- 3
- Bathrooms
- 3
- Baths Half
- 1
- Living Area
- 1,924
- Lot Size
- 6,000
- Acres
- 0.17
- Total Acreage
- 0 to less than 1/4
- Legal Subdivision Name
- Arbor Meadows
- MLS Area Major
- Spring Hill/Brooksville
Property Description
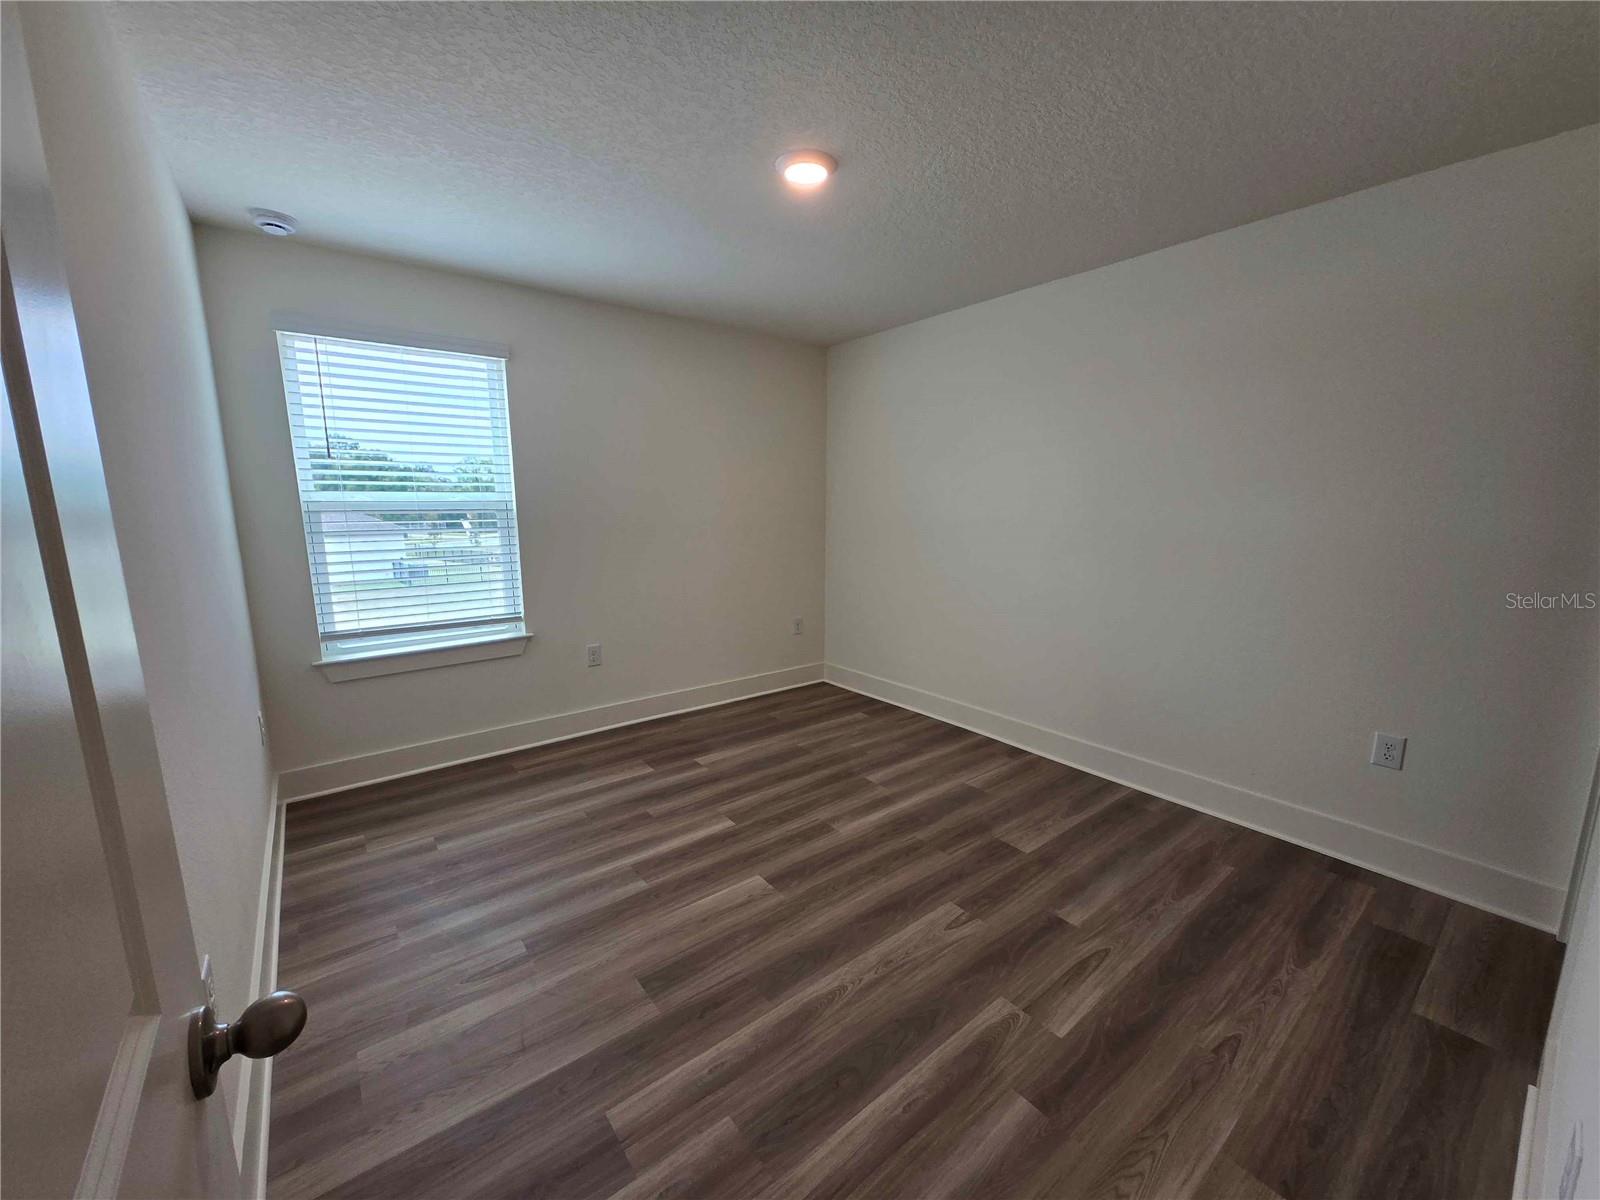
Welcome to Arbor Meadows — Where Life Feels Effortless Say hello to Spring Hill’s newest gem, Arbor Meadows. Thoughtfully crafted by Rocklyn Homes, this neighborhood blends sleek design with everyday practicality. It’s not just a place to live—it’s a place to thrive. Introducing the Tidewater Floorplan Your move in ready home awaits, featuring: 3 generously sized bedrooms, including a main-level primary suite for ultimate convenience, 2 full baths + a guest-friendly half bath, so everyone has space to refresh. A versatile upstairs loft, perfect for a home office, playroom, or cozy reading nook. Open concept living, where your kitchen, dining, and living areas flow seamlessly together, Durable LVP flooring, throughout the whole house, and stairs, stylish enough to impress, and tough enough to handle real life. A chef-inspired kitchen, complete with soft-close cabinetry, quartz countertops, stainless-steel appliances—and yes, the fridge is part of the deal. Live More, Worry Less At Arbor Meadows, maintenance-free living means more time for what matters.
Additional Information
- Taxes
- $1
- Minimum Lease
- 6 Months
- HOA Fee
- $250
- HOA Payment Schedule
- Monthly
- Maintenance Includes
- Pool, Maintenance Grounds
- Location
- Landscaped, Oversized Lot
- Community Features
- Clubhouse, Dog Park, Pool, Sidewalks, No Deed Restriction
- Property Description
- Two Story
- Zoning
- PDPSF
- Interior Layout
- Ceiling Fans(s), Open Floorplan, Primary Bedroom Main Floor
- Interior Features
- Ceiling Fans(s), Open Floorplan, Primary Bedroom Main Floor
- Floor
- Luxury Vinyl
- Appliances
- Dishwasher, Disposal, Electric Water Heater, Microwave, Range, Refrigerator
- Utilities
- Electricity Available
- Heating
- Electric
- Air Conditioning
- Central Air
- Exterior Construction
- Block, Stone, Stucco
- Exterior Features
- Hurricane Shutters, Lighting
- Roof
- Shingle
- Foundation
- Slab
- Pool
- Community
- Garage Carport
- 2 Car Garage
- Garage Spaces
- 2
- Pets
- Allowed
- Flood Zone Code
- X
- Parcel ID
- R17 223 18 1378 0000 0040
- Legal Description
- Arbor Meadows lot 4
Listing courtesy of ON POINT REALTY INC.. Christy Matthews
Mortgage Calculator
StellarMLS is the source of this information via Internet Data Exchange Program. All listing information is deemed reliable but not guaranteed and should be independently verified through personal inspection by appropriate professionals. Listings displayed on this website may be subject to prior sale or removal from sale. Availability of any listing should always be independently verified. Listing information is provided for consumer personal, non-commercial use, solely to identify potential properties for potential purchase. All other use is strictly prohibited and may violate relevant federal and state law. Data last updated on