1409 New Abbey Avenue, Leesburg, FL 34788
- $214,999
- 2
- BD
- 2
- BA
- 1,482
- SqFt








- List Price
- $214,999
- Status
- Active
- Days on Market
- 242
- Price Change
- ▼ $5,001 1782759135
- MLS#
- S5141380
- Property Style
- Condo
- Architectural Style
- Florida
- Year Built
- 1988
- Bedrooms
- 2
- Bathrooms
- 2
- Living Area
- 1,482
- Lot Size
- 16,247
- Acres
- 0.37
- Total Acreage
- 1/4 to less than 1/2
- Building Name
- 1409
- Monthly Condo Fee
- 200
- Legal Subdivision Name
- Scottish Highlands Phase N Condo
- MLS Area Major
- Leesburg / Haines Creek
Property Description
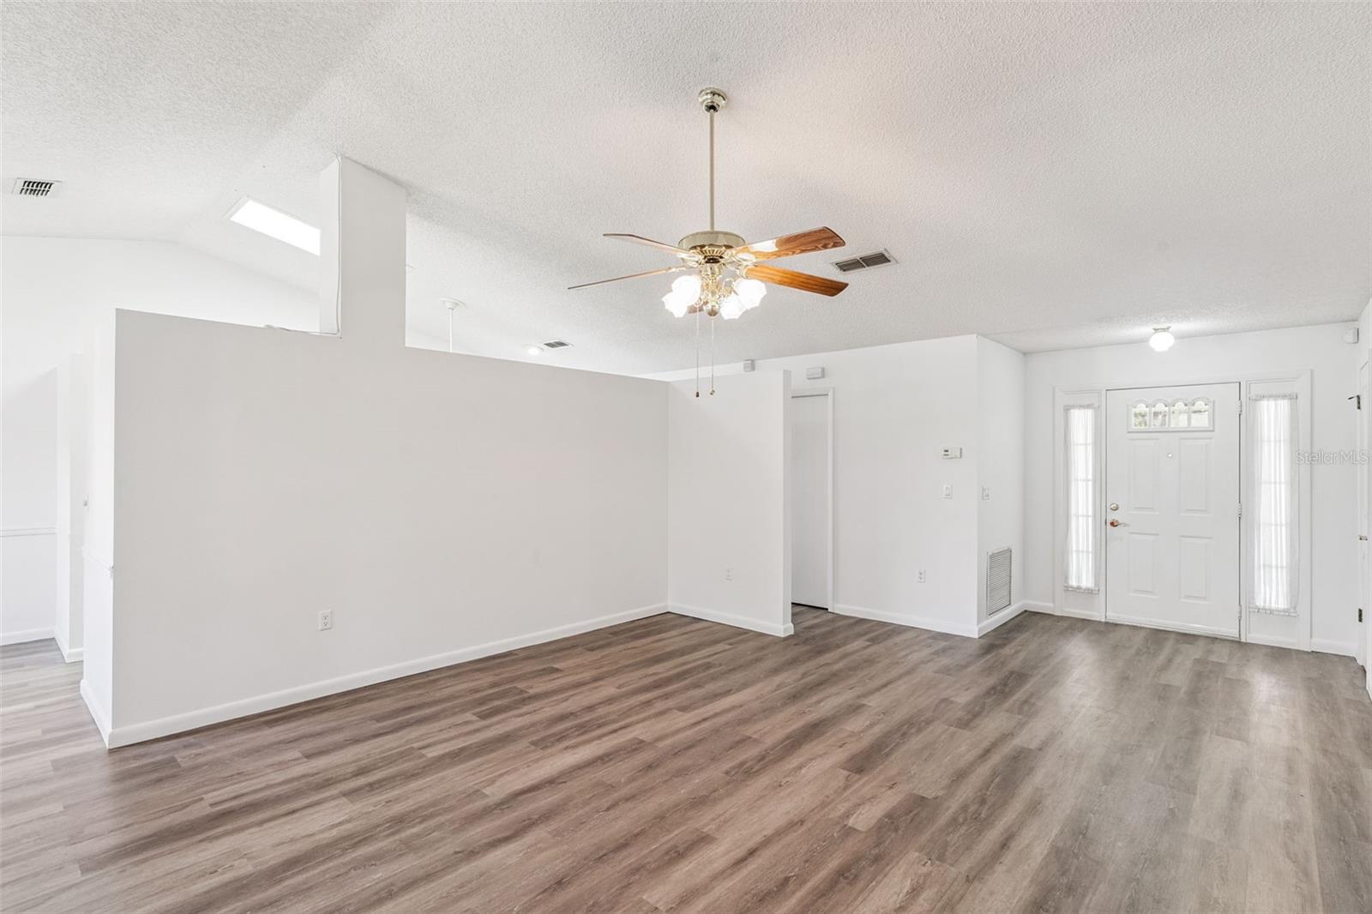
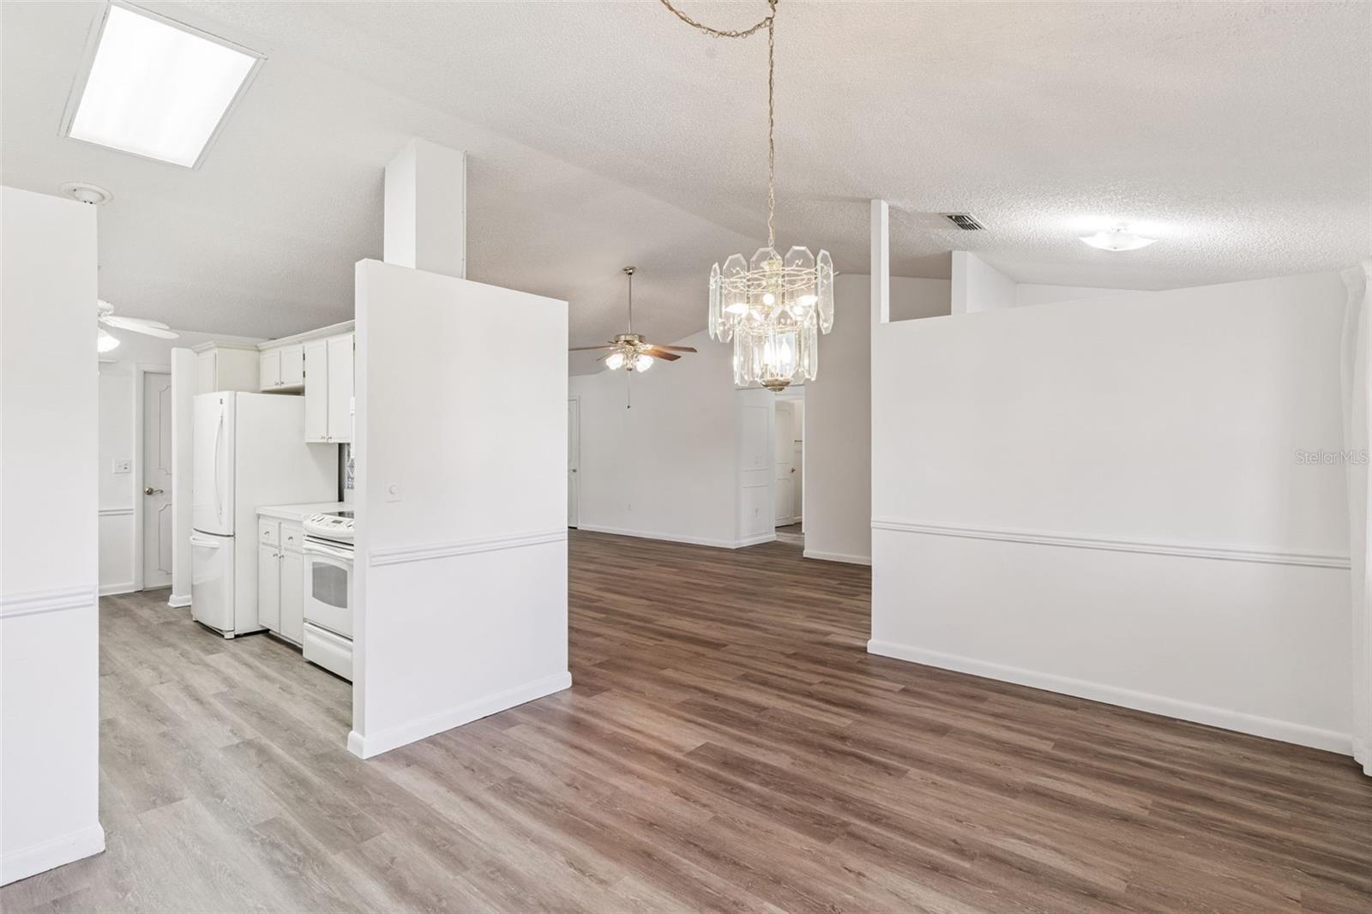
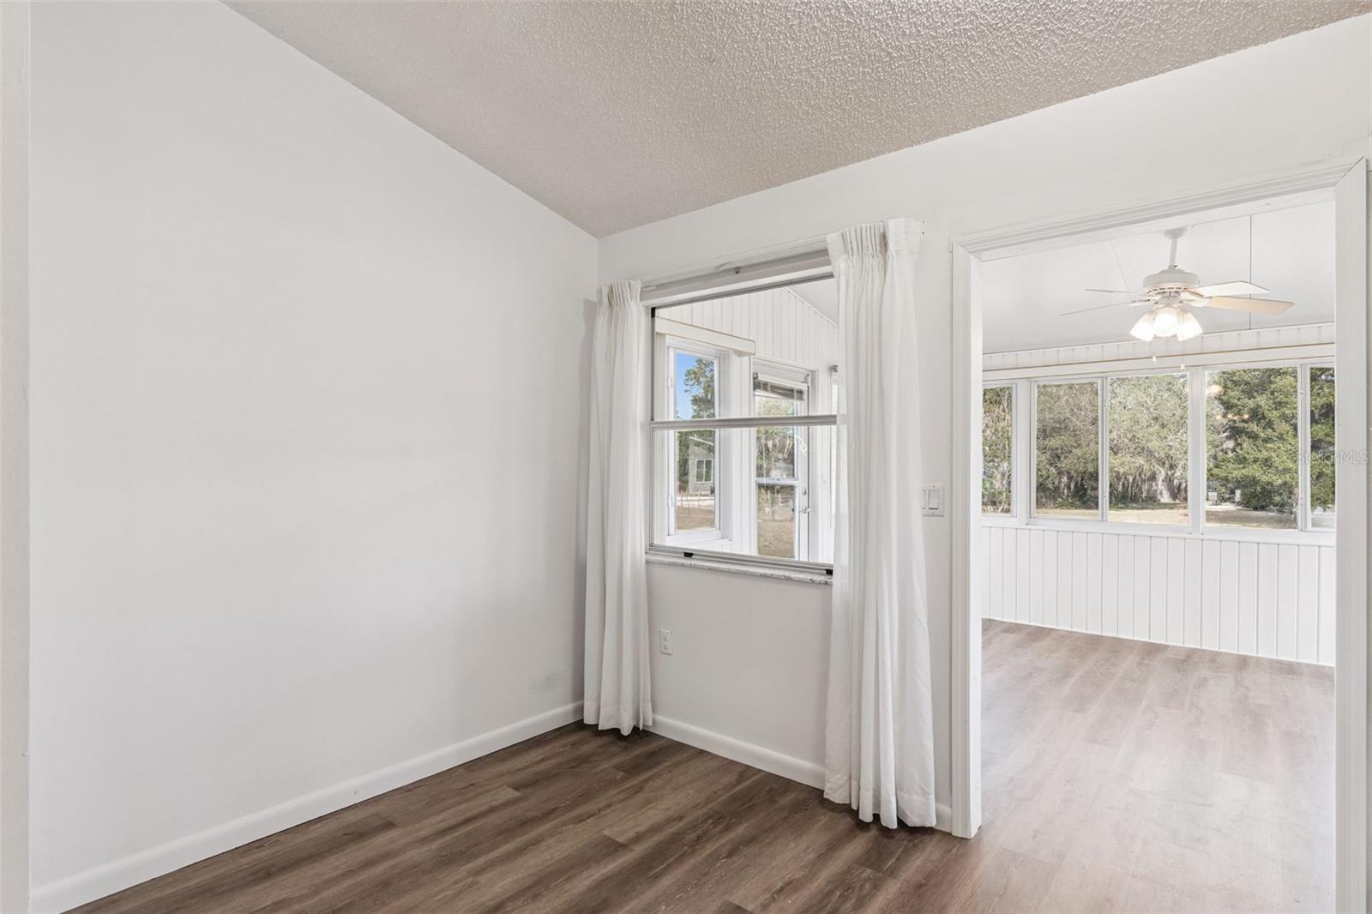
**PRICE IMPROVEMENT** Welcome to the active 55+ community of Scottish Highlands. This charming 2 bedroom, 2 bathroom, 2 car garage home is tucked back into a quiet, secluded street, located on an oversized corner lot with no rear or left side neighbors. No carpet - newly installed Luxury Vinyl Plank floors. This lovely home also features a new roof (2023). Enter the home through the fully screened-in front porch, leading to the foyer which boasts a rare, large coat closet. The main living area of the home showcases an abundance of natural light beaming through the windows, which draws your eyes forward to the airy, bright, open floor plan. The high vaulted ceilings featured over the spacious living room add to the roominess feel. A connecting expanded dining area is perfect for entertaining friends and family. Continue to the incredible kitchen, which is abundantly lit with two more windows. The kitchen features ample counter space providing plenty of prep space for meal time, lots of storage, and an eat-in area that will accompany a dinette table. The primary suite is a true retreat, located at the rear of the home. Its highlights include a spacious bedroom with two closets, a private en-suite bathroom that includes two sink vanities, four medicine cabinets, a makeup desk, and shower. The additional bedroom is located in the front of the home just behind the foyer. This room is sizeable enough for family members and guests. The full guest bath is also generously sized and located conveniently between the two bedrooms. Two hall closets service the guest bath and provide extra storage space. Just off the main living area is a bonus room that has so many possibilities for use. The very spacious Florida room in the back of the home is a heated and cooled space that also includes a ceiling fan. With only one neighbor on the right side and no rear neighbors, enjoy the privacy to take in the relaxing views. This area is conveniently close to medical facilities, shopping, and restaurants. Very active community featuring tons of amenities with one huge indoor and one outdoor pool, spa, shuffleboard, pickleball, and tennis courts. The main building boasts a sizable stage, ample seating and plenty of room for indoor activities. The community is known for its friendly atmosphere and welcoming neighbors, making it an ideal place to call home. FEES INCLUDE CABLE, INTERNET AND PRIVATE SEWER. Schedule your showing today!
Additional Information
- Taxes
- $3534
- Minimum Lease
- 8-12 Months
- Maintenance Includes
- Cable TV, Pool, Escrow Reserves Fund, Private Road, Recreational Facilities
- Condo Fees
- $200
- Condo Fees Term
- Monthly
- Location
- Corner Lot
- Community Features
- Association Recreation - Owned, Buyer Approval Required, Clubhouse, Deed Restrictions, Fitness Center, Golf Carts OK, Pool, Special Community Restrictions, Tennis Court(s)
- Property Description
- One Story
- Zoning
- OTHER/UNCLASSIFIED
- Interior Layout
- Ceiling Fans(s), Primary Bedroom Main Floor, Vaulted Ceiling(s), Window Treatments
- Interior Features
- Ceiling Fans(s), Primary Bedroom Main Floor, Vaulted Ceiling(s), Window Treatments
- Floor
- Luxury Vinyl
- Appliances
- Dishwasher, Disposal, Dryer, Gas Water Heater, Range, Range Hood, Refrigerator, Washer
- Utilities
- Cable Connected, Electricity Available, Natural Gas Available, Public, Sewer Connected, Water Available
- Heating
- Central, Natural Gas
- Air Conditioning
- Central Air
- Exterior Construction
- Vinyl Siding, Frame
- Roof
- Shingle
- Foundation
- Slab
- Pool
- Community
- Garage Carport
- 2 Car Garage
- Garage Spaces
- 2
- Garage Features
- Garage Door Opener
- Garage Dimensions
- 20x22
- Housing for Older Persons
- Yes
- Pets
- Allowed
- Max Pet Weight
- 150
- Pet Size
- Extra Large (101+ Lbs.)
- Flood Zone Code
- x
- Parcel ID
- 11-19-25-0072-000-009N0
- Legal Description
- SCOTTISH HIGHLANDS CONDOMINIUMPHASE N LOT 9N 1/650 INT
Listing courtesy of CENTURY 21 EDGE. 321-351-2121
Mortgage Calculator
StellarMLS is the source of this information via Internet Data Exchange Program. All listing information is deemed reliable but not guaranteed and should be independently verified through personal inspection by appropriate professionals. Listings displayed on this website may be subject to prior sale or removal from sale. Availability of any listing should always be independently verified. Listing information is provided for consumer personal, non-commercial use, solely to identify potential properties for potential purchase. All other use is strictly prohibited and may violate relevant federal and state law. Data last updated on