1121 Travertine Terrace, Sanford, FL 32771
- $325,000
- 3
- BD
- 3
- BA
- 1,386
- SqFt




- List Price
- $325,000
- Status
- Active
- Days on Market
- 1
- MLS#
- S5154418
- Property Style
- Townhouse
- Year Built
- 2006
- Bedrooms
- 3
- Bathrooms
- 3
- Living Area
- 1,386
- Lot Size
- 3,610
- Acres
- 0.08
- Total Acreage
- 0 to less than 1/4
- Building Name
- 1121
- Legal Subdivision Name
- Greystone Ph 2
- MLS Area Major
- Sanford/Lake Forest
Property Description
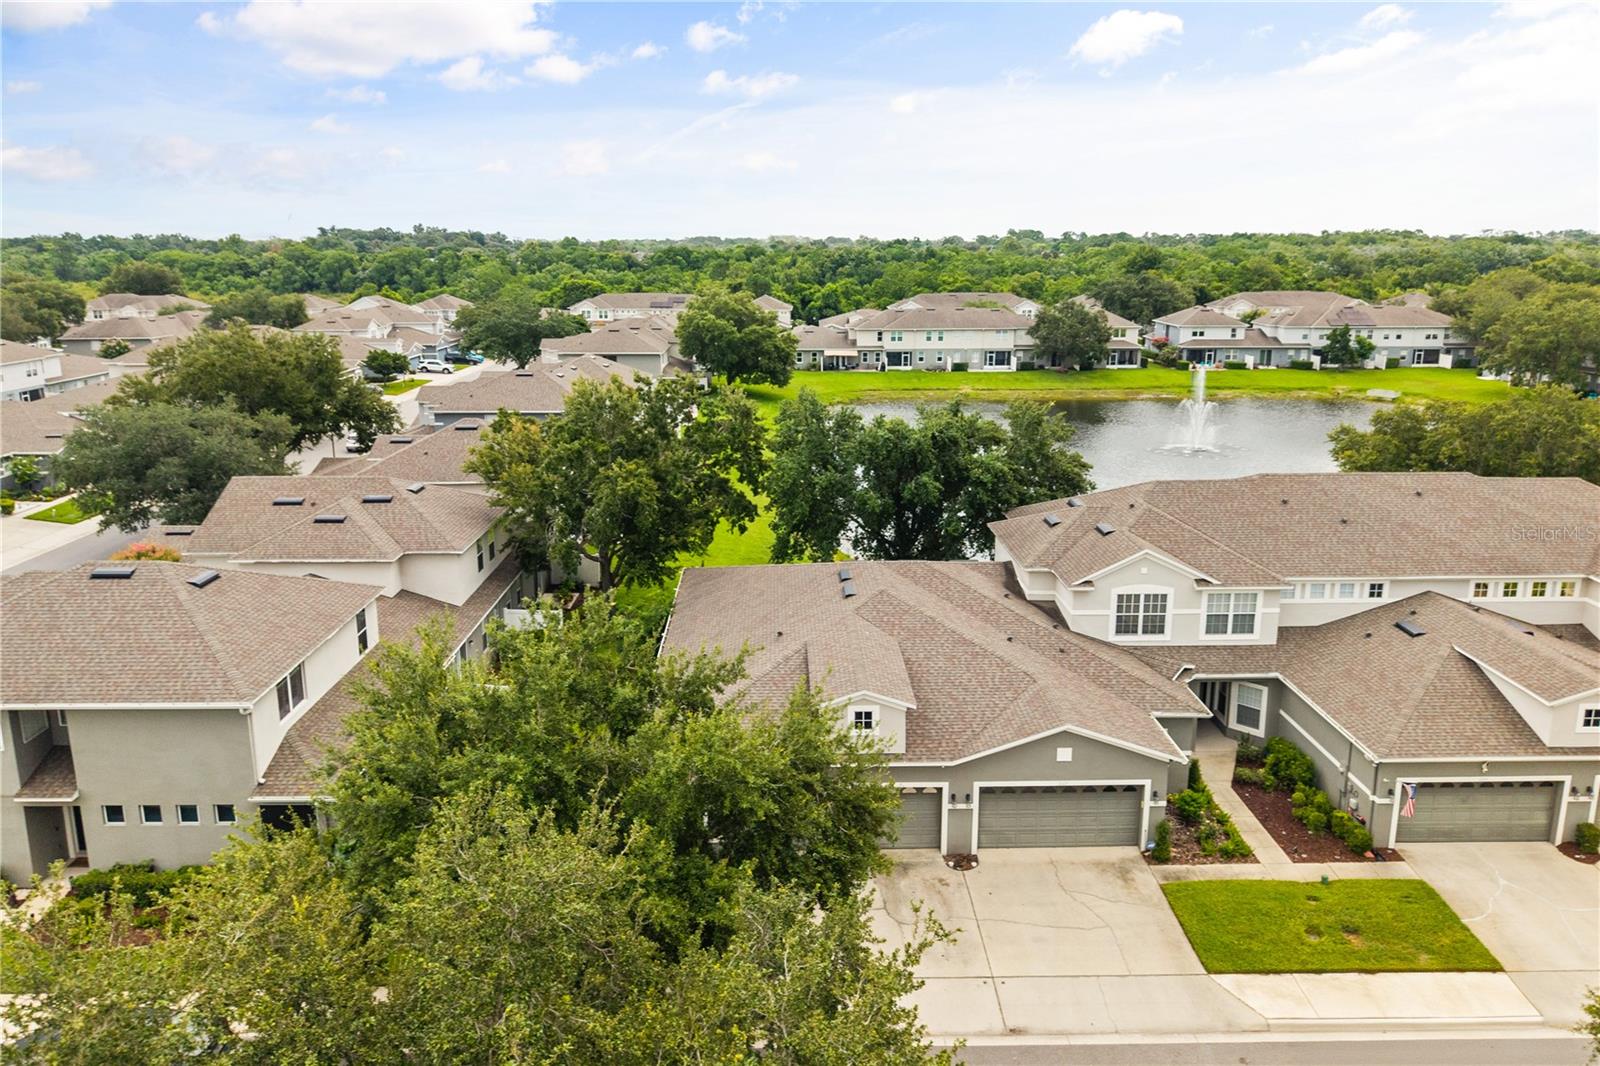
RARE ASSUMABLE MORTGAGE + STUNNING POND VIEW! This one truly has it all. Set on a premium CORNER LOT in the gated Greystone community, this beautifully maintained single-story 3-bedroom, 2-bath townhome lives like a private retreat. Wake up to serene water views and unwind in a gorgeous, landscaped backyard that overlooks the pond — no rear neighbors, just peaceful Florida evenings over the water. Inside, a bright open split plan flows from the formal living/dining area into a spacious kitchen, with a private primary suite (walk-in closet, dual vanities, garden tub + separate shower) set apart from two guest bedrooms. All-block construction, true one-level living (no stairs!), 2-car garage, and a PATIO to enjoy the view year-round. Assume the seller's FHA mortgage at 3.500% Annual Percentage Rate — subject to lender approval; buyer to verify. Resort-style amenities: pool, clubhouse, fitness center, playground. Minutes to I-4, SR-417, Seminole Towne Center & Sanford Airport. Corner lot + water view + a rare assumable rate — schedule your showing today!
Additional Information
- Taxes
- $4125
- Minimum Lease
- 8-12 Months
- Hoa Fee
- $896
- HOA Payment Schedule
- Quarterly
- Maintenance Includes
- Common Area Taxes, Pool, Escrow Reserves Fund, Insurance, Maintenance Grounds, Management, Pest Control
- Location
- Cleared, Corner Lot, Sidewalk, Paved
- Community Features
- Buyer Approval Required, Clubhouse, Community Mailbox, Fitness Center, Gated Community - No Guard, Playground, Pool, Sidewalks, Street Lights, No Deed Restriction, Maintenance Free
- Property Description
- One Story
- Zoning
- PD
- Interior Layout
- Ceiling Fans(s), High Ceilings, Living Room/Dining Room Combo, Primary Bedroom Main Floor, Split Bedroom, Thermostat, Walk-In Closet(s), Window Treatments
- Interior Features
- Ceiling Fans(s), High Ceilings, Living Room/Dining Room Combo, Primary Bedroom Main Floor, Split Bedroom, Thermostat, Walk-In Closet(s), Window Treatments
- Floor
- Ceramic Tile
- Appliances
- Convection Oven, Dishwasher, Disposal, Dryer, Freezer, Ice Maker, Microwave, Refrigerator, Washer
- Utilities
- BB/HS Internet Available, Cable Available, Cable Connected, Electricity Available, Electricity Connected, Phone Available, Public, Sewer Connected, Water Available
- Heating
- Central
- Air Conditioning
- Central Air
- Exterior Construction
- Block
- Exterior Features
- Lighting, Sidewalk, Sliding Doors
- Roof
- Shingle
- Foundation
- Slab
- Pool
- Community, Private
- Pool Type
- In Ground
- Garage Carport
- 2 Car Garage
- Garage Spaces
- 2
- Garage Dimensions
- 19X20
- Middle School
- Sanford Middle
- High School
- Seminole High
- Water View
- Pond
- Pets
- Allowed
- Flood Zone Code
- X
- Parcel ID
- 33-19-30-521-0000-0930
- Legal Description
- LOT 93 GREYSTONE PHASE 2 PB 68 PGS 81 - 87
Listing courtesy of AROD PARTNERS REALTY. 407-627-7621
Mortgage Calculator
StellarMLS is the source of this information via Internet Data Exchange Program. All listing information is deemed reliable but not guaranteed and should be independently verified through personal inspection by appropriate professionals. Listings displayed on this website may be subject to prior sale or removal from sale. Availability of any listing should always be independently verified. Listing information is provided for consumer personal, non-commercial use, solely to identify potential properties for potential purchase. All other use is strictly prohibited and may violate relevant federal and state law. Data last updated on