Share this with your friends


+13522666181
Ocala Homes and Farms Realty
1592 Skyline Drive, Kissimmee, FL 34744
- $539,000
- 3
- BD
- 3
- BA
- 2,410
- SqFt







- List Price
- $539,000
- Status
- Active
- Days on Market
- 60
- Price Change
- ▼ $21,000 1790892135
- MLS#
- S5154872
- Property Style
- Single Family
- Year Built
- 1985
- Bedrooms
- 3
- Bathrooms
- 3
- Baths Half
- 1
- Living Area
- 2,410
- Lot Size
- 14,941
- Acres
- 0.34
- Total Acreage
- 1/4 to less than 1/2
- Legal Subdivision Name
- Harbour Oaks Unit 1
- MLS Area Major
- Kissimmee
Property Description
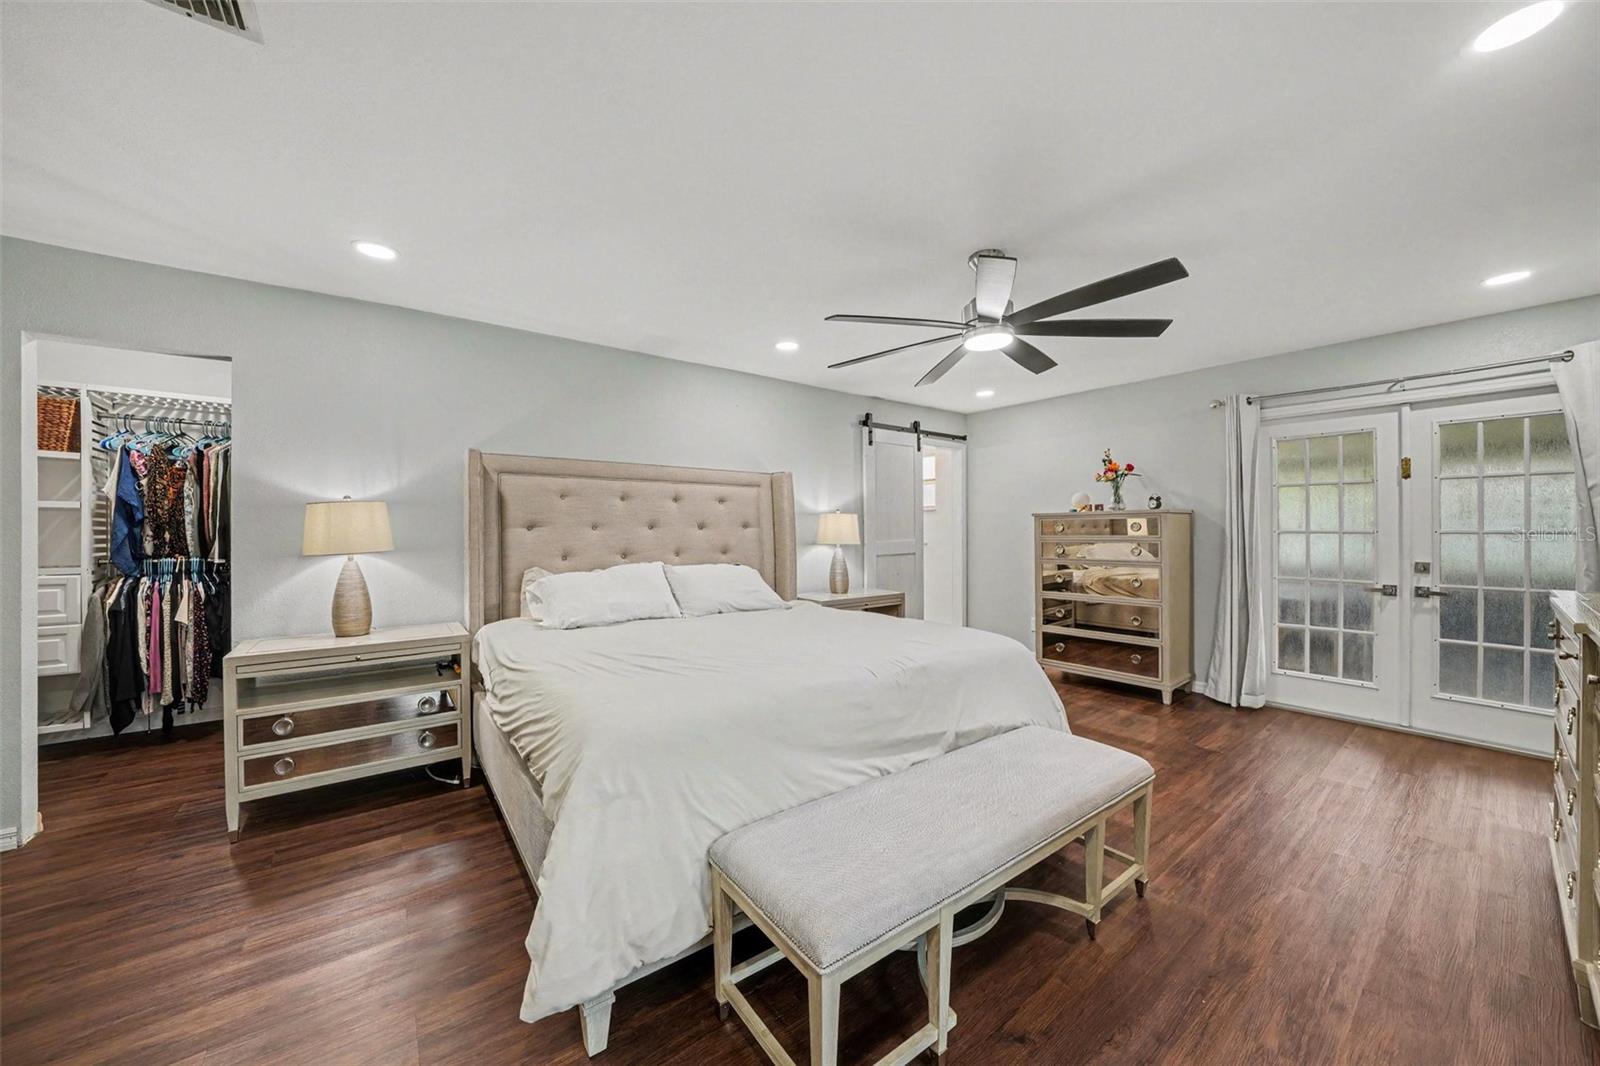
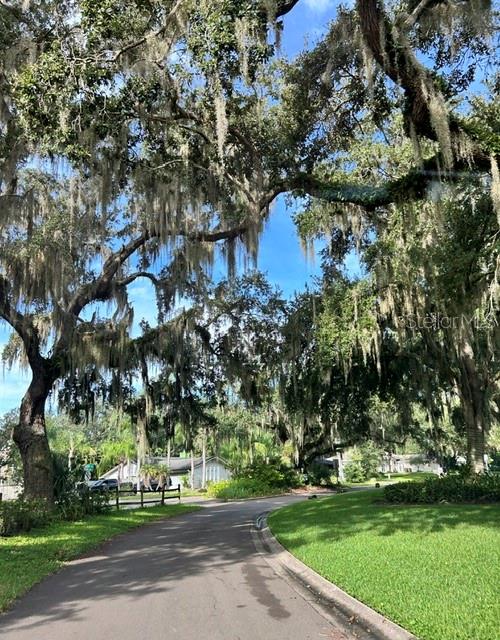
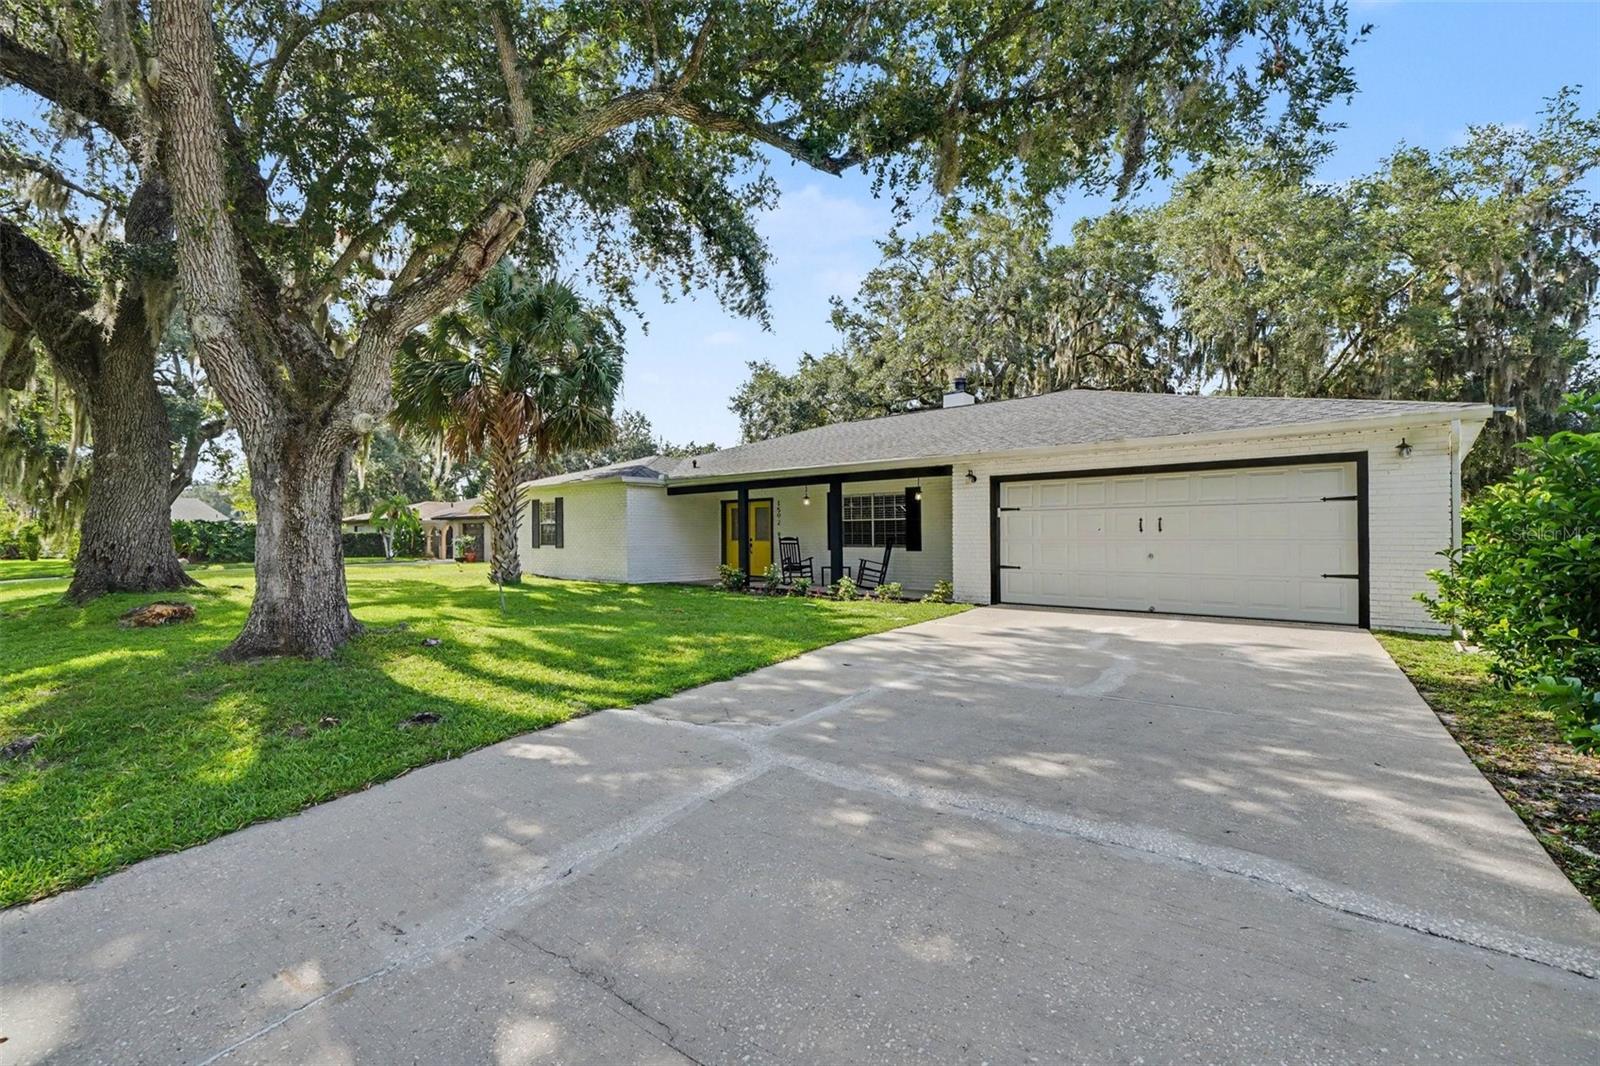
$2,500 BUYER CREDIT WITH PREFERRED LENDER! Seller will contribute towards an INTEREST RATE BUYDOWN with a full price offer. Luxuriously Renovated 3-bedroom, 2.5-bathroom, 2,410 sq. ft. home on an oversized 14,941 sq. ft. lot located in a neighborhood of unique homes. Meticulously updated, this move-in-ready home combines Luxury Finishes, Smart-Home Technology, and captivating upgrades throughout. The open-concept floor plan features soaring vaulted ceilings, LED lighting, and Luxury Vinyl Plank LVP flooring. The spectacular Chef’s Kitchen offers Smart Appliances, a Double Oven, Cooktop with vented hood, Quartz countertops, Farmhouse sink, soft-close cabinetry, and a dramatic Quartz Waterfall Island. Two spacious living areas are separated by a beautiful stone column featuring dual electric fireplaces, while new skylights provide abundant natural light. The private primary suite offers an ensuite bathroom with marble flooring, marble walk-in shower w/rainfall showerhead and dual Vessel sinks on the Quartz Vanity. All three bedrooms are connected to a bathroom. Additional upgrades include a 2020 roof, 2019 water heater, upgraded windows, R-38 attic insulation, Nest smart thermostat, smart-home features, oversized garage, and interior laundry with washer & dryer included. Enjoy Florida outdoor living from the large 50-foot screened porch overlooking the spacious backyard with mature trees, tree swing, storage shed, sprinklers, gutters and plenty of room for a pool. Exterior improvements to replace the original siding with Hardie board siding & PVC trim, along with a whitewashed brick, front façade. Conveniently located near Downtown Kissimmee with restaurants & festivals, Lake Tohopekaliga boat ramp, and major Central Florida attractions including Disney, Universal Epic Universe, and SeaWorld. A beautifully upgraded Kissimmee home offering space, character, modern amenities, and an exceptional location—ready to become your Home Sweet Home!
Additional Information
- Taxes
- $4681
- Minimum Lease
- No Minimum
- HOA Fee
- $17
- HOA Payment Schedule
- Monthly
- Maintenance Includes
- Common Area Taxes
- Location
- Landscaped, Near Marina, Oversized Lot, Paved
- Community Features
- Street Lights, No Deed Restriction
- Property Description
- One Story
- Zoning
- ORS1
- Interior Layout
- Ceiling Fans(s), Eat-in Kitchen, High Ceilings, Open Floorplan, Primary Bedroom Main Floor, Smart Home, Solid Surface Counters, Stone Counters, Thermostat, Walk-In Closet(s)
- Interior Features
- Ceiling Fans(s), Eat-in Kitchen, High Ceilings, Open Floorplan, Primary Bedroom Main Floor, Smart Home, Solid Surface Counters, Stone Counters, Thermostat, Walk-In Closet(s)
- Floor
- Luxury Vinyl
- Appliances
- Dishwasher, Disposal, Electric Water Heater, Microwave, Range
- Utilities
- BB/HS Internet Available, Cable Available, Electricity Connected, Phone Available, Public, Sewer Connected, Sprinkler Meter
- Heating
- Central
- Air Conditioning
- Central Air
- Fireplace Description
- Electric
- Exterior Construction
- Brick
- Exterior Features
- Lighting, Private Yard, Rain Gutters, Sprinkler Metered, Storage
- Roof
- Shingle
- Foundation
- Slab
- Pool
- No Pool
- Garage Carport
- 2 Car Garage
- Garage Spaces
- 2
- Garage Features
- Driveway, Garage Door Opener, Off Street, Oversized
- Pets
- Allowed
- Flood Zone Code
- X
- Parcel ID
- 02-26-29-3305-0001-0530
- Legal Description
- HARBOUR OAKS SUB UNIT 1 PB 2 PG 88 & 89 LOT 53
Listing courtesy of LPT REALTY, LLC. 877-366-2213
Mortgage Calculator
StellarMLS is the source of this information via Internet Data Exchange Program. All listing information is deemed reliable but not guaranteed and should be independently verified through personal inspection by appropriate professionals. Listings displayed on this website may be subject to prior sale or removal from sale. Availability of any listing should always be independently verified. Listing information is provided for consumer personal, non-commercial use, solely to identify potential properties for potential purchase. All other use is strictly prohibited and may violate relevant federal and state law. Data last updated on