1363 W Greenmeadow Path, Hernando, FL 34442
- $670,000
- 3
- BD
- 3
- BA
- 2,281
- SqFt




- List Price
- $670,000
- Status
- Active
- Days on Market
- 323
- Price Change
- ▼ $29,998 1769887194
- MLS#
- TB8425143
- Property Style
- Single Family
- Year Built
- 2024
- Bedrooms
- 3
- Bathrooms
- 3
- Baths Half
- 1
- Living Area
- 2,281
- Lot Size
- 10,560
- Acres
- 0.24
- Total Acreage
- 0 to less than 1/4
- Legal Subdivision Name
- Nash Xing
- MLS Area Major
- Hernando
Property Description
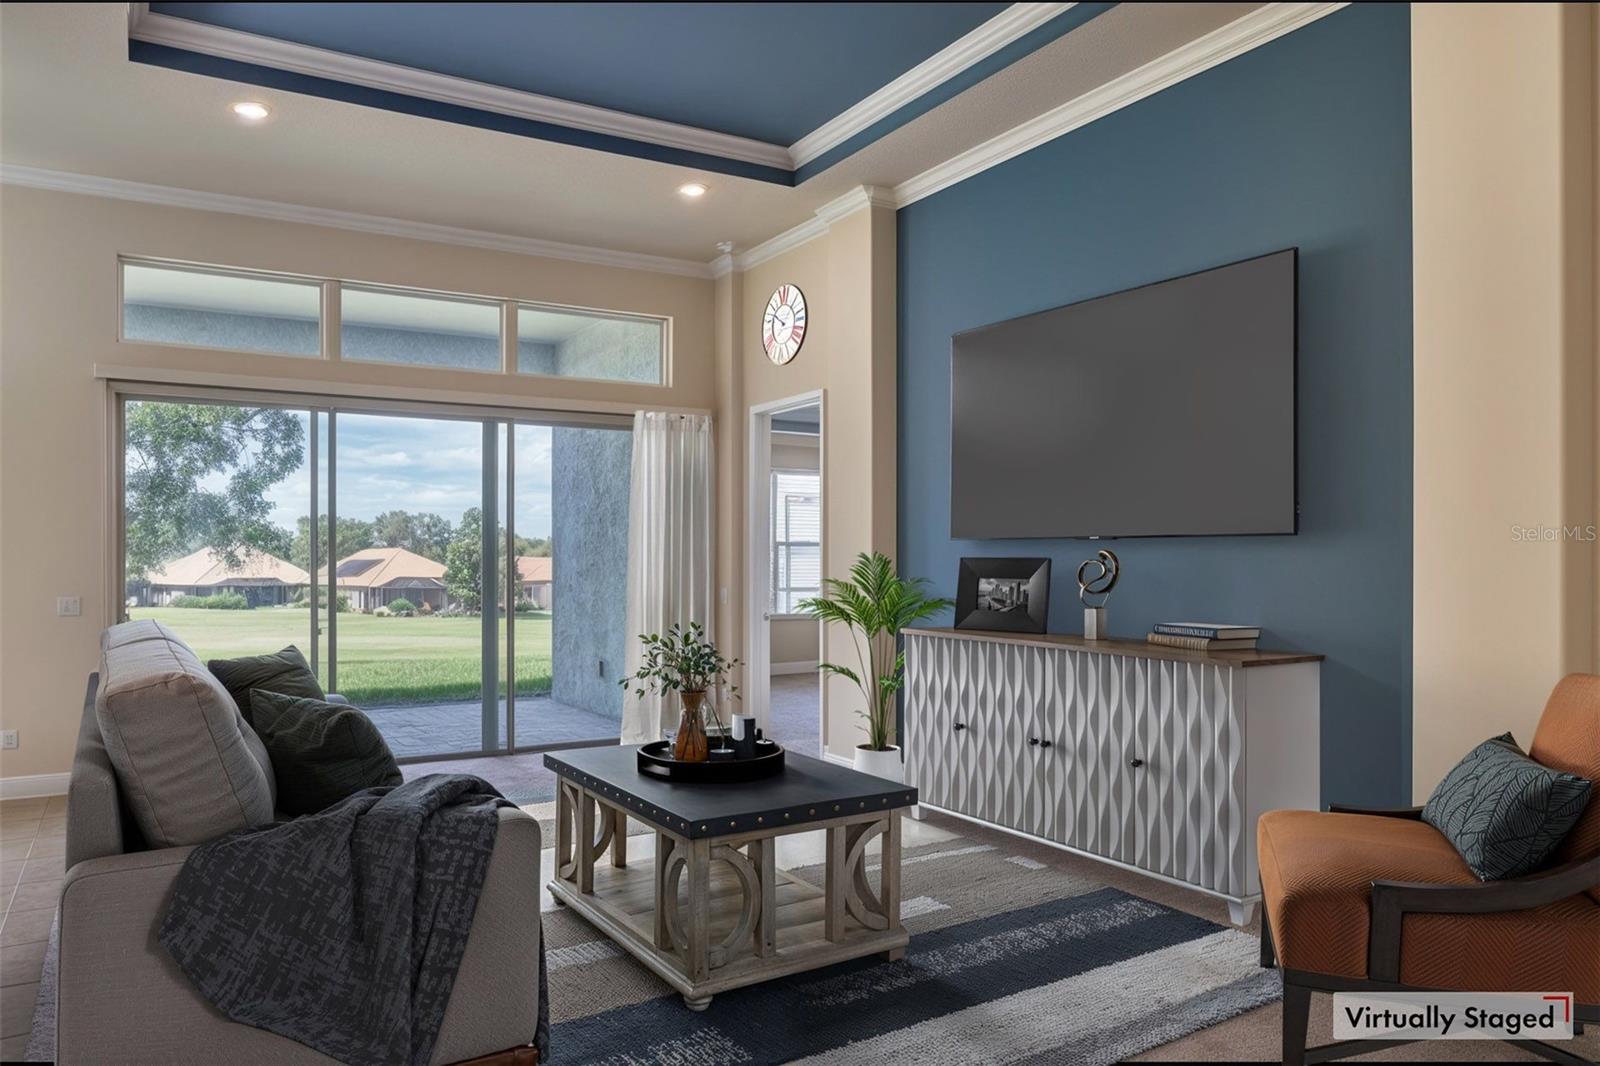
One or more photo(s) has been virtually staged. New construction without the wait! Welcome to the Theresa Model in the exclusive Terra Vista at Villages of Citrus Hills, Florida’s premier 55+ master-planned golf community. This never-lived-in home offers the perfect blend of comfort, convenience, and resort-style living. Designed with an open and thoughtful layout, the home features three spacious bedrooms and 2 ½ bathrooms, including a convenient Jack and Jill bath plus a guest half bath. Soaring 12-foot ceilings create an airy, inviting feel, while the owner’s suite bathroom is pre-wired for a sauna, offering the opportunity to design your own private spa retreat. A large walk-in utility/laundry room adds everyday function, and the extended two-car garage provides extra depth to easily accommodate a golf cart—an especially valuable feature since Terra Vista is the only community within the Villages of Citrus Hills that allows golf carts. Perfectly situated back off of the 2nd hole green of the Skyview Golf Course, this residence captures sweeping fairway views with both privacy and tranquility. A versatile study has been fully customized into a golf room, the perfect place to showcase clubs, trophies, or even create a personal golf simulator. And if you’d prefer not to install your own, residents also have access to a community golf simulator in the Activity Center—just schedule an appointment and play year-round. The covered lanai is another highlight—already pre-plumbed and gas-wired for an outdoor kitchen, making it easy to design your dream entertaining space. Living in Terra Vista means embracing a lifestyle unlike any other. Residents enjoy four championship golf courses, tennis and pickleball centers, outdoor heated pools, and the award-winning 50,000 sq. ft. BellaVita Spa & Fitness Complex, which offers over 250 fitness and wellness classes each month. Social life thrives with dining at the Skyview Restaurant & Bar and Grille and Tiki Bar, along with a vibrant calendar of concerts, shows, clubs, and community events. Set in the rolling hills of Citrus County, Terra Vista combines the tranquility of the Nature Coast with easy access to Tampa, Orlando, and Ocala. This is more than a home—it’s an invitation to live the true Florida lifestyle in one of the state’s most desirable communities.
Additional Information
- Taxes
- $8142
- Minimum Lease
- No Minimum
- HOA Fee
- $240
- HOA Payment Schedule
- Monthly
- Maintenance Includes
- Guard - 24 Hour, Cable TV, Pool, Escrow Reserves Fund, Internet, Maintenance Structure, Maintenance Grounds, Private Road, Recreational Facilities
- Other Fees Amount
- 188
- Other Fees Term
- Monthly
- Location
- Landscaped, On Golf Course, Sidewalk, Paved, Private
- Community Features
- Clubhouse, Dog Park, Fitness Center, Gated Community - Guard, Golf Carts OK, Golf, Pool, Restaurant, Sidewalks, Tennis Court(s), Wheelchair Access, Street Lights, No Deed Restriction, Golf Community
- Property Description
- One Story
- Zoning
- PDR
- Interior Layout
- Eat-in Kitchen, High Ceilings, Kitchen/Family Room Combo, Split Bedroom, Tray Ceiling(s)
- Interior Features
- Eat-in Kitchen, High Ceilings, Kitchen/Family Room Combo, Split Bedroom, Tray Ceiling(s)
- Floor
- Carpet, Tile
- Appliances
- Cooktop, Dishwasher, Disposal, Microwave, Tankless Water Heater
- Utilities
- Electricity Connected, Natural Gas Connected, Public
- Heating
- Electric, Heat Pump, Natural Gas
- Air Conditioning
- Central Air
- Exterior Construction
- Block, Stucco
- Exterior Features
- Sidewalk, Sliding Doors
- Roof
- Tile
- Foundation
- Slab
- Pool
- Community
- Garage Carport
- 2 Car Garage
- Garage Spaces
- 2
- Garage Features
- Garage Door Opener, Oversized
- Housing for Older Persons
- Yes
- Pets
- Allowed
- Flood Zone Code
- X
- Parcel ID
- 18E-18S-26-0030-00000-0010
- Legal Description
- NASH CROSSING PB 20 PGS 23 - 25 LOT 1
Listing courtesy of LPT REALTY, LLC. 877-366-2213
Mortgage Calculator
StellarMLS is the source of this information via Internet Data Exchange Program. All listing information is deemed reliable but not guaranteed and should be independently verified through personal inspection by appropriate professionals. Listings displayed on this website may be subject to prior sale or removal from sale. Availability of any listing should always be independently verified. Listing information is provided for consumer personal, non-commercial use, solely to identify potential properties for potential purchase. All other use is strictly prohibited and may violate relevant federal and state law. Data last updated on