4740 N Crestline Drive, Beverly Hills, FL 34465
- $385,000
- 3
- BD
- 2
- BA
- 1,814
- SqFt






- List Price
- $385,000
- Status
- Active
- Days on Market
- 226
- Price Change
- ▼ $10,000 1773712507
- MLS#
- TB8471533
- Property Style
- Single Family
- Year Built
- 1993
- Bedrooms
- 3
- Bathrooms
- 2
- Living Area
- 1,814
- Lot Size
- 10,476
- Acres
- 0.24
- Total Acreage
- 0 to less than 1/4
- Legal Subdivision Name
- Laurel Ridge 01
- MLS Area Major
- Beverly Hills
Property Description
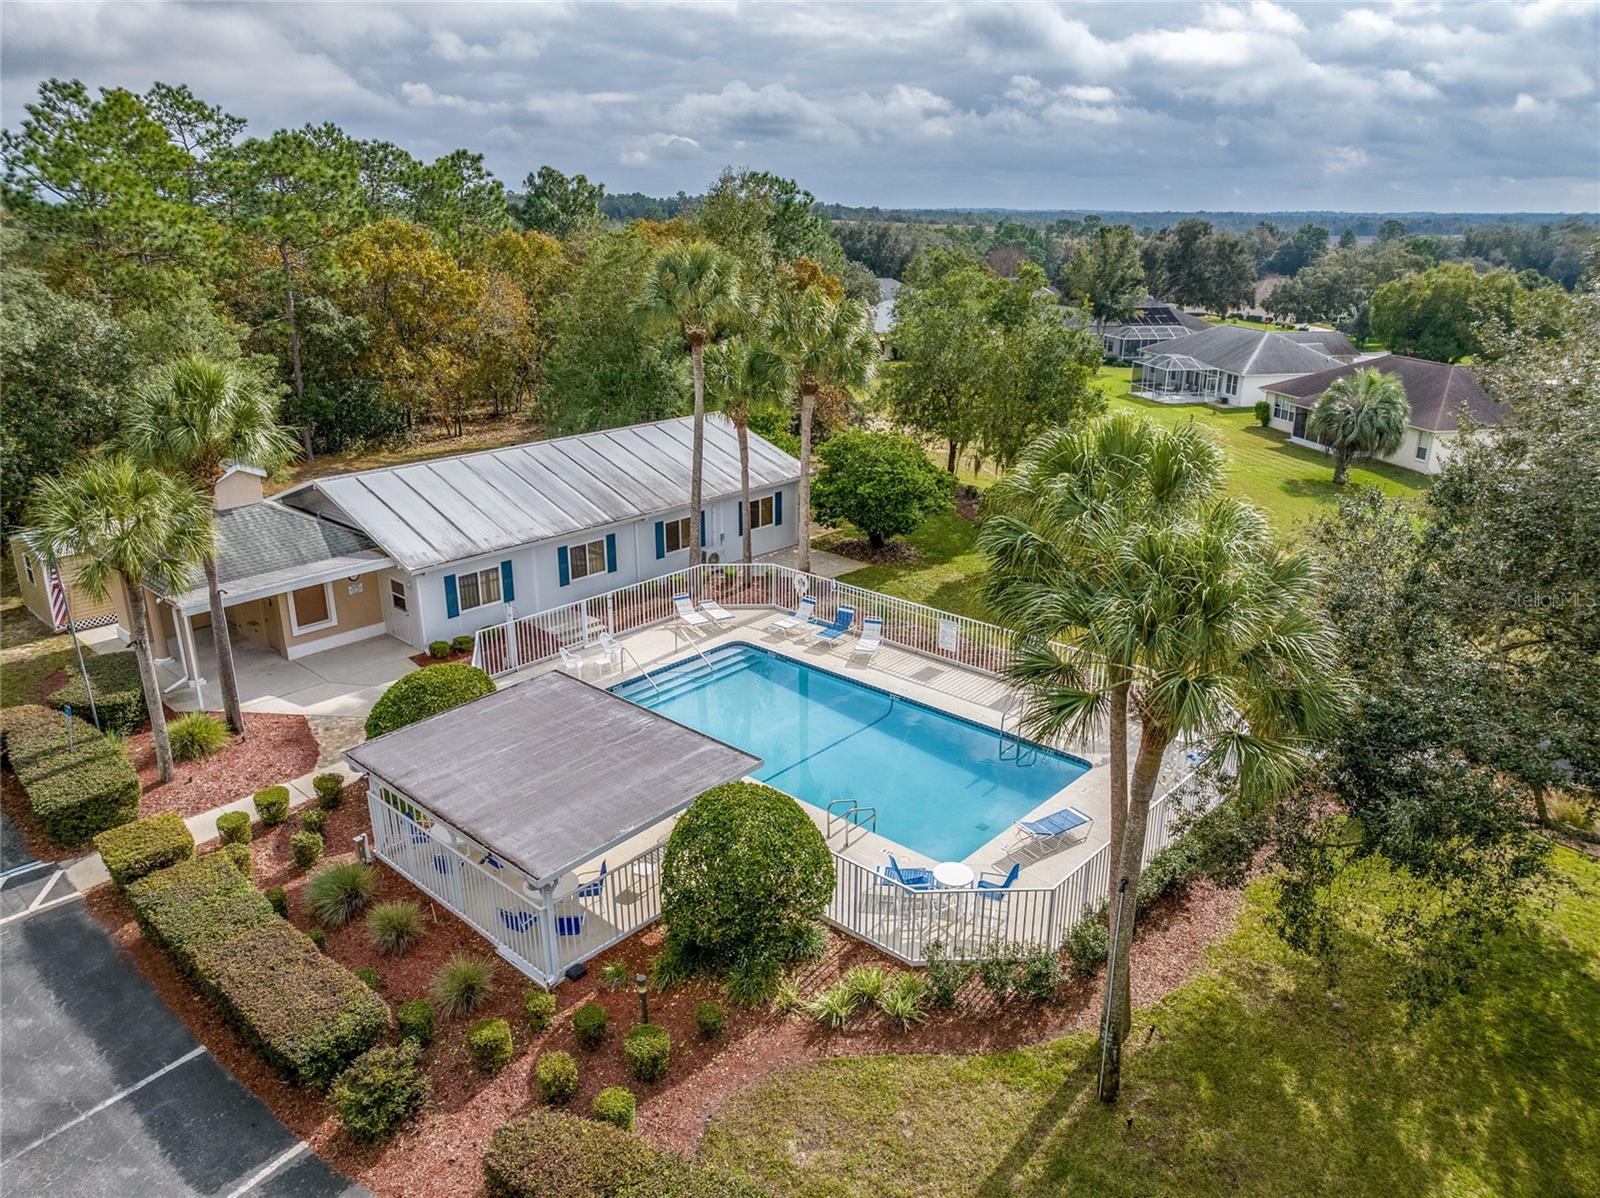
Laurel Ridge Beauty! Perfectly positioned at the beginning of the 9th hole, this inviting home offers serene golf course views and a thoughtfully designed split floor plan. Inside, you’ll find new luxury vinyl flooring, high ceilings, and a formal dining area, or room for a pool table. The bright, open kitchen features a skylight, newer stainless steel appliances, sparkling quartz countertops, a dedicated coffee bar, a large pantry, and an eat-in dining space. Sliding glass doors lead seamlessly to the pool lanai, where a refreshing pool with a new light sets the stage for relaxing Florida living. The spacious owner’s suite is a complete with a soaking tub and generous proportions. Located in a lovely, well-maintained community, the low HOA includes internet and access to the community pool. Centrally located close to everyday conveniences, shopping, dining, and a new hospital currently under construction, this home combines comfort, style, and an unbeatable location. One or more pictures are virtually enhanced.
Additional Information
- Taxes
- $3013
- Minimum Lease
- 6 Months
- HOA Fee
- $103
- HOA Payment Schedule
- Monthly
- Maintenance Includes
- Pool, Internet
- Location
- Landscaped, On Golf Course, Paved
- Community Features
- Clubhouse, Pool, No Deed Restriction
- Property Description
- One Story
- Zoning
- PDR
- Interior Layout
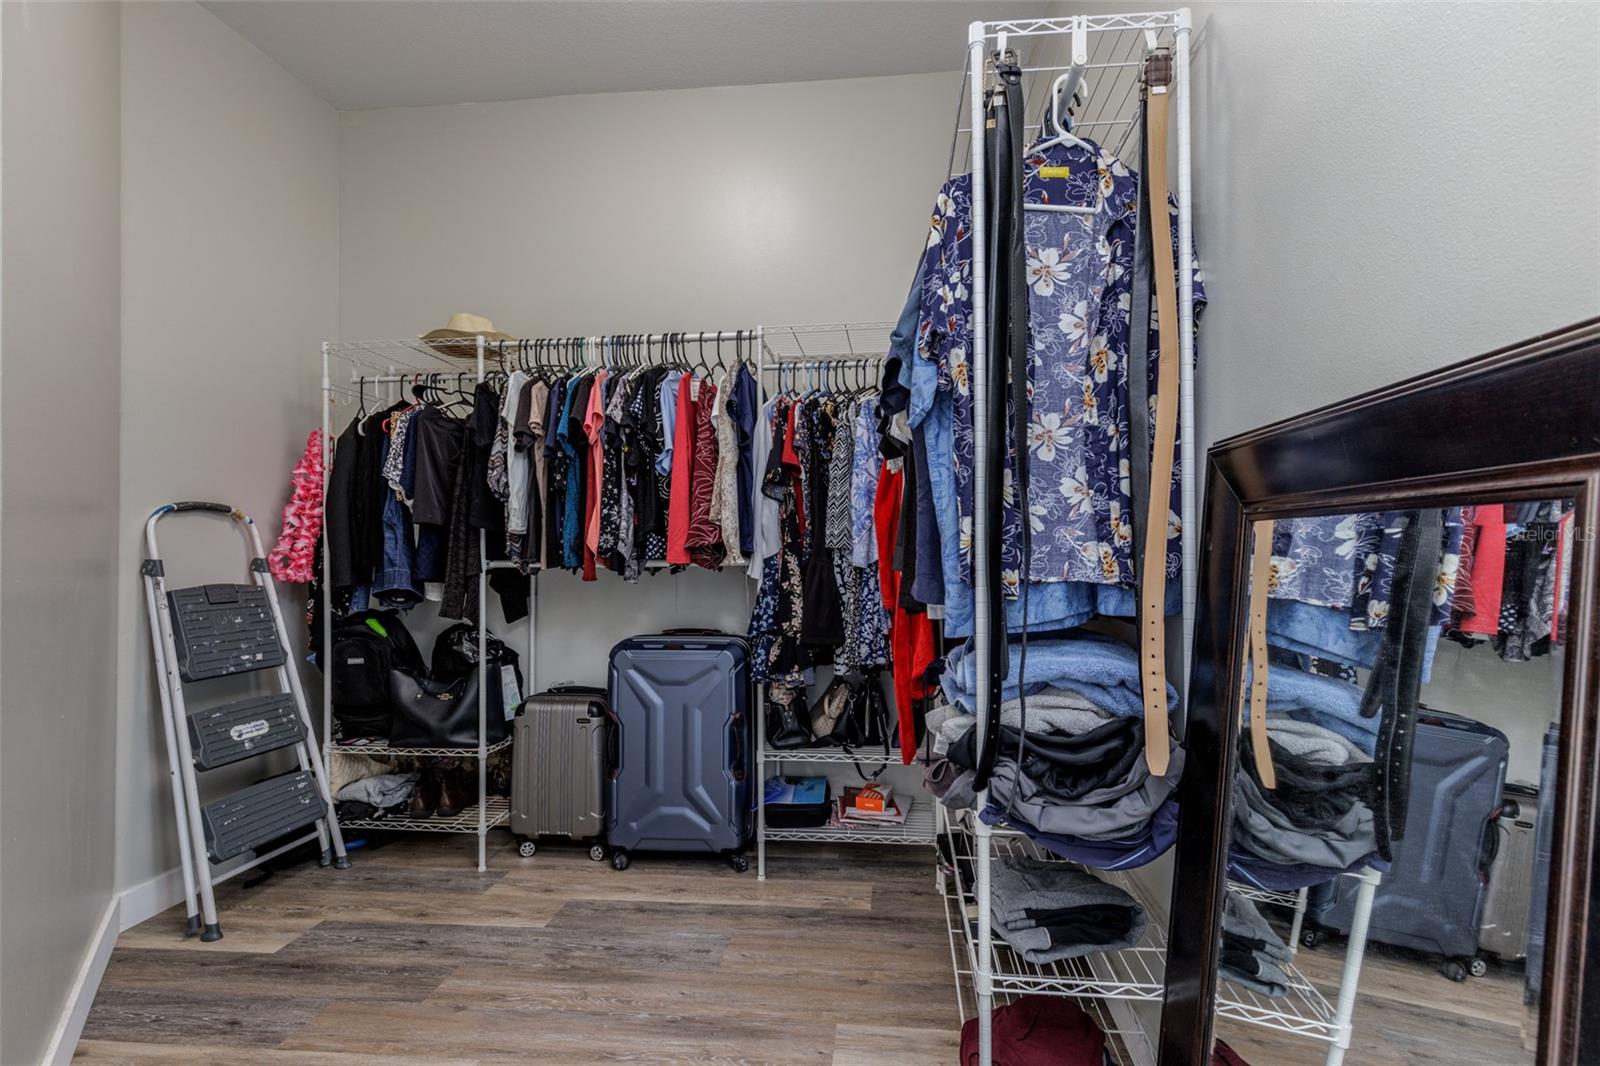
- Built-in Features, Ceiling Fans(s), Eat-in Kitchen, High Ceilings, Open Floorplan, Primary Bedroom Main Floor, Solid Surface Counters, Split Bedroom, Thermostat, Walk-In Closet(s)
- Interior Features
- Built-in Features, Ceiling Fans(s), Eat-in Kitchen, High Ceilings, Open Floorplan, Primary Bedroom Main Floor, Solid Surface Counters, Split Bedroom, Thermostat, Walk-In Closet(s)
- Floor
- Luxury Vinyl, Tile
- Appliances
- Dishwasher, Dryer, Electric Water Heater, Range, Refrigerator, Washer
- Utilities
- Cable Connected, Electricity Connected, Fiber Optics
- Heating
- Central, Electric, Heat Pump
- Air Conditioning
- Central Air
- Exterior Construction
- Block, Stucco
- Roof
- Shingle
- Foundation
- Slab
- Pool
- Community, Private
- Pool Type
- Gunite, In Ground, Lighting, Screen Enclosure
- Garage Carport
- 2 Car Garage
- Garage Spaces
- 2
- Elementary School
- Central Ridge Elementary School
- Middle School
- Citrus Springs Middle School
- High School
- Lecanto High School
- Pets
- Allowed
- Flood Zone Code
- X
- Parcel ID
- 18E-18S-12-0050-00070-0020
- Legal Description
- LAUREL RIDGE NUMBER ONE PB 15 PG 23 LOT 2 BLK 7
Listing courtesy of COMPASS FLORIDA LLC. (305) 851-2820
Mortgage Calculator
StellarMLS is the source of this information via Internet Data Exchange Program. All listing information is deemed reliable but not guaranteed and should be independently verified through personal inspection by appropriate professionals. Listings displayed on this website may be subject to prior sale or removal from sale. Availability of any listing should always be independently verified. Listing information is provided for consumer personal, non-commercial use, solely to identify potential properties for potential purchase. All other use is strictly prohibited and may violate relevant federal and state law. Data last updated on