4128 Glade Road, Spring Hill, FL 34606
- $270,000
- 3
- BD
- 2
- BA
- 1,525
- SqFt




- List Price
- $270,000
- Status
- Active
- Days on Market
- 159
- Price Change
- ▼ $5,000 1774034527
- MLS#
- TB8475825
- Property Style
- Single Family
- Year Built
- 1988
- Bedrooms
- 3
- Bathrooms
- 2
- Living Area
- 1,525
- Lot Size
- 10,276
- Acres
- 0.24
- Total Acreage
- 0 to less than 1/4
- Legal Subdivision Name
- Forest Oaks
- MLS Area Major
- Spring Hill/Brooksville/Weeki Wachee
Property Description
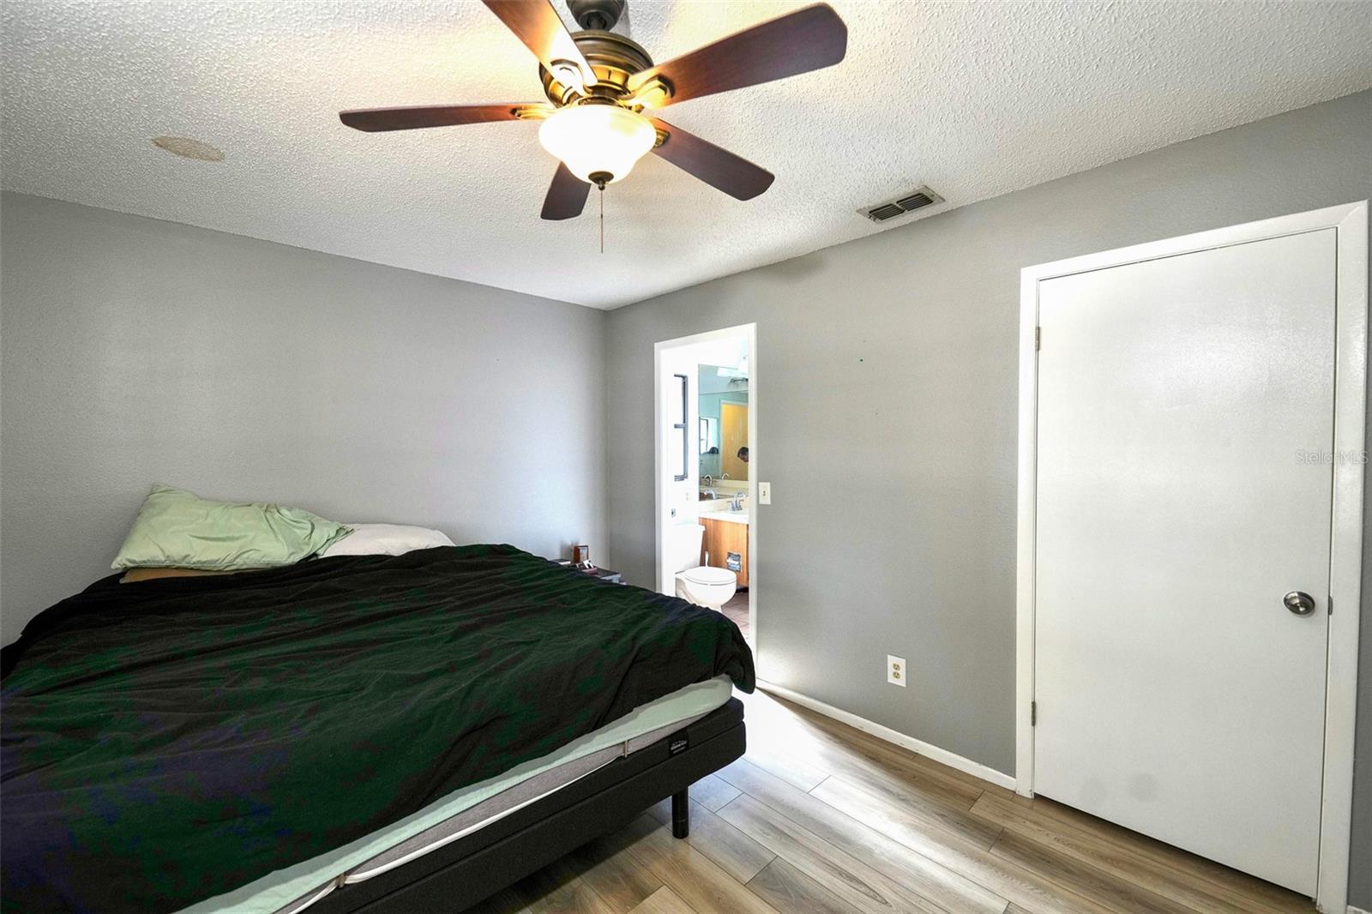
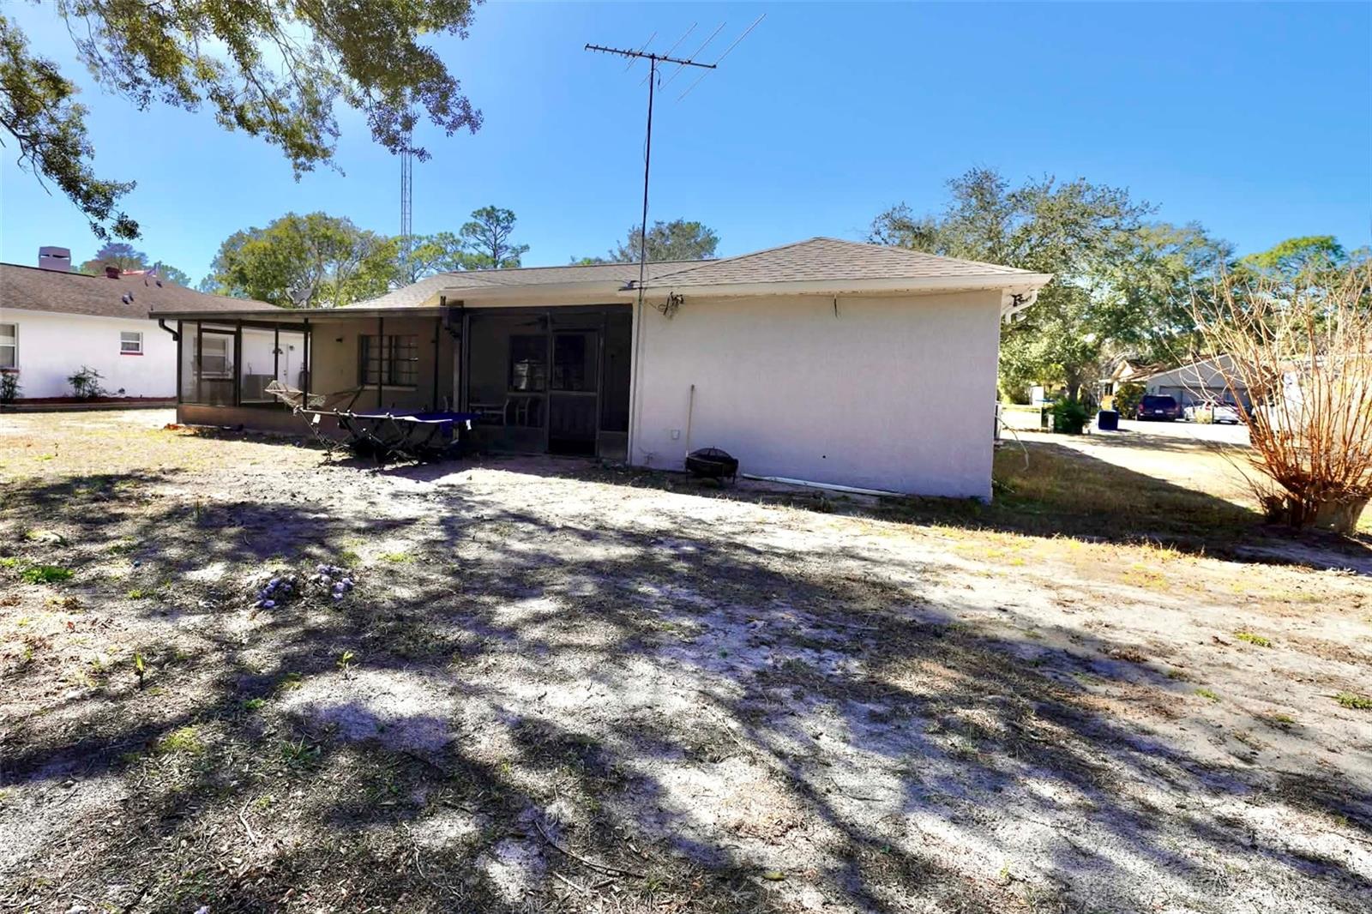
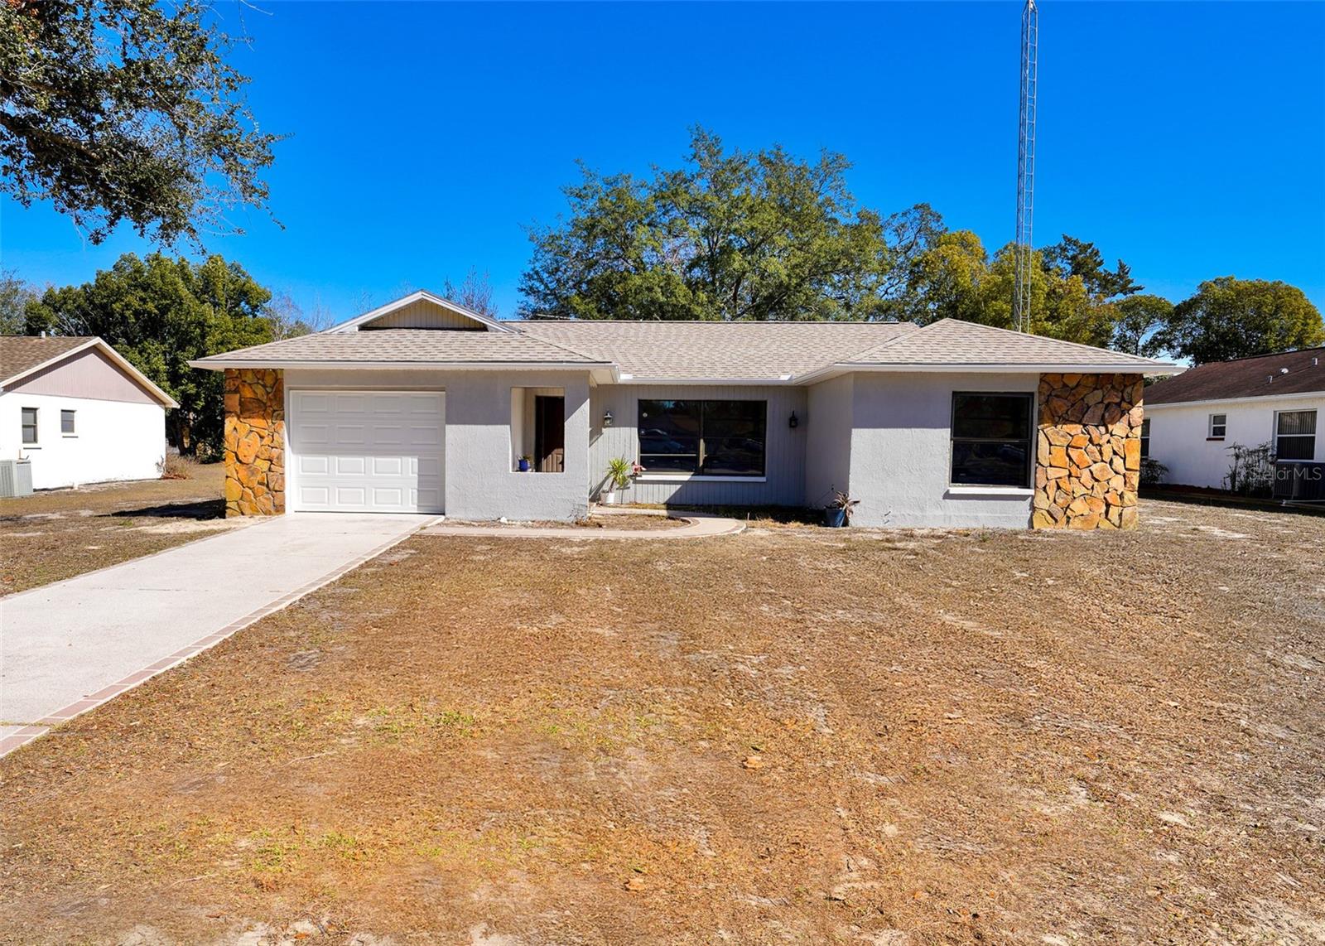
Welcome home to this move in ready Spring Hill residence where major system upgrades set the stage for easy everyday living. A 2021 roof and 2024 HVAC system provide long term peace of mind and efficiency, while fresh exterior paint, a new garage door and opener, and a partially fenced yard add both curb appeal and functionality. Inside, the home offers a practical open layout with tile and LVP flooring throughout. The spacious primary bedroom serves as a private retreat, featuring a walk in closet and an en suite bathroom. One of the standout features of the home is the huge screened in lanai, creating an expansive indoor outdoor living area perfect for entertaining, relaxing, or enjoying quiet evenings year round. Additional highlights include a one car garage, a utility shed for extra storage or hobbies, and a functional yard with plenty of potential. Conveniently located near shopping, dining, and everyday essentials, this home is an excellent option for full time living, seasonal enjoyment, or investment.
Additional Information
- Taxes
- $3399
- Minimum Lease
- No Minimum
- Location
- Cleared, Level, Paved
- Community Features
- No Deed Restriction
- Property Description
- One Story
- Zoning
- PDP(SF)
- Interior Layout
- Kitchen/Family Room Combo, Living Room/Dining Room Combo, Primary Bedroom Main Floor, Solid Wood Cabinets, Thermostat, Walk-In Closet(s)
- Interior Features
- Kitchen/Family Room Combo, Living Room/Dining Room Combo, Primary Bedroom Main Floor, Solid Wood Cabinets, Thermostat, Walk-In Closet(s)
- Floor
- Luxury Vinyl, Tile
- Appliances
- Dishwasher, Disposal, Microwave, Range, Refrigerator
- Utilities
- Cable Connected, Electricity Connected, Fiber Optics, Public, Sewer Connected, Underground Utilities, Water Connected
- Heating
- Central
- Air Conditioning
- Central Air
- Exterior Construction
- Block, Concrete, Stucco
- Exterior Features
- Lighting, Private Entrance, Private Mailbox, Private Yard, Sliding Doors
- Roof
- Shingle
- Foundation
- Slab
- Pool
- No Pool
- Garage Carport
- 2 Car Garage
- Garage Spaces
- 2
- Elementary School
- Deltona Elementary
- Middle School
- Fox Chapel Middle School
- High School
- Central High School
- Flood Zone Code
- X
- Parcel ID
- R14-223-17-1773-0000-5300
- Legal Description
- FOREST OAKS UNIT SIX LOT 530
Listing courtesy of DALTON WADE INC. 888-668-8283
Mortgage Calculator
StellarMLS is the source of this information via Internet Data Exchange Program. All listing information is deemed reliable but not guaranteed and should be independently verified through personal inspection by appropriate professionals. Listings displayed on this website may be subject to prior sale or removal from sale. Availability of any listing should always be independently verified. Listing information is provided for consumer personal, non-commercial use, solely to identify potential properties for potential purchase. All other use is strictly prohibited and may violate relevant federal and state law. Data last updated on