Share this with your friends


+13522666181
Ocala Homes and Farms Realty
14117 Canada Goose Road, Brooksville, FL 34614
- $382,900
- 4
- BD
- 3
- BA
- 1,981
- SqFt



- List Price
- $382,900
- Status
- Active
- Days on Market
- 248
- Price Change
- ▲ $3,000 1783293013
- MLS#
- TB8477183
- Property Style
- Single Family
- New Construction
- Yes
- Year Built
- 2026
- Bedrooms
- 4
- Bathrooms
- 3
- Living Area
- 1,981
- Lot Size
- 20,000
- Acres
- 0.47
- Total Acreage
- 1/4 to less than 1/2
- Legal Subdivision Name
- Royal Highlands
- MLS Area Major
- Brooksville/Weeki Wachee
Property Description
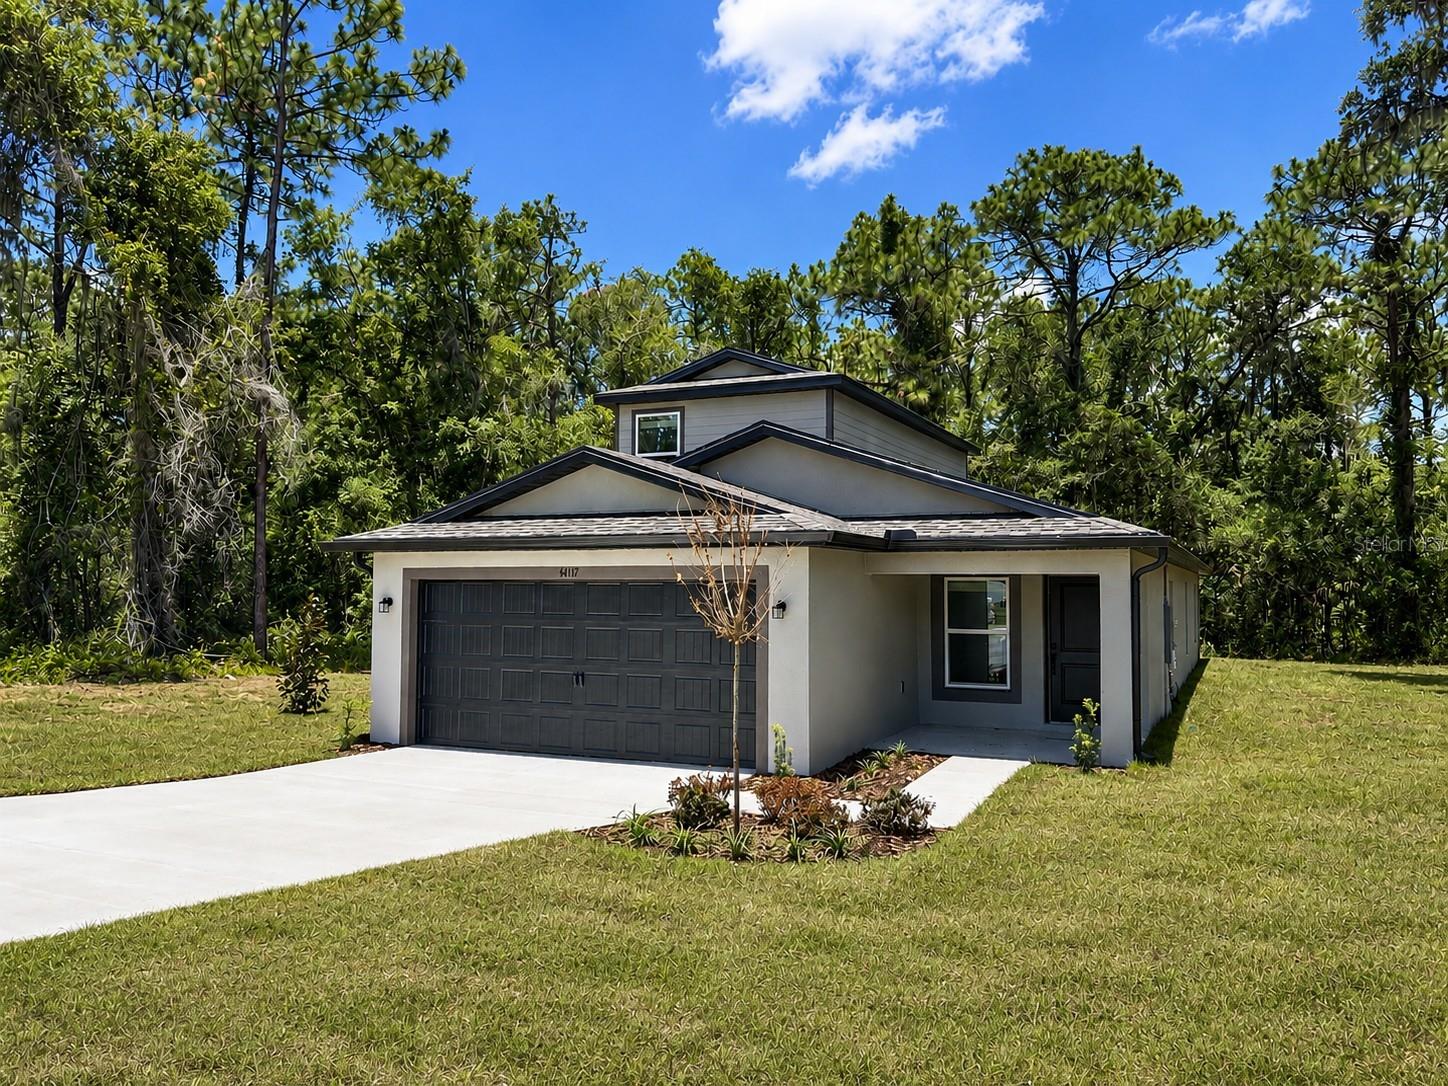
Virtually Staged. There’s something special about summer in Florida—long evenings, backyard barbecues, children playing until the streetlights come on, and weekends spent making memories instead of making plans. This stunning Kissimmee floor plan by LGI Homes was designed for exactly that kind of living. Offering 4 spacious bedrooms, 3 full bathrooms, and a versatile loft, this home gives everyone room to spread out while still bringing everyone together. The heart of the home is the open-concept kitchen and living area, where conversations flow as easily as dinner is served. Whether you're hosting a Fourth of July cookout, gathering friends for game night, or enjoying a quiet Sunday morning with coffee in hand, this home effortlessly adapts to every season of life. Step outside and imagine the possibilities. Sitting on a generous ½-acre homesite in Royal Highlands, the backyard is a blank canvas ready for your dream pool, a fire pit under the stars, a playground, garden, or plenty of room for pets to run. It's the kind of outdoor space that's becoming harder and harder to find—and one you'll appreciate every single day. When it's time to unwind, retreat upstairs to the expansive loft. Create the ultimate movie room, a home office, a game room, or even a private escape where everyone can enjoy a little extra breathing room. This layout offers flexibility for growing families, multi-generational living, or frequent guests. Built with LGI Homes' signature CompleteHome™ package, you'll enjoy stylish finishes, modern conveniences, and energy-efficient features already included—so you can spend less time worrying about upgrades and more time enjoying your new home. Some homes simply check the boxes. This one creates the backdrop for birthdays, summer vacations spent at home, neighborhood get-togethers, and the moments you'll remember long after the season ends. Welcome to the place where your next chapter begins.
Additional Information
- Taxes
- $3948
- Community Features
- No Deed Restriction
- Property Description
- Two Story
- Zoning
- RESIDENTIA
- Interior Layout
- Ceiling Fans(s), High Ceilings, Stone Counters, Thermostat, Window Treatments
- Interior Features
- Ceiling Fans(s), High Ceilings, Stone Counters, Thermostat, Window Treatments
- Floor
- Carpet, Tile
- Appliances
- Convection Oven, Dishwasher, Disposal, Electric Water Heater, Ice Maker, Microwave, Refrigerator
- Utilities
- Cable Connected, Electricity Available, Public, Water Available
- Heating
- Heat Pump
- Air Conditioning
- Central Air
- Exterior Construction
- Block, Stucco
- Exterior Features
- Lighting
- Roof
- Shingle
- Foundation
- Slab
- Pool
- No Pool
- Garage Carport
- 2 Car Garage
- Garage Spaces
- 2
- Garage Features
- Driveway, Garage Door Opener
- Elementary School
- Pine Grove Elementary School
- Middle School
- West Hernando Middle School
- High School
- Hernando High
- Pets
- Allowed
- Flood Zone Code
- X
- Parcel ID
- R01-221-17-3357-5620-0050
- Legal Description
- ROYAL HIGHLANDS UNIT 7 BLK 562 LOT 5
Listing courtesy of LGI REALTY- FLORIDA, LLC. 904-449-3938
How much is your home worth?
...get instant property value now!
Mortgage Calculator
StellarMLS is the source of this information via Internet Data Exchange Program. All listing information is deemed reliable but not guaranteed and should be independently verified through personal inspection by appropriate professionals. Listings displayed on this website may be subject to prior sale or removal from sale. Availability of any listing should always be independently verified. Listing information is provided for consumer personal, non-commercial use, solely to identify potential properties for potential purchase. All other use is strictly prohibited and may violate relevant federal and state law. Data last updated on