5198 Legend Hills Lane, Spring Hill, FL 34609
- $895,000
- 4
- BD
- 3
- BA
- 3,391
- SqFt




- List Price
- $895,000
- Status
- Active
- Days on Market
- 141
- MLS#
- TB8484523
- Property Style
- Single Family
- Year Built
- 2000
- Bedrooms
- 4
- Bathrooms
- 3
- Living Area
- 3,391
- Lot Size
- 21,641
- Acres
- 0.50
- Total Acreage
- 1/2 to less than 1
- Legal Subdivision Name
- Silverthorn Ph 2a
- MLS Area Major
- Spring Hill/Brooksville
Property Description
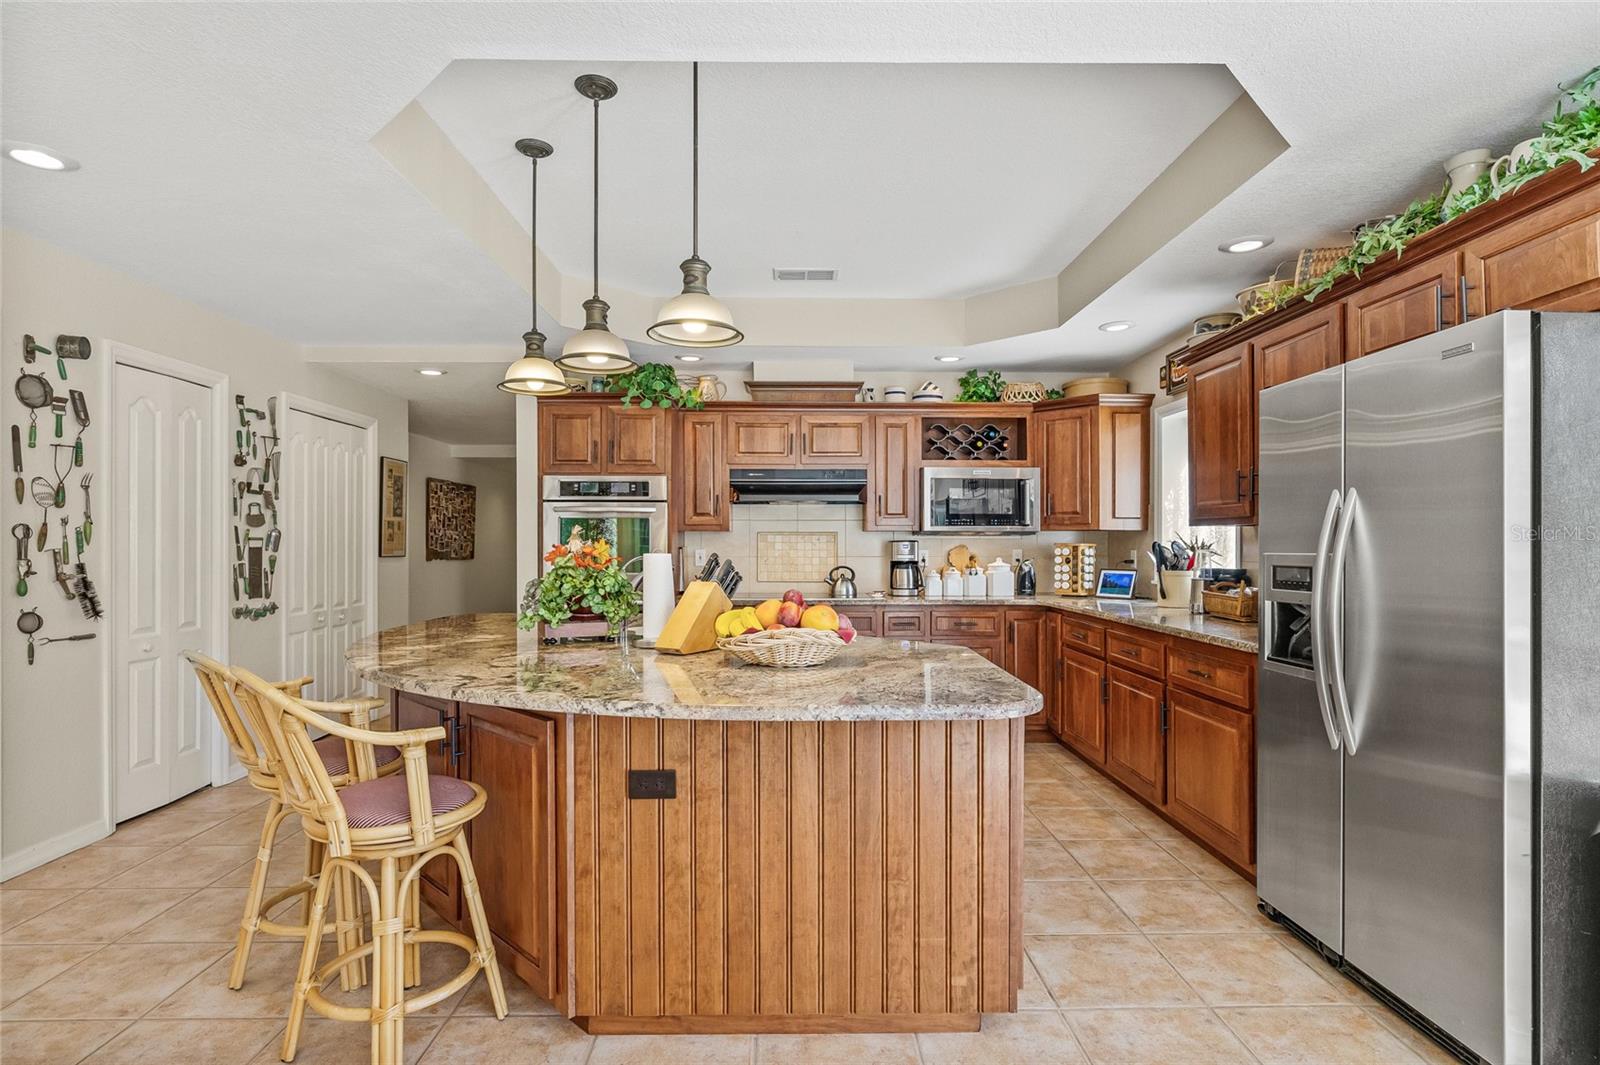
Experience Timeless Luxury and Masterful Craftsmanship Welcome to this extraordinary custom-built luxury estate in the prestigious Silverthorn Golf and Country Club — a community where timeless sophistication meets impeccable construction and breathtaking golf course vistas. From the moment you arrive, elegance surrounds you. The grand porte cochere, artfully laid with custom pavers, creates an unforgettable first impression as it leads to stately double stained-glass entry doors. Step inside to a dramatic two-story foyer, where a custom-crafted staircase and soaring ceilings set the tone for the remarkable style and refinement that define this 3,391 square foot residence. Perfectly situated along the 11th Green, this home captures panoramic golf course views from nearly every vantage point. French doors in the living room open to an expansive wrap-around paver patio and a **heated 13x28 saltwater pool oasis, offering a seamless blend of indoor and outdoor living — ideal for entertaining or enjoying tranquil moments under the Florida sun. Inside, no expense has been spared and no detail overlooked. The gourmet kitchen is a culinary showpiece, showcasing rich cherry wood cabinetry, a grand center island, granite countertops, double wall ovens, dual pantries, a utility closet and a sunlit breakfast nook overlooking the lush greens. A formal dining room provides an elegant setting for both intimate dinners and grand celebrations, embodying the home's perfect balance of luxury and livability. This exceptional residence features four spacious bedrooms and three beautifully appointed baths, thoughtfully arranged for comfort and privacy. The main level** includes a guest suite and full bath, along with a conveniently designed laundry room complete with a laundry chute. Every room throughout the home reflects meticulous maintenance, superior craftsmanship, and unwavering pride of ownership. Ascend the graceful hardwood staircase to discover the luxurious primary suite, a true retreat featuring a spa-inspired bathroom with marble countertops, a walk-in shower, and a deep soaking garden tub. The 6x16 walk-in closet provides exceptional storage, enhanced by an attic space above for added functionality and storage. Even the oversized four-car garage was designed with excellence in mind, offering 728 square feet of brick paver flooring, steel cabinetry, dual Tesla charging stations, pull-down attic access with an 8X20 space with flooring for more storage, an 80-gallon water heater, and dual 200-amp panels providing 400-amp total service with surge protection. Outside, the beautifully landscaped grounds are adorned with magnolia, nectarine, and lemon trees, enhancing the home's serene and picturesque setting. Every inch of this estate reflects artistry, precision, and timeless design, offering an unparalleled lifestyle of luxury, privacy, and prestige. This Silverthorn masterpiece stands as a true testament to quality and elegance — a home that must be experienced to be fully appreciated. During the custom design planning and building process the owners spared no expense upgrading from the basic construction requirements to superior options, details provided in documents. Basic cable is included on HOA and WIFI is only 3.00 per month. Call for a Private Tour by appointment!
Additional Information
- Taxes
- $5532
- Minimum Lease
- No Minimum
- HOA Fee
- $551
- HOA Payment Schedule
- Quarterly
- Community Features
- Deed Restrictions, Gated Community - Guard, Golf Carts OK, Security
- Property Description
- Two Story
- Zoning
- PDP
- Interior Layout
- Cathedral Ceiling(s), Ceiling Fans(s), Eat-in Kitchen, High Ceilings, PrimaryBedroom Upstairs, Solid Surface Counters, Solid Wood Cabinets, Split Bedroom, Stone Counters, Thermostat, Walk-In Closet(s)
- Interior Features
- Cathedral Ceiling(s), Ceiling Fans(s), Eat-in Kitchen, High Ceilings, PrimaryBedroom Upstairs, Solid Surface Counters, Solid Wood Cabinets, Split Bedroom, Stone Counters, Thermostat, Walk-In Closet(s)
- Floor
- Carpet, Ceramic Tile, Wood
- Appliances
- Built-In Oven, Cooktop, Dishwasher, Microwave, Range Hood, Refrigerator
- Utilities
- Cable Available, Electricity Connected, Phone Available, Sewer Connected, Water Connected
- Heating
- Central, Electric
- Air Conditioning
- Central Air
- Exterior Construction
- Block
- Exterior Features
- Rain Gutters, Sidewalk, Sliding Doors
- Roof
- Shingle
- Foundation
- Slab
- Pool
- Private
- Pool Type
- Heated, In Ground
- Garage Carport
- 2 Car Garage
- Garage Spaces
- 2
- Elementary School
- Pine Grove Elementary School
- Middle School
- West Hernando Middle School
- High School
- Hernando High
- Pets
- Allowed
- Flood Zone Code
- X
- Parcel ID
- R02-223-18-3492-0000-0450
- Legal Description
- SILVERTHORN PH 2A LOT 45
Listing courtesy of PEOPLE'S TRUST REALTY. 352-688-7022
Mortgage Calculator
StellarMLS is the source of this information via Internet Data Exchange Program. All listing information is deemed reliable but not guaranteed and should be independently verified through personal inspection by appropriate professionals. Listings displayed on this website may be subject to prior sale or removal from sale. Availability of any listing should always be independently verified. Listing information is provided for consumer personal, non-commercial use, solely to identify potential properties for potential purchase. All other use is strictly prohibited and may violate relevant federal and state law. Data last updated on