8392 Camphor Drive, Spring Hill, FL 34606
- $375,900
- 4
- BD
- 3
- BA
- 1,887
- SqFt




- List Price
- $375,900
- Status
- Active
- Days on Market
- 113
- Price Change
- ▼ $4,000 1784915287
- MLS#
- TB8494144
- Property Style
- Single Family
- Architectural Style
- Contemporary
- Year Built
- 1988
- Bedrooms
- 4
- Bathrooms
- 3
- Living Area
- 1,887
- Lot Size
- 10,000
- Acres
- 0.23
- Total Acreage
- 0 to less than 1/4
- Legal Subdivision Name
- Forest Oaks
- MLS Area Major
- Spring Hill/Brooksville/Weeki Wachee
Property Description
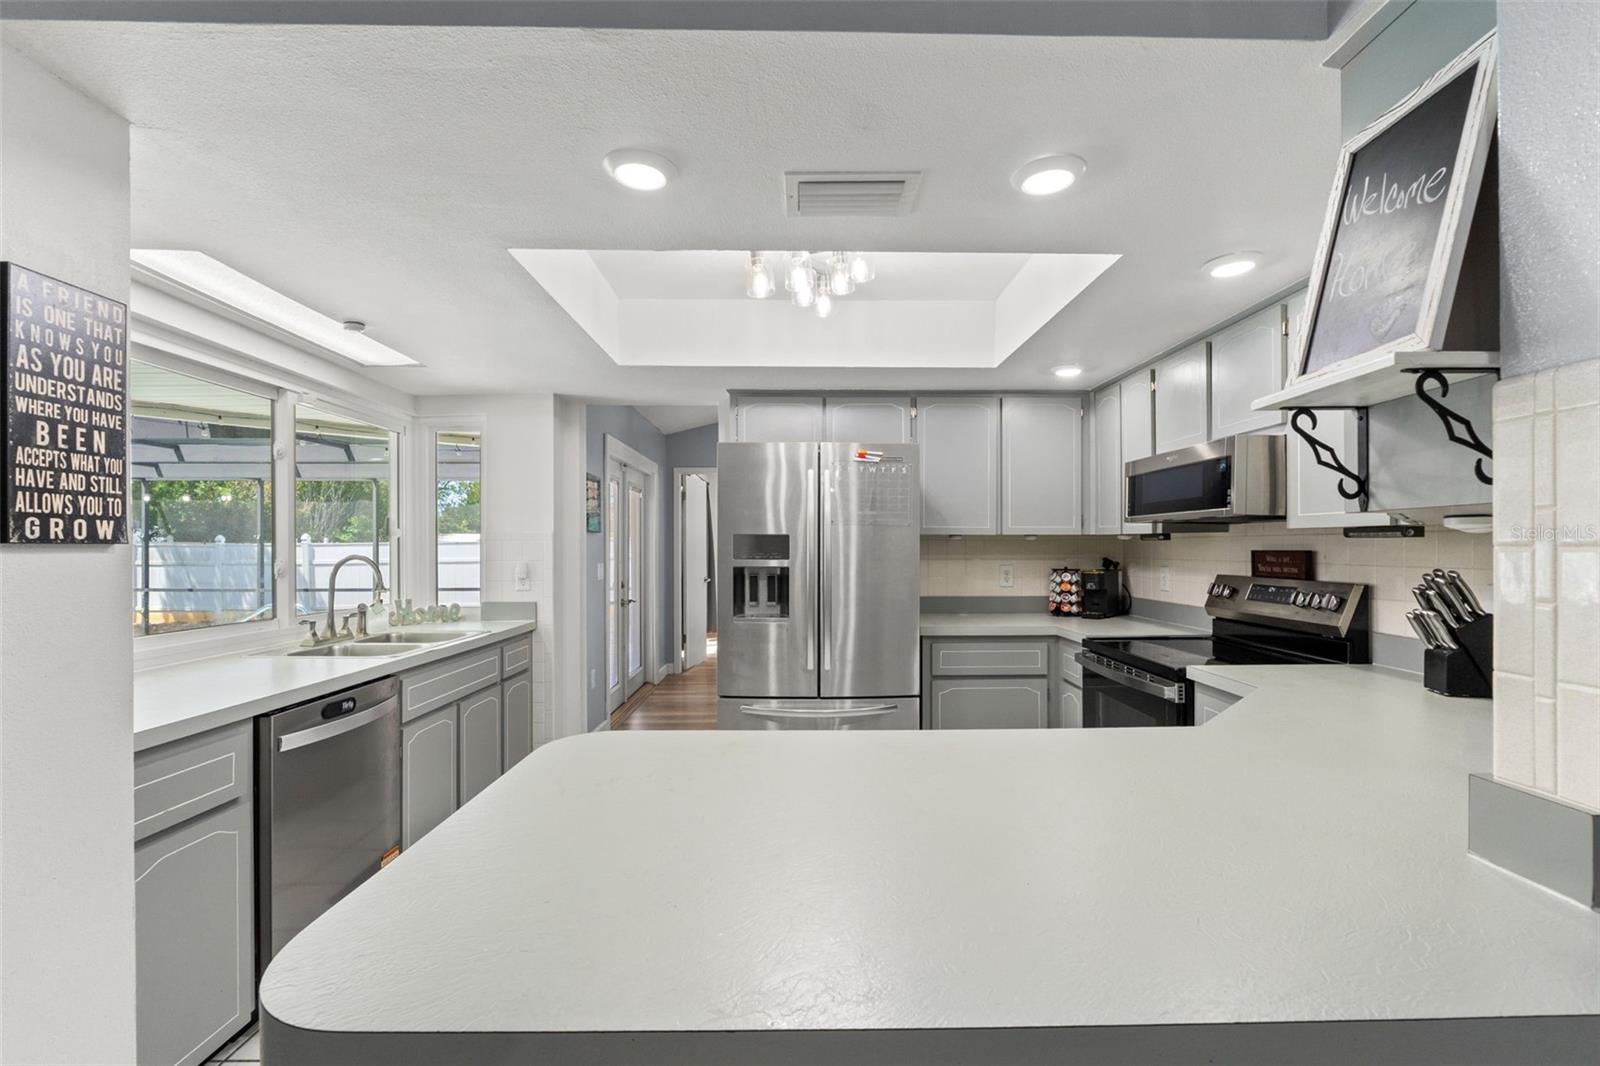
Move-In Ready Pool Home with Dual Primary Suites – Ideal for Multi-Generational Living! Welcome to 8392 Camphor Drive—this beautifully updated 4-bedroom, 3-bath, 2-car garage home offers 1,887 sq ft of thoughtfully designed living space, including two private primary suites, making it perfect for an in-law setup or extended family living. Step inside and immediately notice the high ceilings, abundant natural light, and tile and new laminate flooring throughout—a stylish, low-maintenance, and allergy-friendly environment. The split floor plan provides both privacy and flexibility, featuring a spacious living/dining combination, an additional family room, and well-separated bedroom suites. The heart of the home opens seamlessly to your outdoor oasis. Sliding glass doors from the family room and both primary suites lead to a heated saltwater pool and paved lanai, creating the ultimate indoor-outdoor lifestyle. Additional access from the dining room through elegant French doors makes entertaining effortless. The kitchen is designed for connection and convenience, featuring ample cabinet and counter space along with a pass-through window to the lanai—perfect for hosting gatherings poolside. Step outside to enjoy a fully fenced backyard, ideal for pets, play, or relaxing in your private retreat. Additional features include: NO HOA and NO CDD fees Whole-house water softener Irrigation system with lawn curbing Central vacuum system New windows, sliding glass doors, light fixtures & ceiling fans Smart doorbell & keyless entry garage Interior laundry room with utility sink and upper cabinets This home checks all the boxes—space, flexibility, upgrades, and true Florida lifestyle living. Schedule your private showing today and start living the Florida Lifestyle!
Additional Information
- Taxes
- $4996
- Minimum Lease
- No Minimum
- Community Features
- No Deed Restriction
- Property Description
- One Story
- Zoning
- PDP
- Interior Layout
- Cathedral Ceiling(s), Ceiling Fans(s), Eat-in Kitchen, Living Room/Dining Room Combo, Open Floorplan, Split Bedroom, Walk-In Closet(s), Window Treatments
- Interior Features
- Cathedral Ceiling(s), Ceiling Fans(s), Eat-in Kitchen, Living Room/Dining Room Combo, Open Floorplan, Split Bedroom, Walk-In Closet(s), Window Treatments
- Floor
- Ceramic Tile, Laminate
- Appliances
- Dishwasher, Electric Water Heater, Microwave, Range, Refrigerator
- Utilities
- Cable Connected, Electricity Connected, Sewer Connected
- Heating
- Central
- Air Conditioning
- Central Air
- Exterior Construction
- Block, Stucco
- Exterior Features
- Private Mailbox, Sliding Doors
- Roof
- Shingle
- Foundation
- Slab
- Pool
- Private
- Pool Type
- Heated, Salt Water, Screen Enclosure
- Garage Carport
- 2 Car Garage
- Garage Spaces
- 2
- Garage Features
- Garage Door Opener
- Flood Zone Code
- X
- Parcel ID
- R14-223-17-1772-0000-4430
- Legal Description
- FOREST OAKS UNIT 5 LOT 443
Listing courtesy of PEOPLE'S TRUST REALTY. 352-688-7022
Mortgage Calculator
StellarMLS is the source of this information via Internet Data Exchange Program. All listing information is deemed reliable but not guaranteed and should be independently verified through personal inspection by appropriate professionals. Listings displayed on this website may be subject to prior sale or removal from sale. Availability of any listing should always be independently verified. Listing information is provided for consumer personal, non-commercial use, solely to identify potential properties for potential purchase. All other use is strictly prohibited and may violate relevant federal and state law. Data last updated on