Share this with your friends


+13522666181
Ocala Homes and Farms Realty
2039 E Newhaven Street, Inverness, FL 34453
- $365,000
- 3
- BD
- 2
- BA
- 1,615
- SqFt


- List Price
- $365,000
- Status
- Active
- Days on Market
- 85
- MLS#
- TB8505156
- Property Style
- Single Family
- New Construction
- Yes
- Year Built
- 2026
- Bedrooms
- 3
- Bathrooms
- 2
- Living Area
- 1,615
- Lot Size
- 32,705
- Acres
- 0.75
- Total Acreage
- 1/2 to less than 1
- Building Name
- Commence
- Legal Subdivision Name
- Celina Hills
- MLS Area Major
- Inverness
Property Description
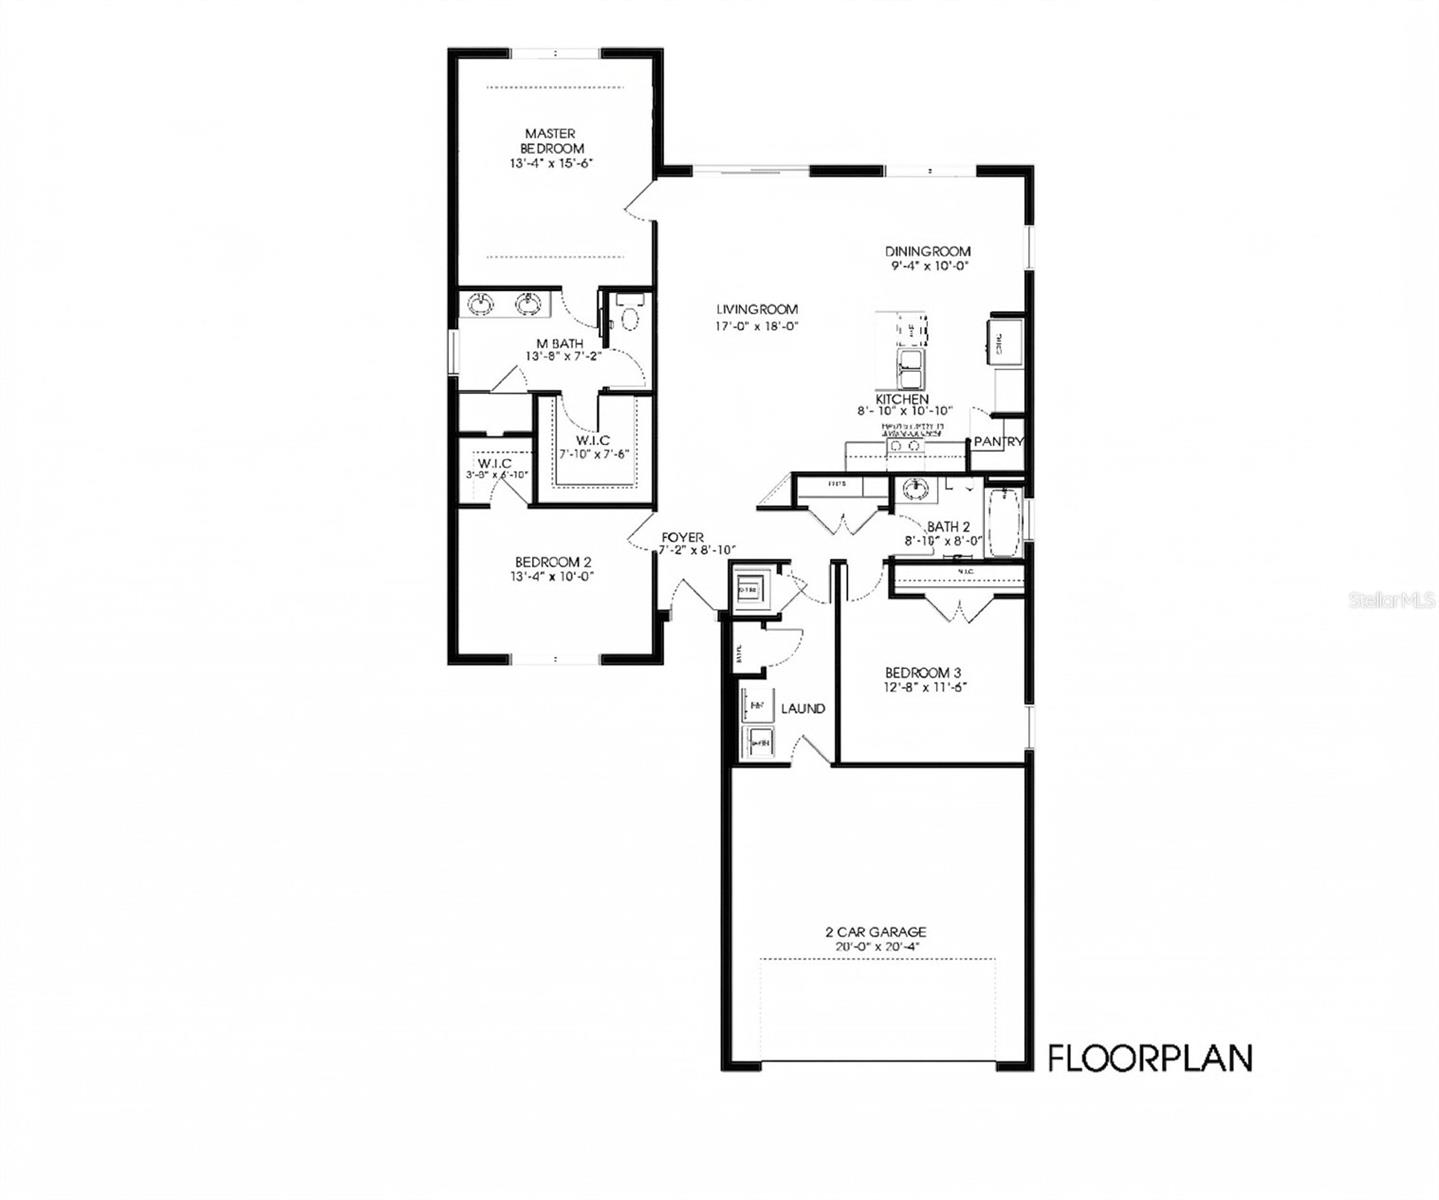
Virtually Staged. Pre-Construction. To be built. This stunning new construction property offers 1,615 sqft of modern living space and features a well-designed Easton A elevation. With a striking medium grey body and black trim, this property makes a great first impression. The home also features elegant Onyx Veneer stone/brick details. This is home is in pre-construction, photos are what the property will look like when completed. this property will be located in Celina Hills! Only minute from the coast, this is an awesome place to retire and take your boat out on the Gulf and enjoy your days! With great school in the area also a great place for a growing family with over half an acre for the family to enjoy! Low cost HOA Fees, yet well maintained neighborhood a place to live for years to come! Exterior Details: The home features a medium grey body. Trim is finished in black. The front door is white. The roof features black shingles. The drip edge is black. The soffit is finished in black. Windows are finished in black. The garage door is white with windows. Irrigation will be installed. Interior Paint & Flooring: Grey Mezcla Luxury Vinyl Plank flooring is installed throughout most of the home. The interior walls are painted Agreeable gray with an eggshell finish. The doors and trim are painted white. Kitchen & Baths: Cabinets are a sleek black expresso color with Quartz Carrara Dolce Counter tops Hardware features a brushed nickel finish. The kitchen backsplash is made of white subway tile with a white or bone grout. Grey carpet in master bedroom, master walk-in closet, and secondary bedrooms. The master bathroom and secondary bathrooms feature a Surf wall tile with black grout.
Additional Information
- Taxes
- $349
- HOA Fee
- $110
- HOA Payment Schedule
- Annually
- Community Features
- No Deed Restriction
- Property Description
- One Story
- Zoning
- MDR
- Interior Layout
- Open Floorplan, Walk-In Closet(s)
- Interior Features
- Open Floorplan, Walk-In Closet(s)
- Floor
- Carpet, Luxury Vinyl
- Appliances
- Dishwasher, Disposal, Dryer, Microwave, Range, Refrigerator, Washer
- Utilities
- Electricity Connected, Water Connected
- Heating
- Central, Electric
- Air Conditioning
- Central Air
- Exterior Construction
- Block, Concrete
- Exterior Features
- Private Entrance, Private Mailbox, Private Yard
- Roof
- Shingle
- Foundation
- Slab
- Pool
- No Pool
- Garage Carport
- 2 Car Garage
- Garage Spaces
- 2
- Pets
- Allowed
- Flood Zone Code
- X
- Parcel ID
- 19E-18S-34-0040-000C0-0030
- Legal Description
- CELINA HILLS PB 12 PG 30 LOT 3 BLK C
Listing courtesy of EXP REALTY LLC. 888-883-8509
Mortgage Calculator
StellarMLS is the source of this information via Internet Data Exchange Program. All listing information is deemed reliable but not guaranteed and should be independently verified through personal inspection by appropriate professionals. Listings displayed on this website may be subject to prior sale or removal from sale. Availability of any listing should always be independently verified. Listing information is provided for consumer personal, non-commercial use, solely to identify potential properties for potential purchase. All other use is strictly prohibited and may violate relevant federal and state law. Data last updated on