5432 N Pecos Terrace, Beverly Hills, FL 34465
- $560,000
- 6
- BD
- 4
- BA
- 3,121
- SqFt


- List Price
- $560,000
- Status
- Active
- Days on Market
- 72
- Price Change
- ▼ $15,000 1782431236
- MLS#
- TB8509692
- Property Style
- Single Family
- Architectural Style
- Courtyard
- Year Built
- 2007
- Bedrooms
- 6
- Bathrooms
- 4
- Living Area
- 3,121
- Lot Size
- 56,532
- Acres
- 1.30
- Total Acreage
- 1 to less than 2
- Legal Subdivision Name
- Pine Ridge Unit 01
- MLS Area Major
- Beverly Hills
Property Description
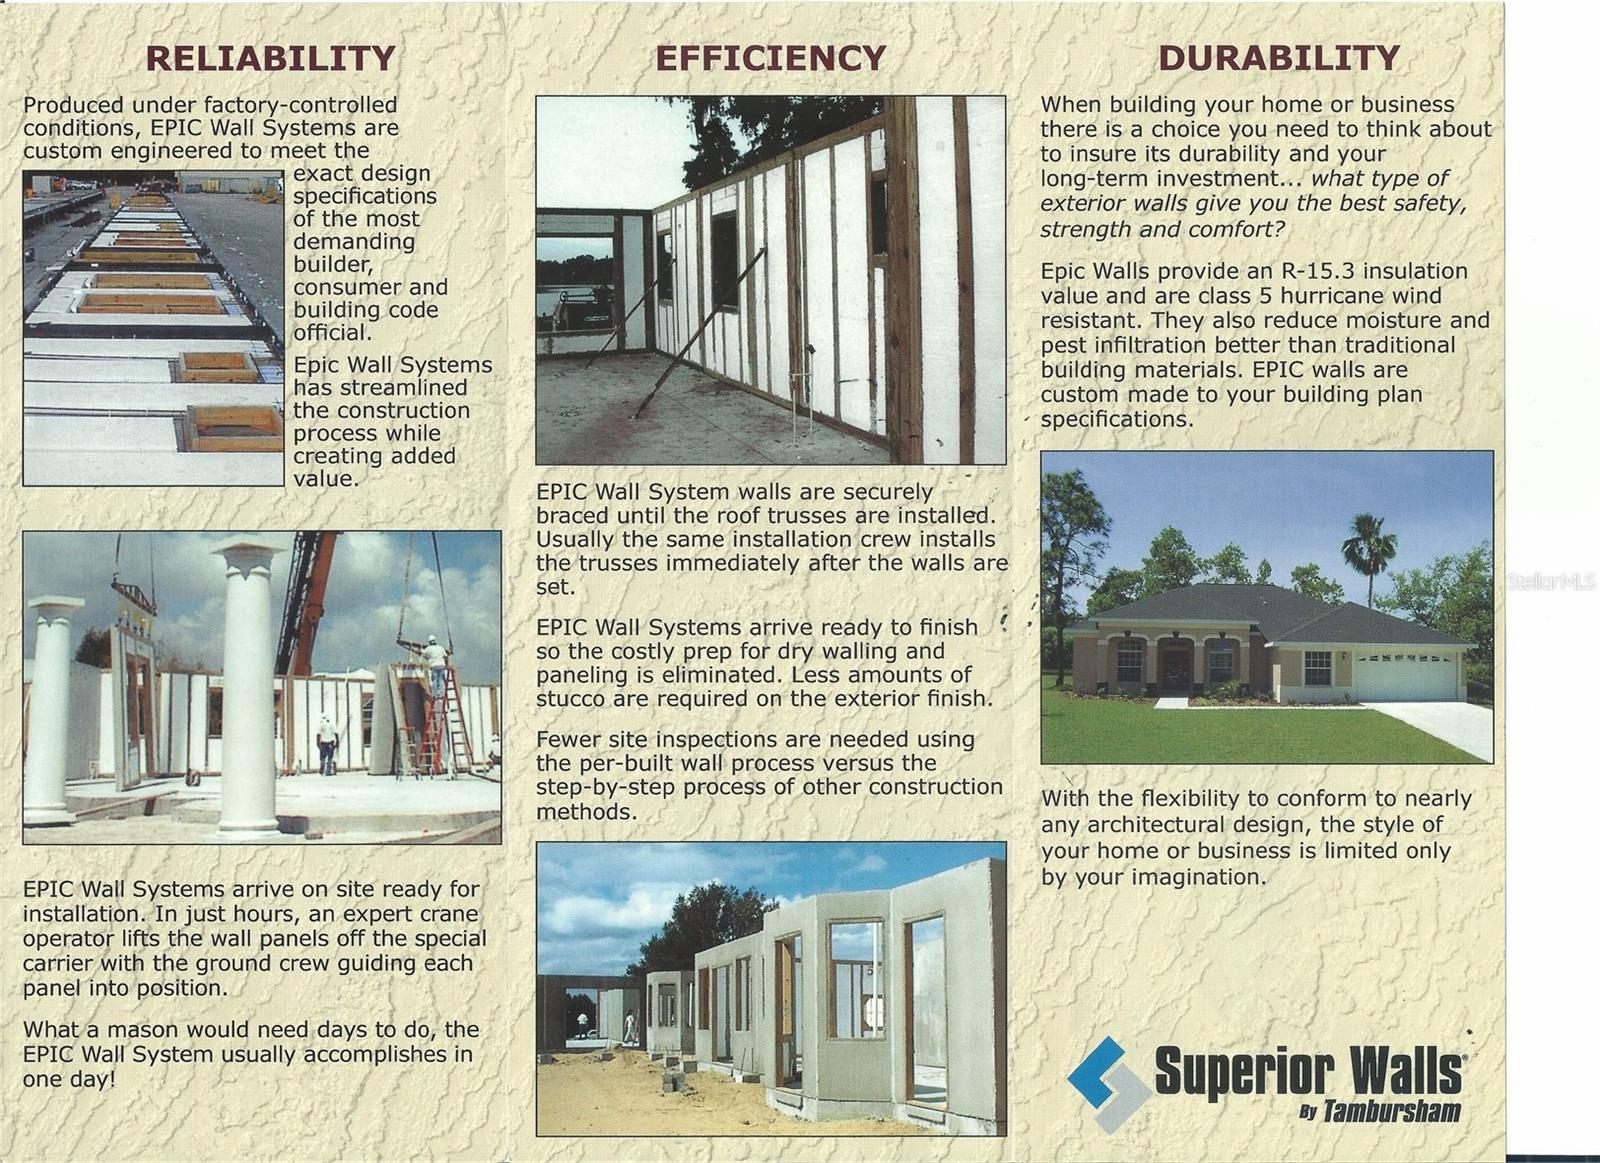
Hurricane-resistant construction meets luxury living in this extraordinary 6-bedroom, 4-bath courtyard estate located in the highly sought-after Pine Ridge Estates. Expertly engineered for exceptional strength and peace of mind, this one-of-a-kind home features steel-reinforced concrete walls rated to withstand winds up to 235 MPH, Miami-Dade certified hurricane impact windows, accordion shutters protecting all 13 French doors, a new W-8 rated double garage door, and a brand-new 2025 roof with a secondary water barrier. These superior storm-hardening features qualify the home for maximum homeowners insurance discounts, making it as cost-efficient as it is resilient. Beyond its unmatched durability, the home offers a thoughtfully designed multi-generational floor plan with spacious and flexible living areas, including a formal living room, formal dining room, breakfast nook, bonus room, and a private in-law suite. Wide doorways throughout provide handicap accessibility, ensuring comfort and convenience for every stage of life. The gourmet kitchen is a chef's dream, featuring expansive L-shaped countertops, a large center island, double refrigerator and freezer setup, convection microwave oven, dishwasher, and abundant cabinet storage. Additional upgrades include an 18 SEER Trane A/C system, high-efficiency appliances, and dual-flush toilets for energy-conscious living. The property is further enhanced by an impressive Belgrad retaining wall system with a dramatic 9-foot-wide staircase leading to the garden below, beautifully accented by ornamental planters atop the columns. Conveniently located with quick access to the Suncoast Parkway, Tampa International Airport, and Florida's stunning Gulf Coast beaches, this remarkable estate seamlessly combines hurricane resilience, energy efficiency, accessibility, and timeless luxury.
Additional Information
- Taxes
- $4481
- Minimum Lease
- No Minimum
- HOA Fee
- $116
- HOA Payment Schedule
- Annually
- Location
- Corner Lot, In County, Landscaped, Paved
- Community Features
- Deed Restrictions
- Property Description
- One Story
- Zoning
- RUR
- Interior Layout
- Accessibility Features, Ceiling Fans(s), Eat-in Kitchen, High Ceilings, Kitchen/Family Room Combo, Living Room/Dining Room Combo, Primary Bedroom Main Floor, Walk-In Closet(s)
- Interior Features
- Accessibility Features, Ceiling Fans(s), Eat-in Kitchen, High Ceilings, Kitchen/Family Room Combo, Living Room/Dining Room Combo, Primary Bedroom Main Floor, Walk-In Closet(s)
- Floor
- Ceramic Tile, Laminate
- Appliances
- Convection Oven, Dishwasher, Dryer, Freezer, Microwave, Range, Refrigerator, Washer
- Utilities
- Cable Connected, Electricity Connected, Water Connected
- Heating
- Central, Electric, Heat Pump
- Air Conditioning
- Central Air
- Exterior Construction
- Concrete
- Exterior Features
- Courtyard, French Doors, Hurricane Shutters, Rain Barrel/Cistern(s), Rain Gutters
- Roof
- Shingle
- Foundation
- Slab
- Pool
- No Pool
- Garage Carport
- 2 Car Garage
- Garage Spaces
- 2
- Garage Features
- Driveway, Garage Door Opener, Garage Faces Side
- Elementary School
- Central Ridge Elementary School
- Middle School
- Crystal River Middle School
- High School
- Crystal River High School
- Pets
- Allowed
- Max Pet Weight
- 150
- Pet Size
- Extra Large (101+ Lbs.)
- Flood Zone Code
- X
- Parcel ID
- 18E-17S-32-0010-00870-0100
- Legal Description
- PINE RIDGE UNIT 1 PB 8 PG 25 LOT 10 BLK 87
Listing courtesy of MARK SPAIN REAL ESTATE. 855-299-7653
Mortgage Calculator
StellarMLS is the source of this information via Internet Data Exchange Program. All listing information is deemed reliable but not guaranteed and should be independently verified through personal inspection by appropriate professionals. Listings displayed on this website may be subject to prior sale or removal from sale. Availability of any listing should always be independently verified. Listing information is provided for consumer personal, non-commercial use, solely to identify potential properties for potential purchase. All other use is strictly prohibited and may violate relevant federal and state law. Data last updated on