4587 Sw 83rd Loop, Ocala, FL 34476
- $345,000
- 4
- BD
- 3
- BA
- 2,180
- SqFt








- List Price
- $345,000
- Status
- Active
- Days on Market
- 121
- Price Change
- ▼ $5,000 1788221095
- MLS#
- TB8513963
- Property Style
- Single Family
- Year Built
- 2024
- Bedrooms
- 4
- Bathrooms
- 3
- Living Area
- 2,180
- Lot Size
- 7,405
- Acres
- 0.17
- Total Acreage
- 0 to less than 1/4
- Legal Subdivision Name
- Marion Ranch Ph 2
- MLS Area Major
- Ocala
Property Description
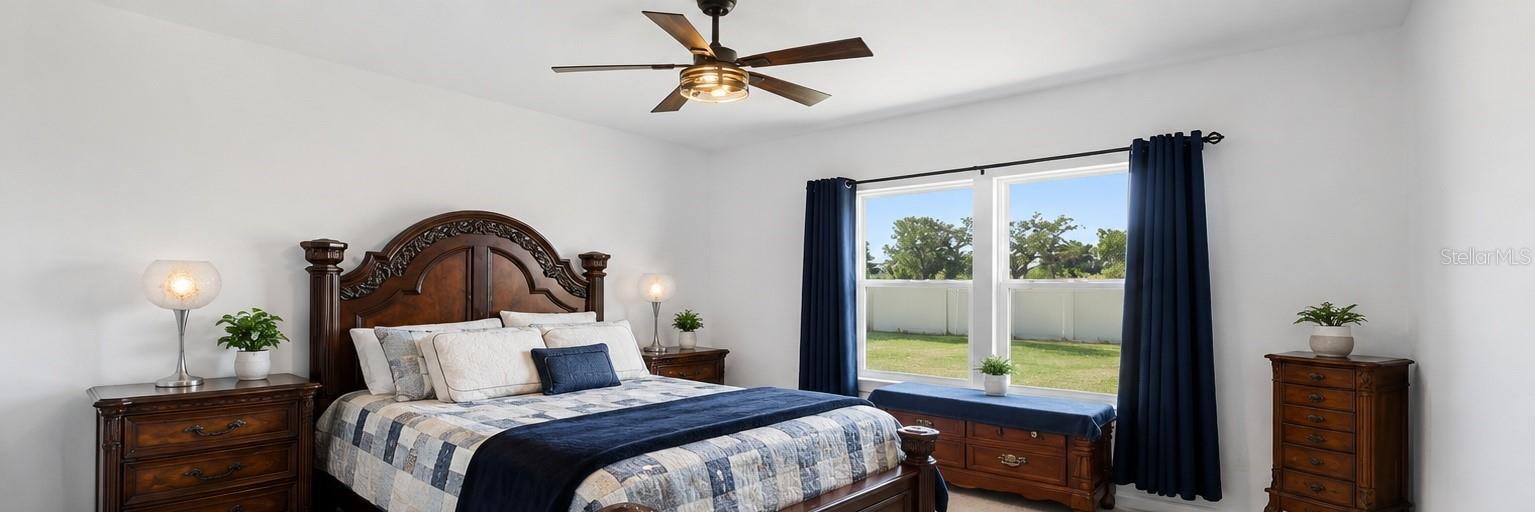
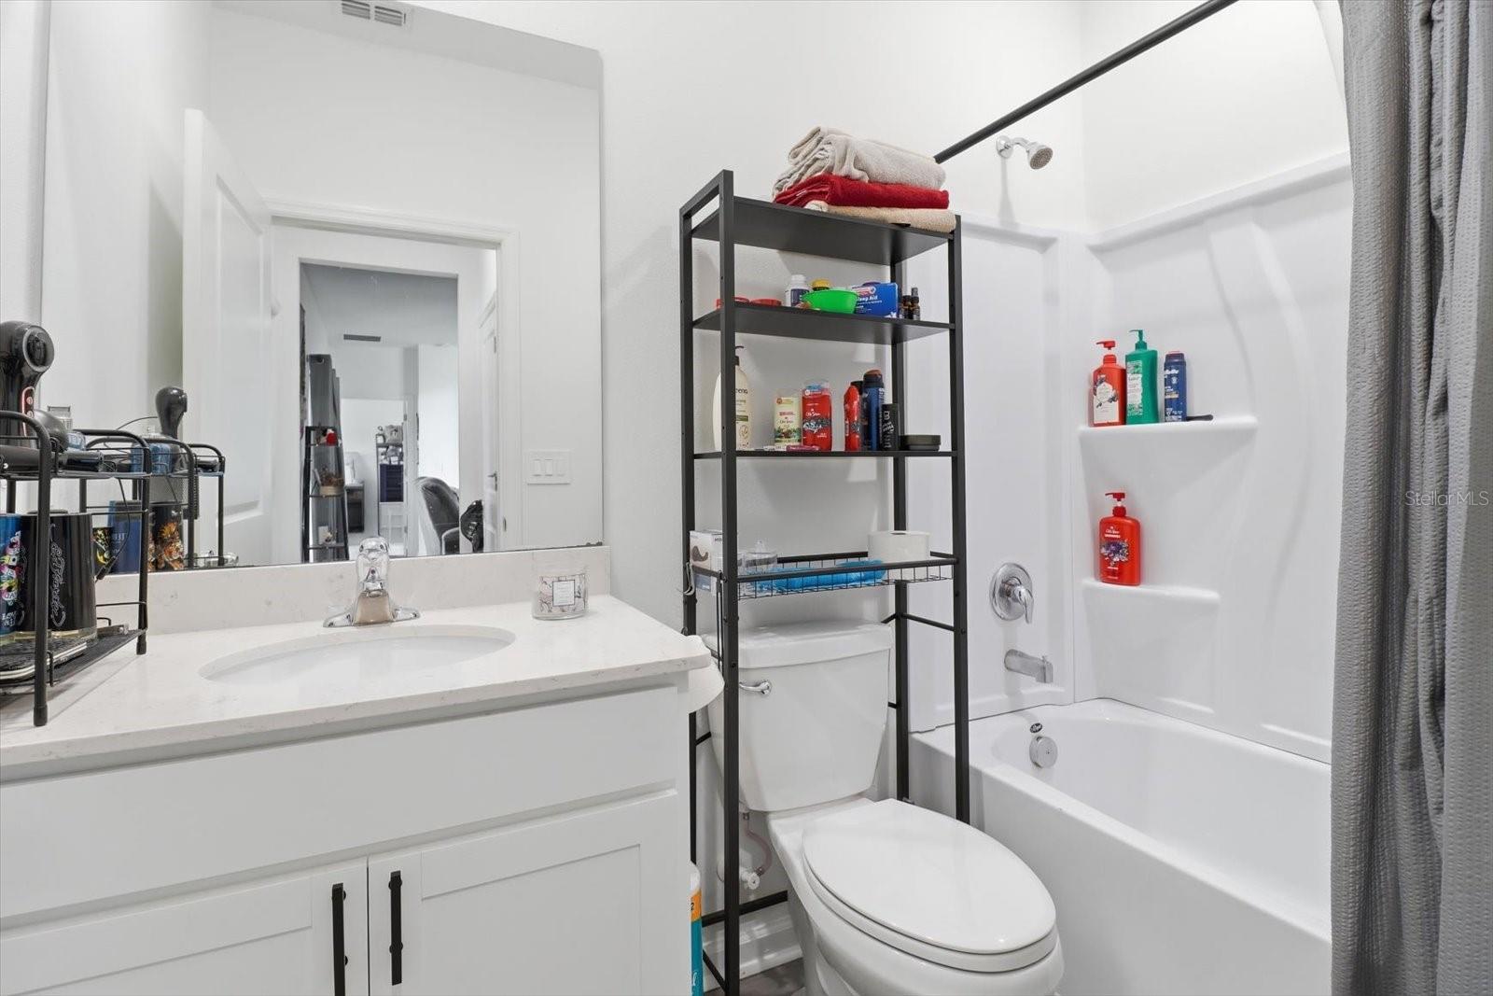
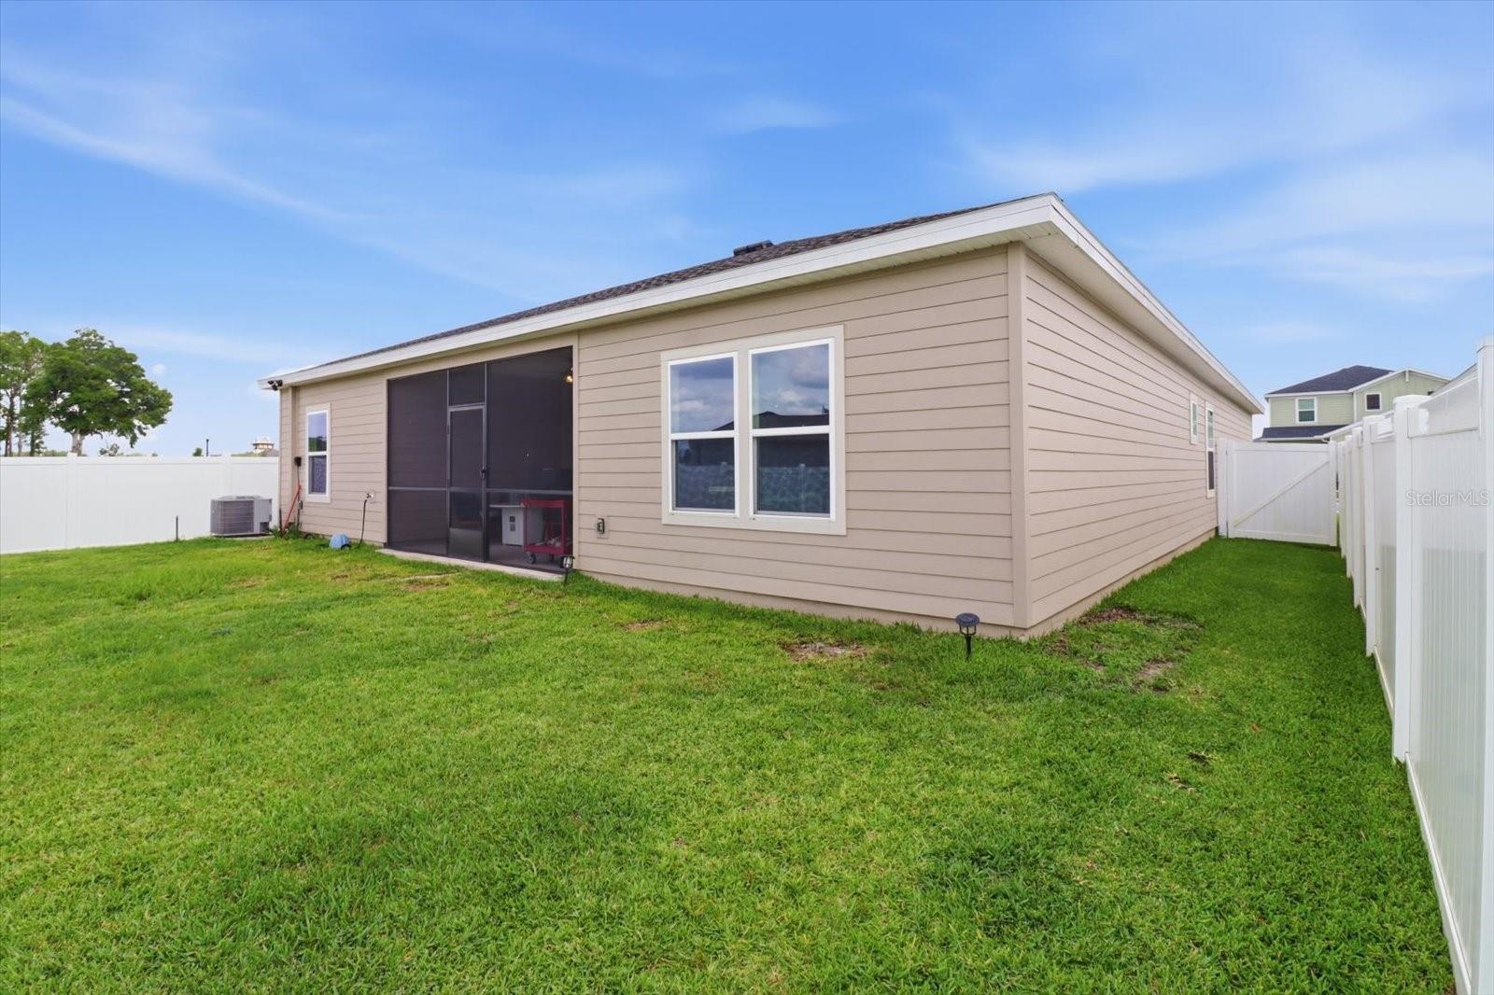
Virtually Staged. Motivated seller!!!!Welcome to Marion Ranch Subdivision! This beautifully maintained home offers modern living in one of Ocala’s growing communities. Built in 2024, this 4-bedroom, 3-bathroom home features an open-concept floor plan with spacious living and dining areas perfect for entertaining and everyday living. The kitchen boasts stainless steel appliances, ample cabinet space, a large island with seating, and an open view into the main living area. The split-bedroom layout provides privacy for the primary suite, complete with a walk-in closet with custom built closet storage and en-suite bathroom. Upgrades include All brand-new fans throughout, cabinets in laundry room new, storage shelves in garage, water softener system new, fence and screen lanai. Enjoy natural light throughout the home, inside laundry, and a 3-car garage. The backyard offers space to relax, entertain, or add your personal touch. Located in Marion Ranch, residents enjoy community amenities, convenient access to shopping, restaurants, medical facilities, and easy commuting to I-75. Low HOA and no CDD! Don’t miss your opportunity to own a newer construction home in the heart of Ocala.
Additional Information
- Taxes
- $5774
- Minimum Lease
- 3 Months
- HOA Fee
- $79
- HOA Payment Schedule
- Monthly
- Community Features
- No Deed Restriction
- Property Description
- One Story
- Zoning
- PUD
- Interior Layout
- Ceiling Fans(s), Living Room/Dining Room Combo, Open Floorplan, Primary Bedroom Main Floor, Walk-In Closet(s)
- Interior Features
- Ceiling Fans(s), Living Room/Dining Room Combo, Open Floorplan, Primary Bedroom Main Floor, Walk-In Closet(s)
- Floor
- Luxury Vinyl
- Appliances
- Dishwasher, Range, Refrigerator
- Utilities
- Cable Connected, Electricity Connected, Sewer Connected, Water Connected
- Heating
- Heat Pump
- Air Conditioning
- Central Air
- Exterior Construction
- Block
- Exterior Features
- Private Yard
- Roof
- Shingle
- Foundation
- Block
- Pool
- No Pool
- Garage Carport
- 3 Car Garage
- Garage Spaces
- 3
- Pets
- Allowed
- Flood Zone Code
- X
- Parcel ID
- 35623-92-013
- Legal Description
- SEC 15 TWP 16 RGE 21 PLAT BOOK 015 PAGE 197 MARION RANCH PHASE 2 LOT 13
Listing courtesy of PLANTATION REALTY, INC.. 352-795-0784
Mortgage Calculator
StellarMLS is the source of this information via Internet Data Exchange Program. All listing information is deemed reliable but not guaranteed and should be independently verified through personal inspection by appropriate professionals. Listings displayed on this website may be subject to prior sale or removal from sale. Availability of any listing should always be independently verified. Listing information is provided for consumer personal, non-commercial use, solely to identify potential properties for potential purchase. All other use is strictly prohibited and may violate relevant federal and state law. Data last updated on