1204 N Mediterranean Way, Inverness, FL 34453
- $389,000
- 4
- BD
- 3
- BA
- 2,475
- SqFt




- List Price
- $389,000
- Status
- Active
- Days on Market
- 30
- MLS#
- TB8523455
- Property Style
- Single Family
- Architectural Style
- Ranch
- Year Built
- 2001
- Bedrooms
- 4
- Bathrooms
- 3
- Living Area
- 2,475
- Lot Size
- 29,804
- Acres
- 0.68
- Total Acreage
- 1/2 to less than 1
- Legal Subdivision Name
- Cambridge Greens Citrus Hills
- MLS Area Major
- Inverness
Property Description
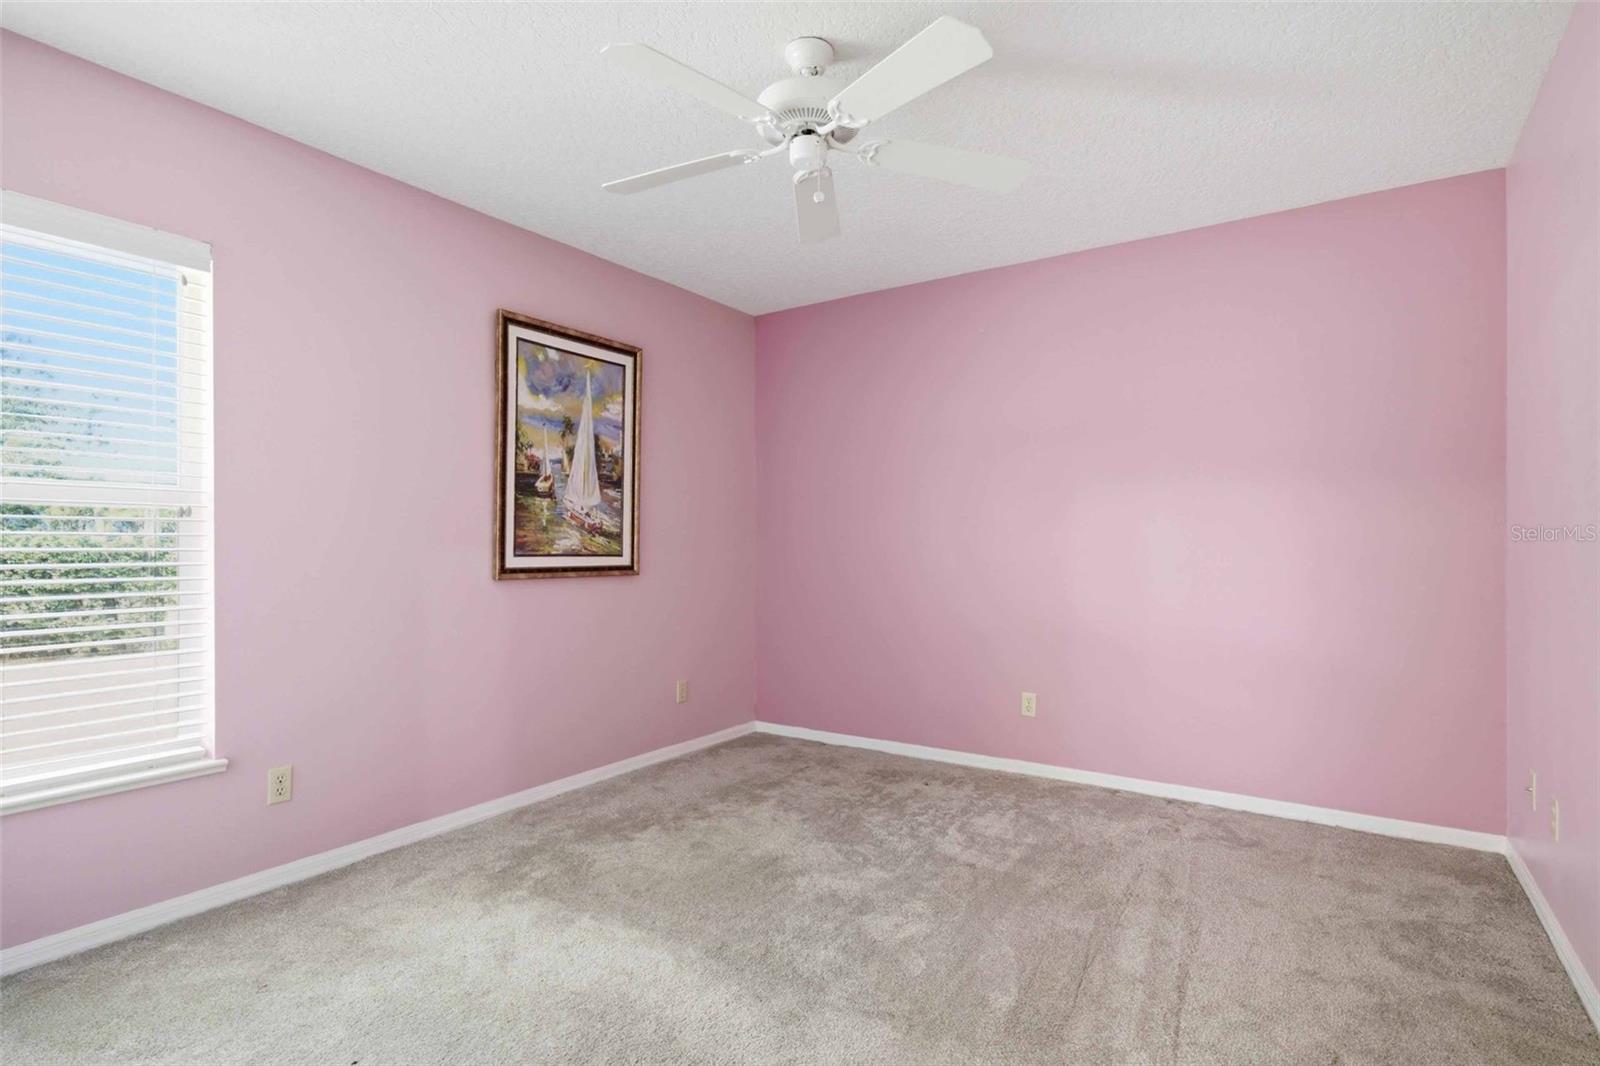
Welcome to this beautifully maintained 4 bedroom, 3 bathroom home, located in the sought after Cambridge Greens community within Citrus Hills in Inverness, Florida. Nestled on a lovely landscaped parcel with exceptional backyard privacy, this spacious residence offers the perfect blend of comfort, functionality and Florida living. Step inside to this versatile floor plan, featuring formal living and dining spaces, ideal for entertaining guests and hosting fun filled gatherings. The open concept family room provides a warm and inviting space for everyday living and seamlessly connects to the kitchen and outdoor areas. The generous primary suite and additional bedrooms offer plenty of room for family and guests, while abundant closet space throughout the home ensures excellent storage. The fourth bedroom is especially versatile and can easily serve as a nursery, home office, hobby room or guest room. The outdoor screened porch is generous in space and allows you to enjoy the Florida lifestyle, overlooking the private backyard, surrouned by mature landscaping and natural beauty. Call today for your private viewing.
Additional Information
- Taxes
- $4607
- Minimum Lease
- No Minimum
- HOA Fee
- $95
- HOA Payment Schedule
- Annually
- Maintenance Includes
- None
- Location
- Cleared, Landscaped, Level, Paved
- Community Features
- No Deed Restriction
- Property Description
- One Story
- Zoning
- PDR
- Interior Layout
- Ceiling Fans(s), Kitchen/Family Room Combo, Living Room/Dining Room Combo, Open Floorplan, Walk-In Closet(s), Window Treatments
- Interior Features
- Ceiling Fans(s), Kitchen/Family Room Combo, Living Room/Dining Room Combo, Open Floorplan, Walk-In Closet(s), Window Treatments
- Floor
- Carpet, Ceramic Tile
- Appliances
- Dishwasher, Disposal, Dryer, Electric Water Heater, Microwave, Range, Refrigerator, Washer
- Utilities
- Cable Available, Electricity Connected, Public, Sewer Connected, Underground Utilities, Water Connected
- Heating
- Central, Heat Pump
- Air Conditioning
- Central Air
- Exterior Construction
- Block, Concrete
- Exterior Features
- Private Mailbox
- Roof
- Shingle
- Foundation
- Slab
- Pool
- No Pool
- Garage Carport
- 2 Car Garage
- Garage Spaces
- 2
- Garage Features
- Driveway, Garage Door Opener, Garage Faces Side
- Garage Dimensions
- 22x25
- Elementary School
- Hernando Elementary
- Middle School
- Inverness Middle School
- High School
- Citrus High School
- Pets
- Allowed
- Flood Zone Code
- x
- Parcel ID
- 19E-18S-33-0020-00080-0170
- Legal Description
- CAMBRIDGE GREENS OF CITRUS HILLS PB 13 PG 119 LOT 17 BLK 8
Listing courtesy of ERA AMERICAN SUNCOAST REALTY. 352-726-5855
Mortgage Calculator
StellarMLS is the source of this information via Internet Data Exchange Program. All listing information is deemed reliable but not guaranteed and should be independently verified through personal inspection by appropriate professionals. Listings displayed on this website may be subject to prior sale or removal from sale. Availability of any listing should always be independently verified. Listing information is provided for consumer personal, non-commercial use, solely to identify potential properties for potential purchase. All other use is strictly prohibited and may violate relevant federal and state law. Data last updated on