13323 Steves Court, Spring Hill, FL 34609
- $399,000
- 3
- BD
- 2
- BA
- 2,270
- SqFt








- List Price
- $399,000
- Status
- Active
- Days on Market
- 68
- Price Change
- ▼ $11,000 1789796927
- MLS#
- TB8532033
- Property Style
- Single Family
- Year Built
- 1997
- Bedrooms
- 3
- Bathrooms
- 2
- Living Area
- 2,270
- Lot Size
- 10,000
- Acres
- 0.23
- Total Acreage
- 0 to less than 1/4
- Legal Subdivision Name
- Spring Hill
- MLS Area Major
- Spring Hill/Brooksville
Property Description
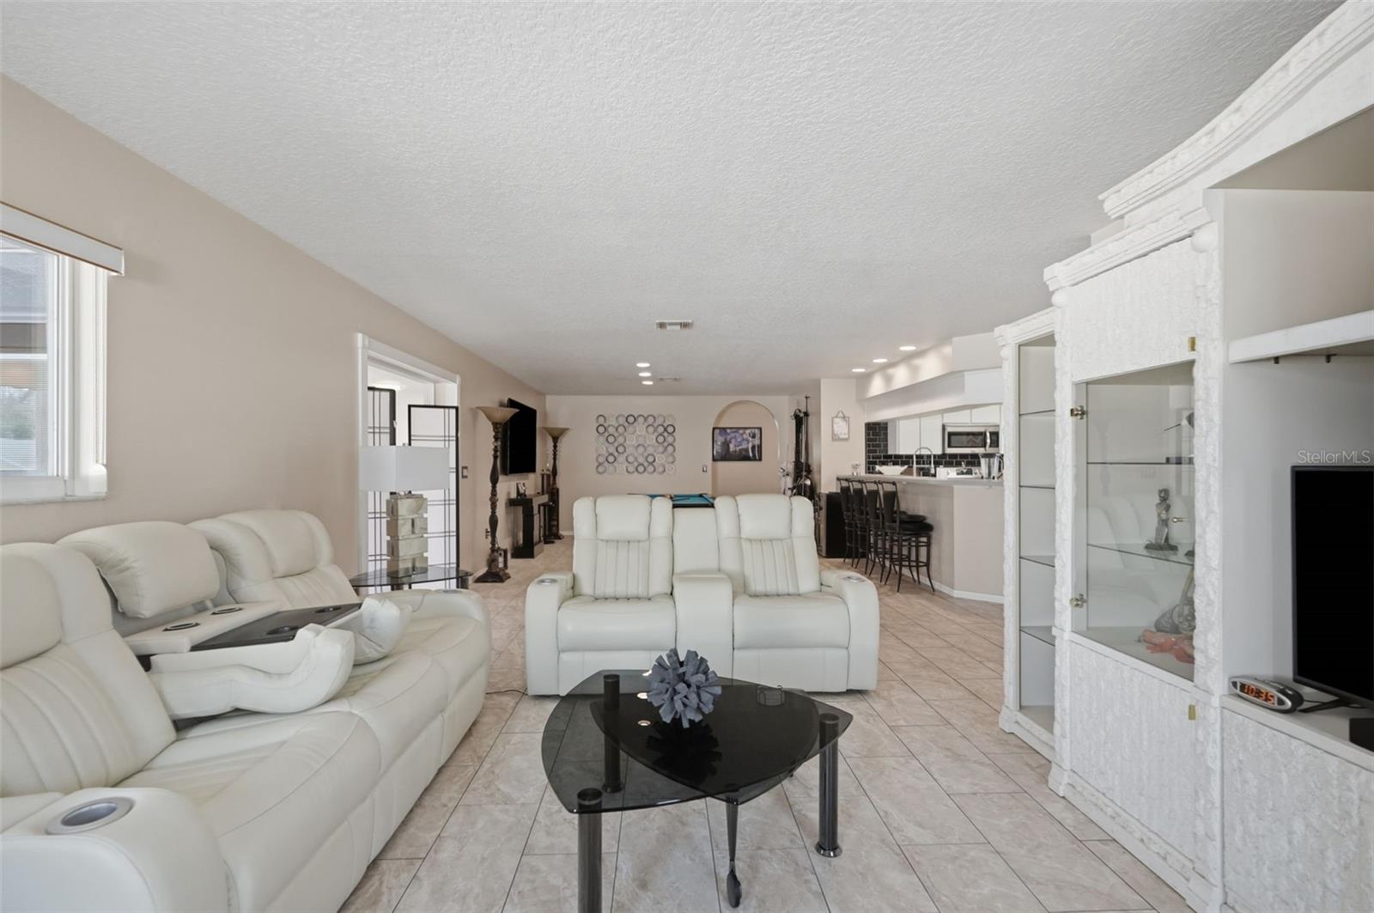
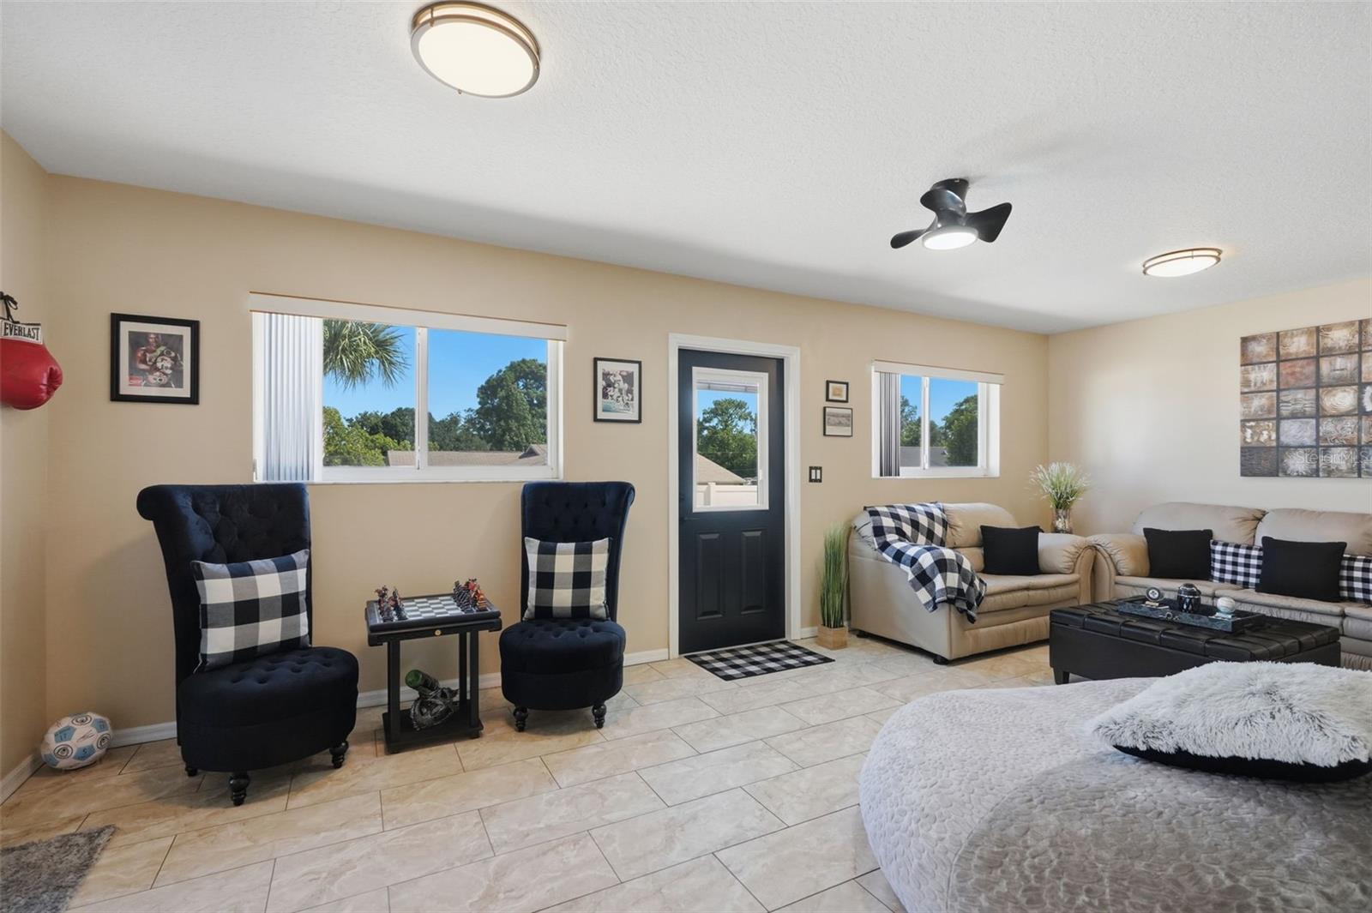
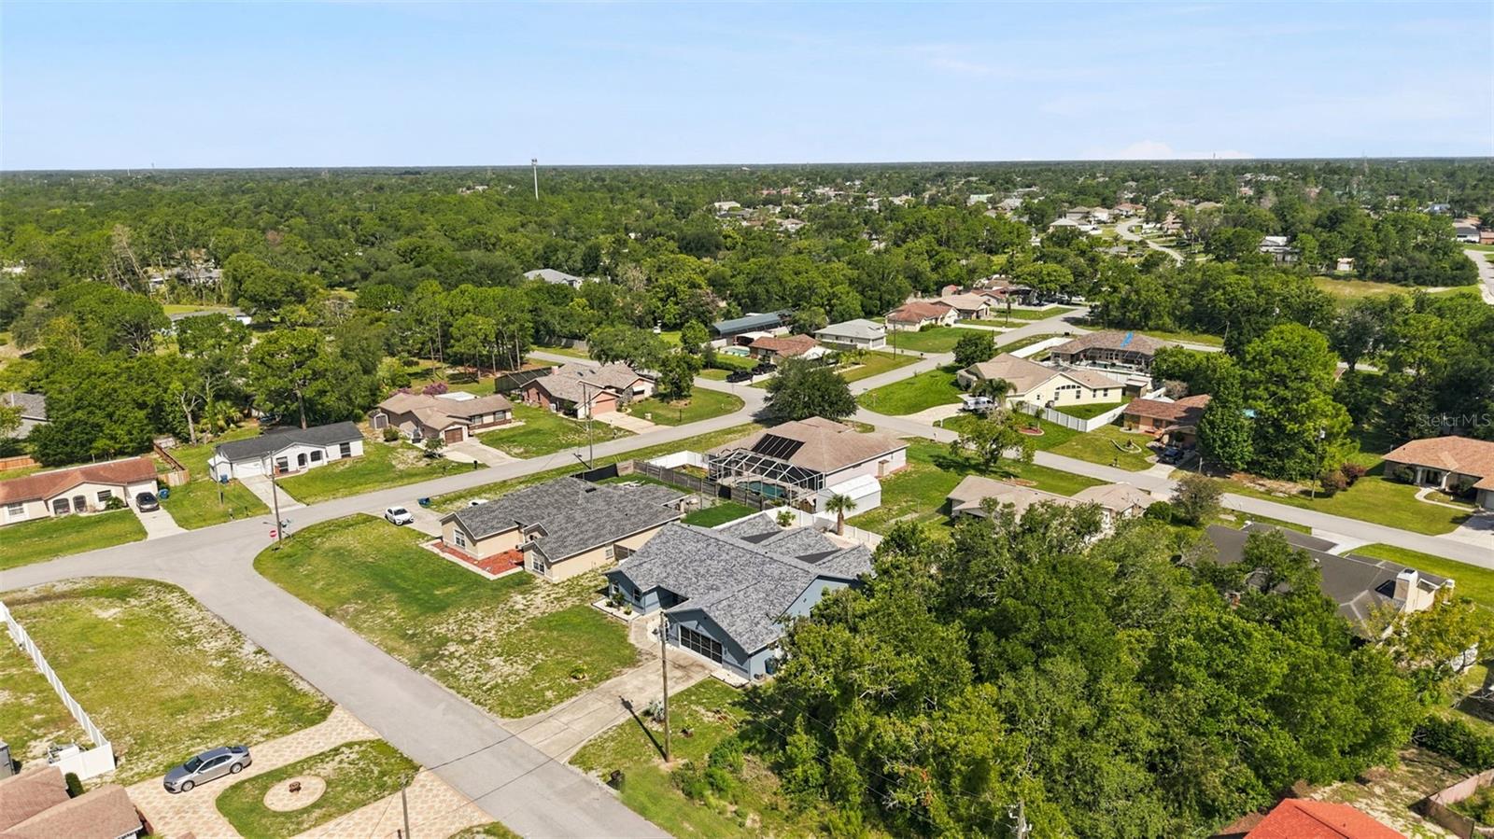
Welcome Home to this well-maintained 3-bedroom, 2-bathroom home with an oversized 2-car garage and a bumped-out workshop/storage area. The garage has a screen. The primary bedroom is split from the secondary bedrooms, providing privacy and an en-suite bathroom with walk-in shower with bench and walk-in closet. The second bathroom has a tub/shower combo. Much of the home has tile. The 3 bedrooms have carpet. One of the secondary bedrooms has a double closet. The kitchen has a large eat-in space and is open to the living room and dining room/billiard room. There is an additional den off this main area, allowing for plenty of space for gatherings/entertaining. There is an inside laundry room with a door to the side of the property, which can double as a mud room. You can access the garage from the kitchen or the hallway by the laundry room. This property is fully fenced with an in-ground pool and firepit. The decking around the pool is pavered. NO HOA!! NO CDD!! Windows are double-paned. The front door and back doors were replaced in 2024. Newer floors throughout. Exterior newly painted. ROOF 2023. This home will not disappoint!! Close proximity to the Suncoast, shopping, restaurants, medical, and entertainment.
Additional Information
- Taxes
- $2264
- Minimum Lease
- No Rent
- Location
- Paved
- Community Features
- No Deed Restriction
- Property Description
- One Story
- Zoning
- R
- Interior Layout
- Ceiling Fans(s), Eat-in Kitchen, Primary Bedroom Main Floor, Split Bedroom, Walk-In Closet(s)
- Interior Features
- Ceiling Fans(s), Eat-in Kitchen, Primary Bedroom Main Floor, Split Bedroom, Walk-In Closet(s)
- Floor
- Carpet, Tile
- Appliances
- Dishwasher, Dryer, Electric Water Heater, Microwave, Range, Refrigerator, Washer
- Utilities
- Electricity Connected
- Heating
- Central
- Air Conditioning
- Central Air
- Exterior Construction
- Block, Stucco
- Exterior Features
- Private Mailbox, Rain Gutters
- Roof
- Shingle
- Foundation
- Slab
- Pool
- Private
- Pool Type
- In Ground
- Garage Carport
- 2 Car Garage
- Garage Spaces
- 2
- Garage Features
- Driveway
- Garage Dimensions
- 25x25
- Elementary School
- J.D. Floyd Elementary School
- Middle School
- Powell Middle
- High School
- Central High School
- Fences
- Fenced, Vinyl
- Pets
- Allowed
- Pet Size
- Extra Large (101+ Lbs.)
- Flood Zone Code
- X
- Parcel ID
- R32-323-17-5120-0763-0090
- Legal Description
- SPRING HILL UNIT 12 BLK 763 LOT 9 ORB 1356 PG 736
Listing courtesy of ATRIUM REALTY, LLC. 833-919-1190
Mortgage Calculator
StellarMLS is the source of this information via Internet Data Exchange Program. All listing information is deemed reliable but not guaranteed and should be independently verified through personal inspection by appropriate professionals. Listings displayed on this website may be subject to prior sale or removal from sale. Availability of any listing should always be independently verified. Listing information is provided for consumer personal, non-commercial use, solely to identify potential properties for potential purchase. All other use is strictly prohibited and may violate relevant federal and state law. Data last updated on