611 W Walkertown Drive, Citrus Springs, FL 34434
- $295,000
- 3
- BD
- 2
- BA
- 2,016
- SqFt




- List Price
- $295,000
- Status
- Active
- Days on Market
- 0
- MLS#
- TB8539202
- Property Style
- Single Family
- Year Built
- 2008
- Bedrooms
- 3
- Bathrooms
- 2
- Living Area
- 2,016
- Lot Size
- 7,744
- Acres
- 0.18
- Total Acreage
- 0 to less than 1/4
- Legal Subdivision Name
- Citrus Spgs Un 24
- MLS Area Major
- Dunnellon/Citrus Springs
Property Description
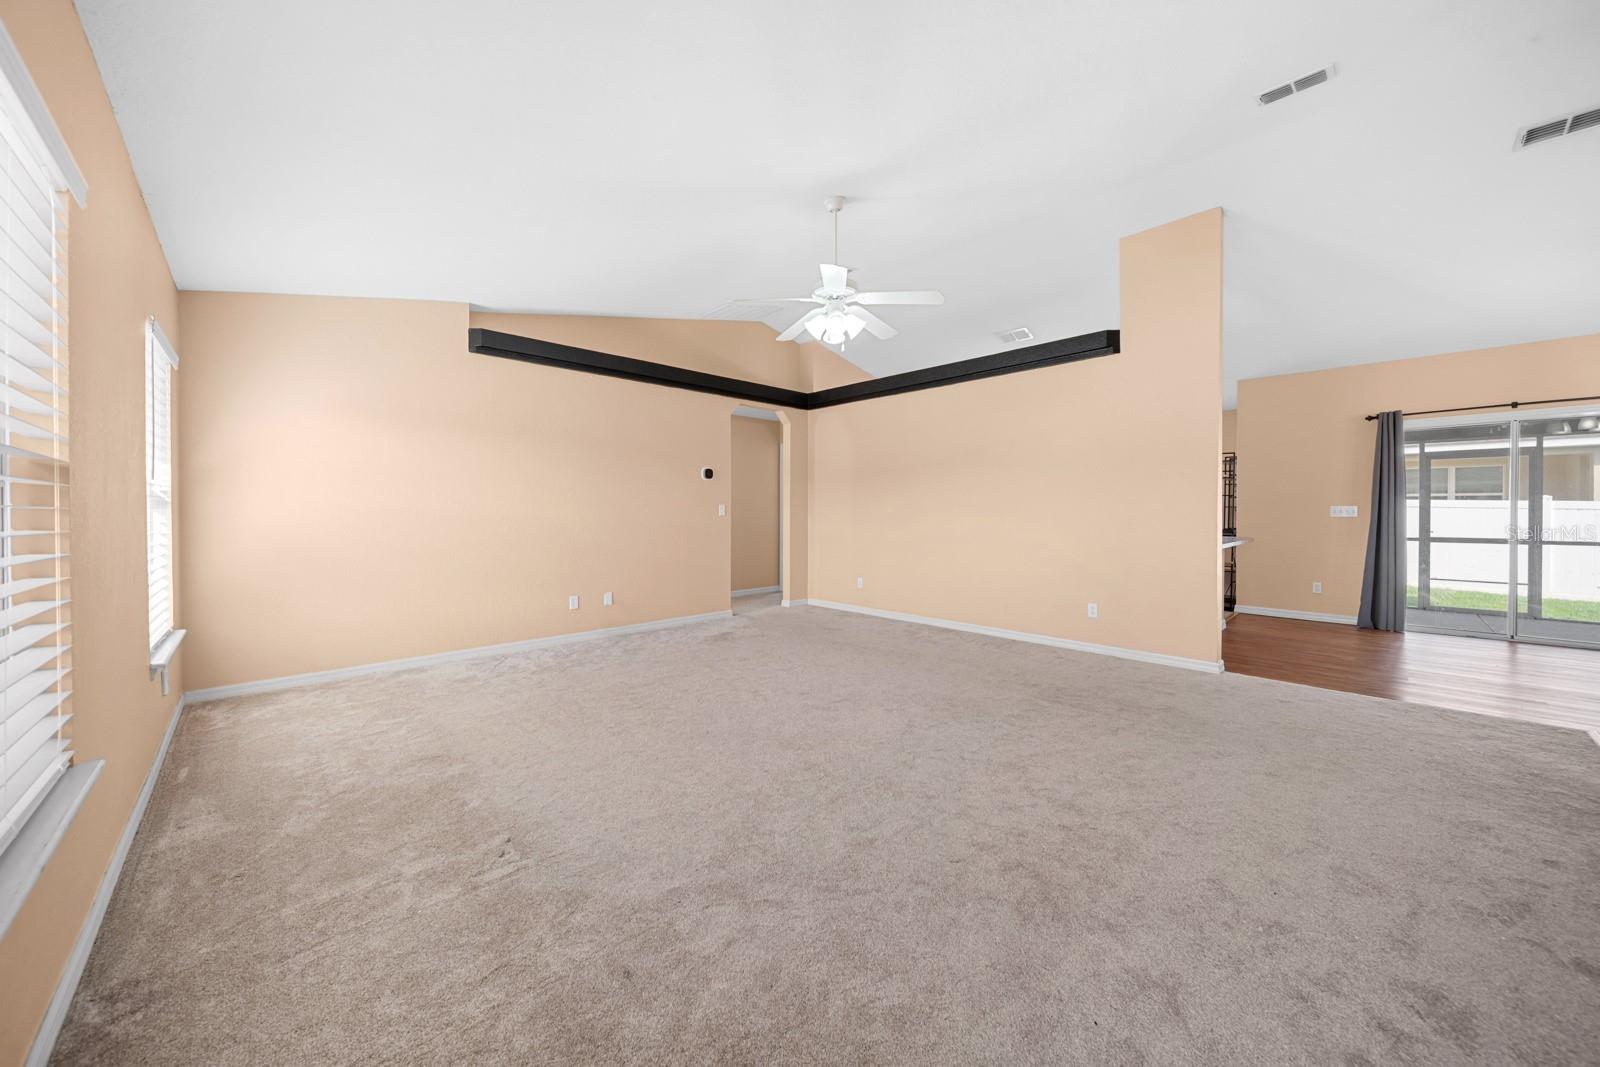
Welcome home! From the moment you arrive, you will notice the exceptional care given to this property, starting with a brand-new roof and a beautiful vinyl privacy fence installed in August 2024. Inside, the home shines like new thanks to fresh interior paint applied throughout the entire house in 2025. Step across the brand-new dining room flooring or sink your feet into the highly upgraded, plush new carpeting installed in 2025, which features premium waterproof padding underneath for ultimate durability and comfort. The heart of the home features a spacious kitchen fully equipped with a newer dishwasher, stove, and refrigerator (all new in 2024), plus a deep-basin kitchen sink added in 2025. Retreat to the private primary suite, fully optimized for comfort with 2025 blackout curtains, a new custom LED closet light unit, and a luxurious new rain head shower installation. Both bathrooms have been elevated with high-tech Bluetooth exhaust fans installed in 2025, allowing you to stream your favorite music effortlessly. Smart thermostat install 2025. The two-car garage features a brand-new garage door motor and assembly (2025), and the HVAC system serviced 2026. This home is ready for its next owners, schedule your showing today!
Additional Information
- Taxes
- $62
- Minimum Lease
- No Minimum
- Community Features
- No Deed Restriction
- Property Description
- One Story
- Zoning
- PDR
- Interior Layout
- Ceiling Fans(s), Open Floorplan, Primary Bedroom Main Floor, Split Bedroom, Thermostat, Vaulted Ceiling(s), Walk-In Closet(s), Window Treatments
- Interior Features
- Ceiling Fans(s), Open Floorplan, Primary Bedroom Main Floor, Split Bedroom, Thermostat, Vaulted Ceiling(s), Walk-In Closet(s), Window Treatments
- Floor
- Carpet, Tile, Vinyl
- Appliances
- Dishwasher, Disposal, Electric Water Heater, Exhaust Fan, Microwave, Range, Refrigerator
- Utilities
- Public
- Heating
- Central
- Air Conditioning
- Central Air
- Exterior Construction
- Stucco
- Exterior Features
- None
- Roof
- Shingle
- Foundation
- Slab
- Pool
- No Pool
- Garage Carport
- 2 Car Garage
- Garage Spaces
- 2
- Fences
- Vinyl
- Pets
- Allowed
- Flood Zone Code
- X
- Parcel ID
- 18E-17S-10-0240-10520-0140
- Legal Description
- CITRUS SPGS UNIT 24 PB 7 PG 134 LOT 14 BLK 1052
Listing courtesy of M SIX REALTY POWERED BY SELLSTATE. MSIXREALTY@GMAIL.COM
Mortgage Calculator
StellarMLS is the source of this information via Internet Data Exchange Program. All listing information is deemed reliable but not guaranteed and should be independently verified through personal inspection by appropriate professionals. Listings displayed on this website may be subject to prior sale or removal from sale. Availability of any listing should always be independently verified. Listing information is provided for consumer personal, non-commercial use, solely to identify potential properties for potential purchase. All other use is strictly prohibited and may violate relevant federal and state law. Data last updated on