5683 Brackenwood Drive, Spring Hill, FL 34609
- $340,000
- 4
- BD
- 2
- BA
- 2,185
- SqFt






- List Price
- $340,000
- Status
- Active
- Days on Market
- 0
- MLS#
- TB8540001
- Property Style
- Single Family
- Architectural Style
- Contemporary
- Year Built
- 2006
- Bedrooms
- 4
- Bathrooms
- 2
- Living Area
- 2,185
- Lot Size
- 10,000
- Acres
- 0.23
- Total Acreage
- 0 to less than 1/4
- Legal Subdivision Name
- Sterling Hill Ph 1b
- MLS Area Major
- Spring Hill/Brooksville
Property Description
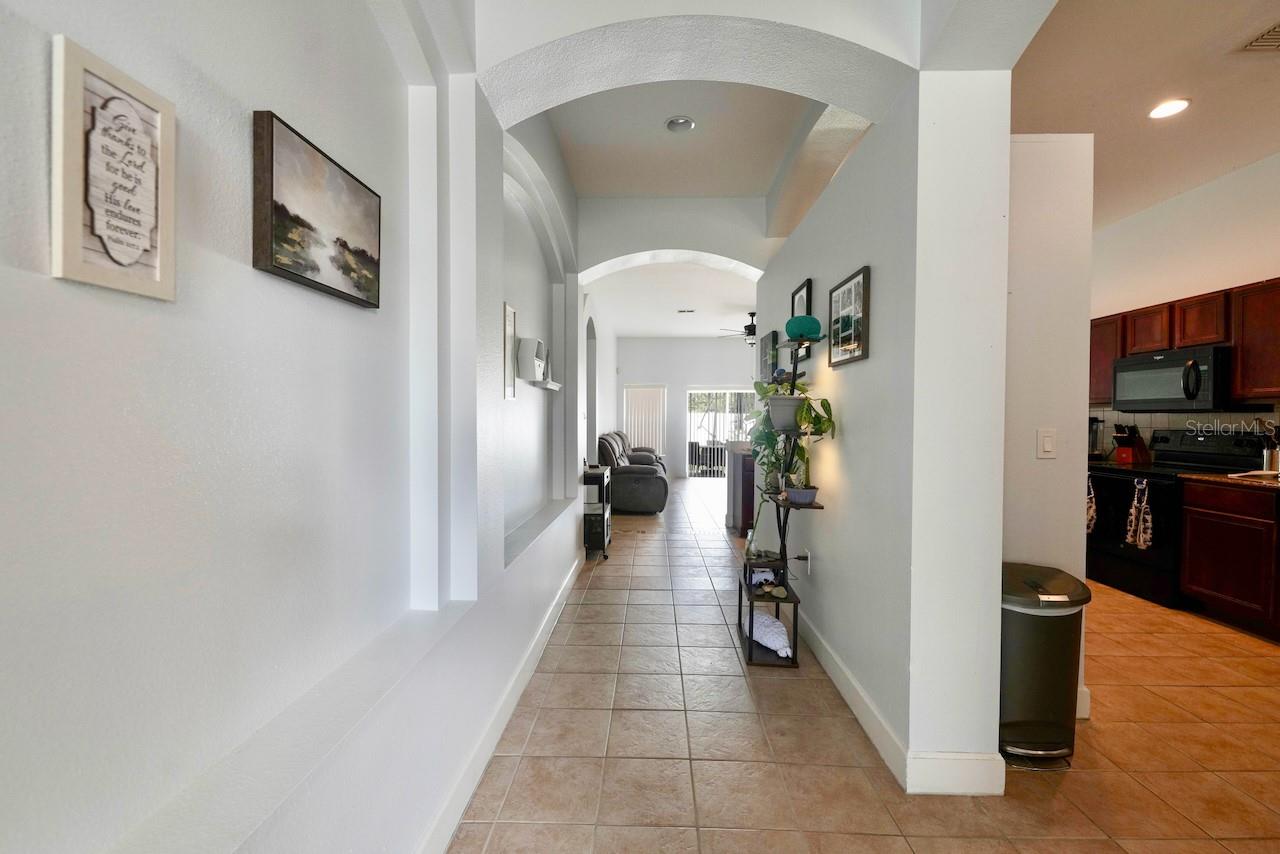
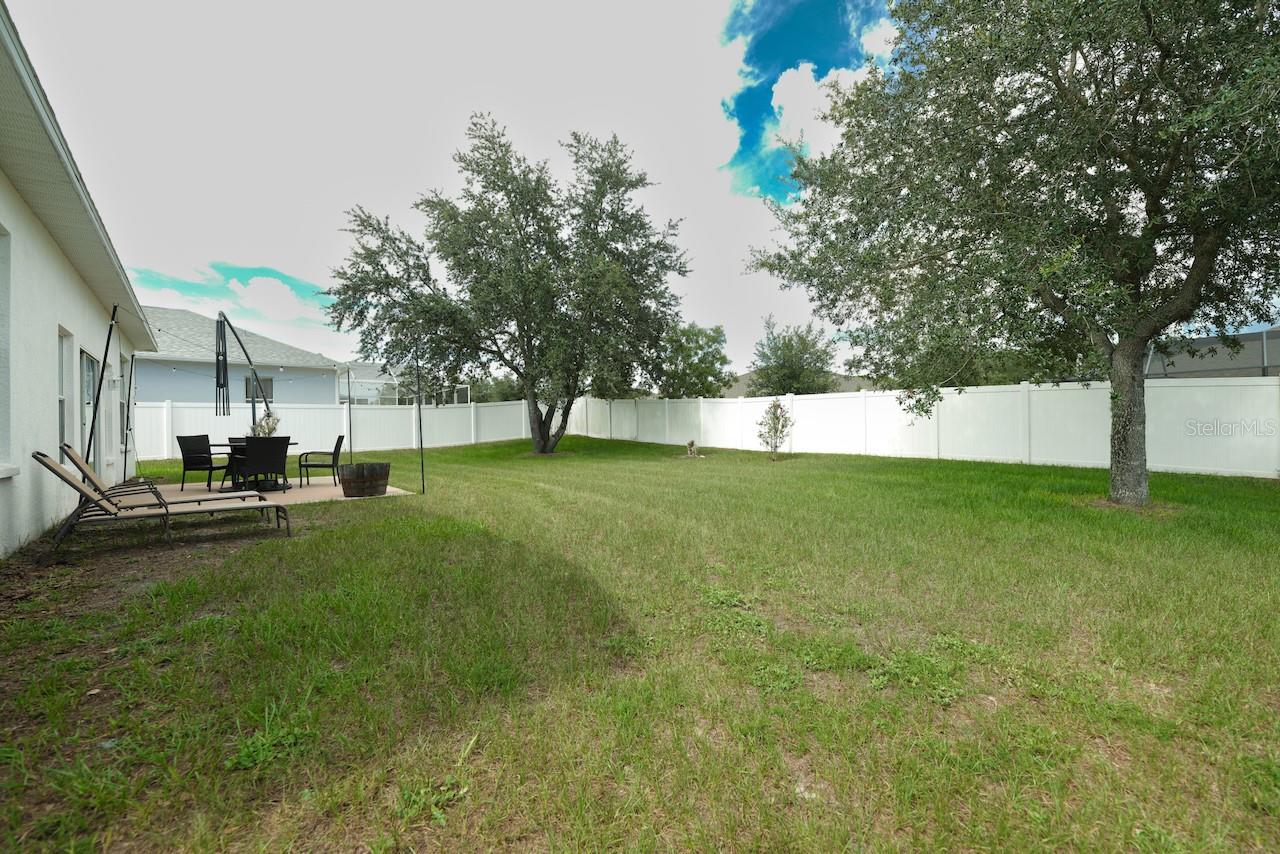
Location is everything! Welcome to this spacious 4-bedroom, 2-bath home located in Brackenwood, a desirable gated community within Sterling Hill. This house offers comfort, privacy, and a well-designed floorplan. High ceilings and elegant arched entryways create an open, inviting feel as you move through the home. The split bedroom layout ensures privacy, with the large primary suite positioned separately from the additional bedrooms. The primary suite features dual closets, and a beautifully appointed ensuite bathroom complete with dual sinks, a relaxing garden tub, a walk-in shower, and a private water closet. The bright eat-in kitchen provides a welcoming space for everyday meals, while the formal dining room is perfect for hosting gatherings. A separate den/study offers flexibility for work, hobbies, or quiet retreat, and the dedicated laundry room adds convenience with extra storage. The property includes a 2-car attached garage and white vinyl fencing that enhances privacy and maintains a clean, low-maintenance look. This home offers a comfortable blend of space, functionality, and community living — ideal for buyers seeking a move-in-ready property with thoughtful features throughout. The community provides an Olympic-sized swimming pool, splash pad, lighted basketball and tennis courts, volleyball, playground, dog park, billiards room and fitness center just a short drive away. Enjoy being a short drive from Orlando’s world-class entertainment, the white-sand beaches along the Gulf and an easy commute to Tampa for work, sports, dining, and nightlife. Whether you’re seeking adventure, relaxation, or everyday convenience, this address puts it all within reach. Documented sinkhole remediation 2014, Engineering Report available, property is fully insurable.
Additional Information
- Taxes
- $2925
- Taxes
- $2,248
- Minimum Lease
- 3 Months
- HOA Fee
- $125
- HOA Payment Schedule
- Annually
- Maintenance Includes
- Private Road, Recreational Facilities
- Location
- Sidewalk, Paved
- Community Features
- No Deed Restriction
- Property Description
- One Story
- Zoning
- RES
- Interior Layout
- Ceiling Fans(s), Eat-in Kitchen, High Ceilings, Open Floorplan, Primary Bedroom Main Floor, Solid Surface Counters, Split Bedroom, Stone Counters, Walk-In Closet(s), Window Treatments
- Interior Features
- Ceiling Fans(s), Eat-in Kitchen, High Ceilings, Open Floorplan, Primary Bedroom Main Floor, Solid Surface Counters, Split Bedroom, Stone Counters, Walk-In Closet(s), Window Treatments
- Floor
- Carpet, Ceramic Tile, Laminate
- Appliances
- Dishwasher, Disposal, Electric Water Heater, Microwave, Range, Refrigerator
- Utilities
- BB/HS Internet Available, Cable Available, Electricity Connected, Sewer Connected, Underground Utilities, Water Connected
- Heating
- Central
- Air Conditioning
- Central Air
- Exterior Construction
- Block, Stucco
- Exterior Features
- Private Mailbox, Sidewalk
- Roof
- Shingle
- Foundation
- Slab
- Pool
- No Pool
- Garage Carport
- 2 Car Garage
- Garage Spaces
- 2
- Garage Features
- Driveway, Garage Door Opener
- Elementary School
- Pine Grove Elementary School
- Middle School
- West Hernando Middle School
- High School
- Central High School
- Fences
- Vinyl
- Pets
- Allowed
- Flood Zone Code
- X
- Parcel ID
- R09-223-18-3602-0250-0060
- Legal Description
- STERLING HILL PHASE 1B BLK 25 LOT 6
Listing courtesy of FLORIDA PREMIERE REALTY. 727-437-0261
Mortgage Calculator
StellarMLS is the source of this information via Internet Data Exchange Program. All listing information is deemed reliable but not guaranteed and should be independently verified through personal inspection by appropriate professionals. Listings displayed on this website may be subject to prior sale or removal from sale. Availability of any listing should always be independently verified. Listing information is provided for consumer personal, non-commercial use, solely to identify potential properties for potential purchase. All other use is strictly prohibited and may violate relevant federal and state law. Data last updated on