Share this with your friends


+13522666181
Ocala Homes and Farms Realty
9115 Barrier Coast Trail, Parrish, FL 34219
- $589,000
- 2
- BD
- 2
- BA
- 1,896
- SqFt




- List Price
- $589,000
- Status
- Active
- Days on Market
- 0
- MLS#
- TB8565792
- Property Style
- Single Family
- Year Built
- 2023
- Bedrooms
- 2
- Bathrooms
- 2
- Living Area
- 1,896
- Lot Size
- 6,260
- Acres
- 0.14
- Total Acreage
- 0 to less than 1/4
- Legal Subdivision Name
- Del Webb At Bayview Ph Ii Subph A & B
- Community Name
- Del Webb Bayview
- MLS Area Major
- Parrish
Property Description
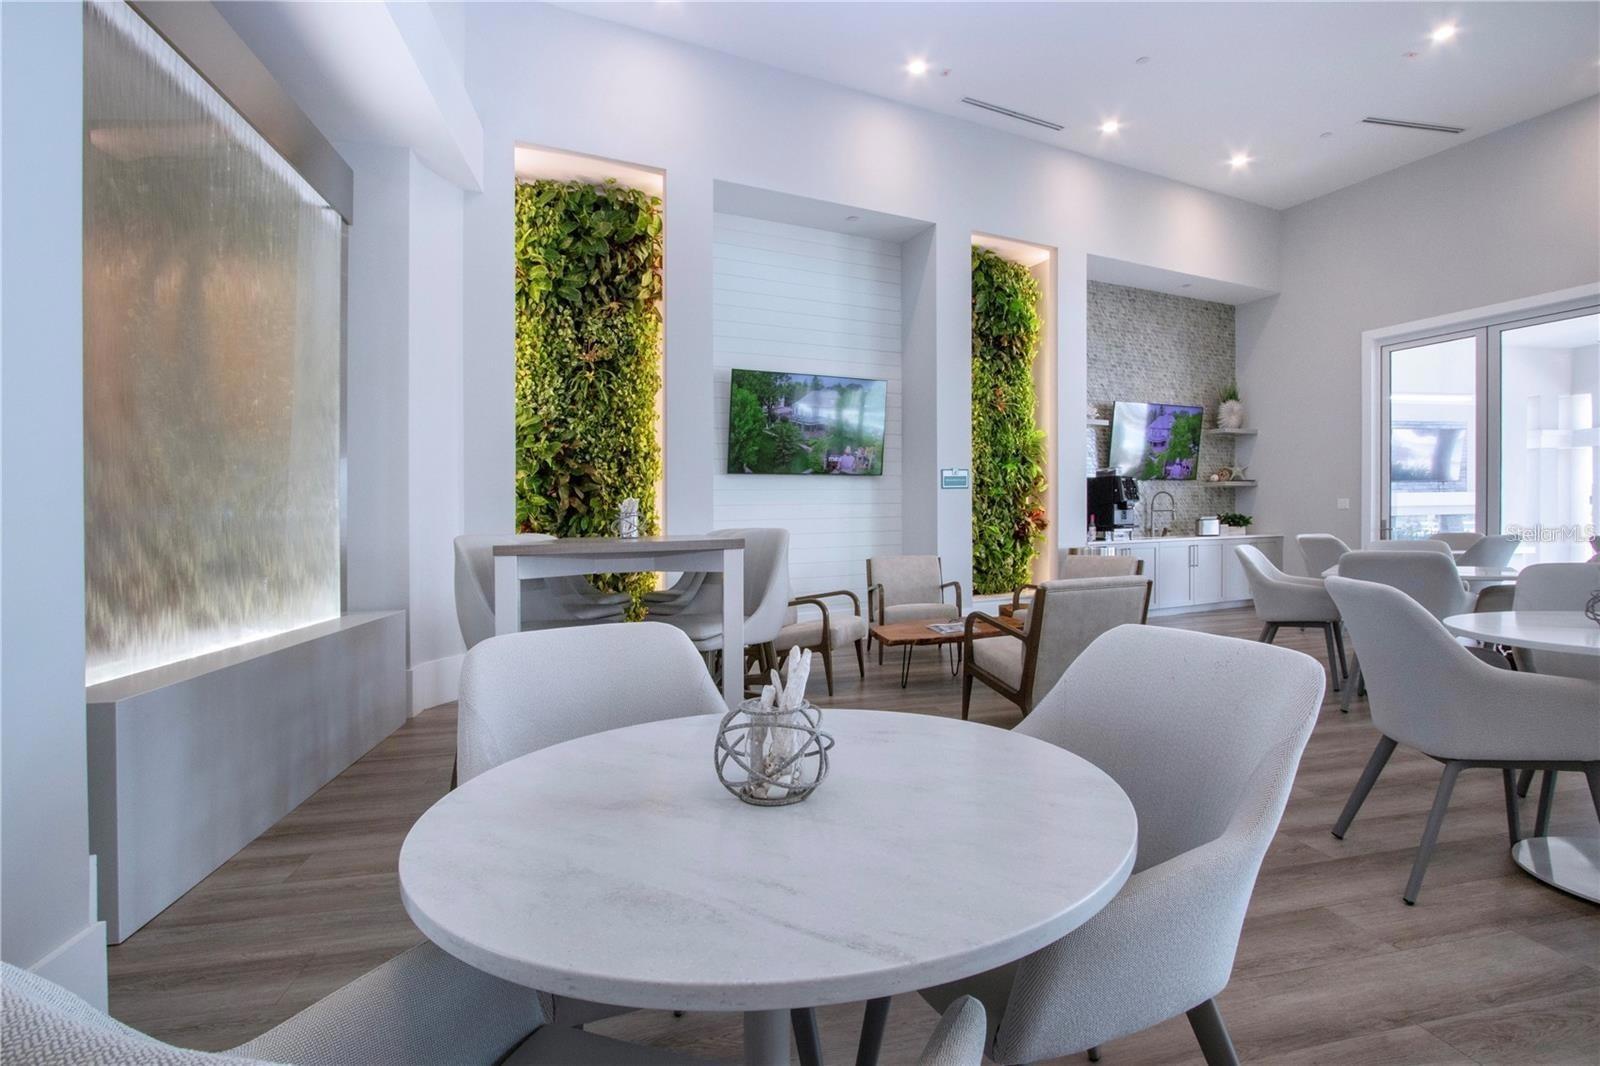
WATERFRONT ELEGANCE | DEL WEBB BAYVIEW Welcome to an exceptional expression of Florida luxury in Del Webb BayView, where every morning begins with spectacular sunrise views shimmering across the water. Privately positioned on a premium homesite, this beautifully updated Mystique floor plan offers an elevated blend of sophisticated interiors, custom built ins, versatile living spaces, and extraordinary outdoor living. The thoughtfully designed 2-bedroom, 2-bath residence features stylish updates, an inviting open-concept layout, and a spacious office/bonus room ideal for a private office, den, studio, or additional living space. The centerpiece is the extended screened lanai, where the water views take center stage. Complete with a custom outdoor kitchen, this exceptional outdoor living space is designed for quiet mornings watching the sunrise, relaxed afternoons, and memorable evenings entertaining family and friends. A two-car tandem garage adds exceptional versatility, providing generous space for a golf cart, additional storage, recreational equipment, or a private workshop. And then there is the Del Webb BayView lifestyle. Designed for active adults who appreciate both connection and convenience, the community offers an impressive array of amenities, social activities, fitness opportunities, clubs, events, and places to gather—including the community restaurant and bar. Whether your idea of the perfect day is staying active, meeting friends for dinner, joining a new club, or simply relaxing and enjoying the view, there is always something to look forward to. Beyond the community, an exceptional Gulf Coast lifestyle awaits. Enjoy convenient access to Sarasota, St. Petersburg, Lakewood Ranch, premier shopping, pristine Gulf beaches, waterfront dining, and dozens of golf courses, putting the very best of the Suncoast within easy reach. Private. Sophisticated. Waterfront. Beautifully appointed. This is more than a home—it is a front-row seat to the Florida lifestyle, where sunrise over the water becomes part of your everyday, resort-style living is right outside your door, and everything you love about the Gulf Coast is just minutes away.
Additional Information
- Taxes
- $4723
- Taxes
- $1,794
- Minimum Lease
- 8-12 Months
- HOA Fee
- $438
- HOA Payment Schedule
- Monthly
- Maintenance Includes
- Guard - 24 Hour, Internet, Maintenance Grounds, Pest Control
- Location
- Cleared, Landscaped, Private, Sidewalk, Paved
- Community Features
- Clubhouse, Community Mailbox, Deed Restrictions, Dog Park, Fitness Center, Gated Community - Guard, Golf Carts OK, Handicap Modified, Irrigation-Reclaimed Water, Park, Pool, Restaurant, Tennis Court(s), Street Lights, Maintenance Free, Security
- Property Description
- One Story
- Zoning
- SFR
- Interior Layout
- Built-in Features, Ceiling Fans(s), Eat-in Kitchen, In Wall Pest System, Pest Guard System, Primary Bedroom Main Floor, Solid Surface Counters, Split Bedroom, Stone Counters, Thermostat, Tray Ceiling(s), Walk-In Closet(s), Window Treatments
- Interior Features
- Built-in Features, Ceiling Fans(s), Eat-in Kitchen, In Wall Pest System, Pest Guard System, Primary Bedroom Main Floor, Solid Surface Counters, Split Bedroom, Stone Counters, Thermostat, Tray Ceiling(s), Walk-In Closet(s), Window Treatments
- Floor
- Carpet, Luxury Vinyl, Tile
- Appliances
- Built-In Oven, Cooktop, Dishwasher, Disposal, Dryer, Exhaust Fan, Microwave, Refrigerator, Tankless Water Heater, Washer
- Utilities
- Cable Available, Electricity Available, Electricity Connected, Fiber Optics, Fire Hydrant, Natural Gas Available, Natural Gas Connected, Phone Available, Public, Sewer Connected, Sprinkler Recycled, Underground Utilities, Water Available, Water Connected
- Heating
- Heat Pump
- Air Conditioning
- Central Air
- Exterior Construction
- Block, Stucco
- Exterior Features
- Garden, Outdoor Grill, Outdoor Kitchen, Rain Gutters, Sidewalk
- Roof
- Shingle
- Foundation
- Slab
- Pool
- Community
- Garage Carport
- 3 Car Garage
- Garage Spaces
- 3
- Elementary School
- Barbara A. Harvey Elementary
- Middle School
- Buffalo Creek Middle
- High School
- Parrish Community High
- Housing for Older Persons
- Yes
- Water View
- Pond
- Pets
- Allowed
- Flood Zone Code
- X
- Parcel ID
- 606244259
- Legal Description
- LOT 659, DEL WEBB AT BAYVIEW PH II SUBPH A & B PI#6062.4425/9
Listing courtesy of SMITH & ASSOCIATES REAL ESTATE. 727-342-3800
How much is your home worth?
...get instant property value now!
Mortgage Calculator
StellarMLS is the source of this information via Internet Data Exchange Program. All listing information is deemed reliable but not guaranteed and should be independently verified through personal inspection by appropriate professionals. Listings displayed on this website may be subject to prior sale or removal from sale. Availability of any listing should always be independently verified. Listing information is provided for consumer personal, non-commercial use, solely to identify potential properties for potential purchase. All other use is strictly prohibited and may violate relevant federal and state law. Data last updated on