104 Us Highway 41 S, Inverness, FL 34450
- $1,200,000




- List Price
- $1,200,000
- Status
- Active
- Days on Market
- 645
- Price Change
- ▼ $200,000 1763695972
- MLS#
- W7870480
- Property Style
- Restaurant
- Year Built
- 1948
- Lot Size
- 11,673
- Acres
- 0.26
- Total Acreage
- 1/4 to less than 1/2
- Legal Subdivision Name
- Inverness Town
- MLS Area Major
- Inverness
Property Description
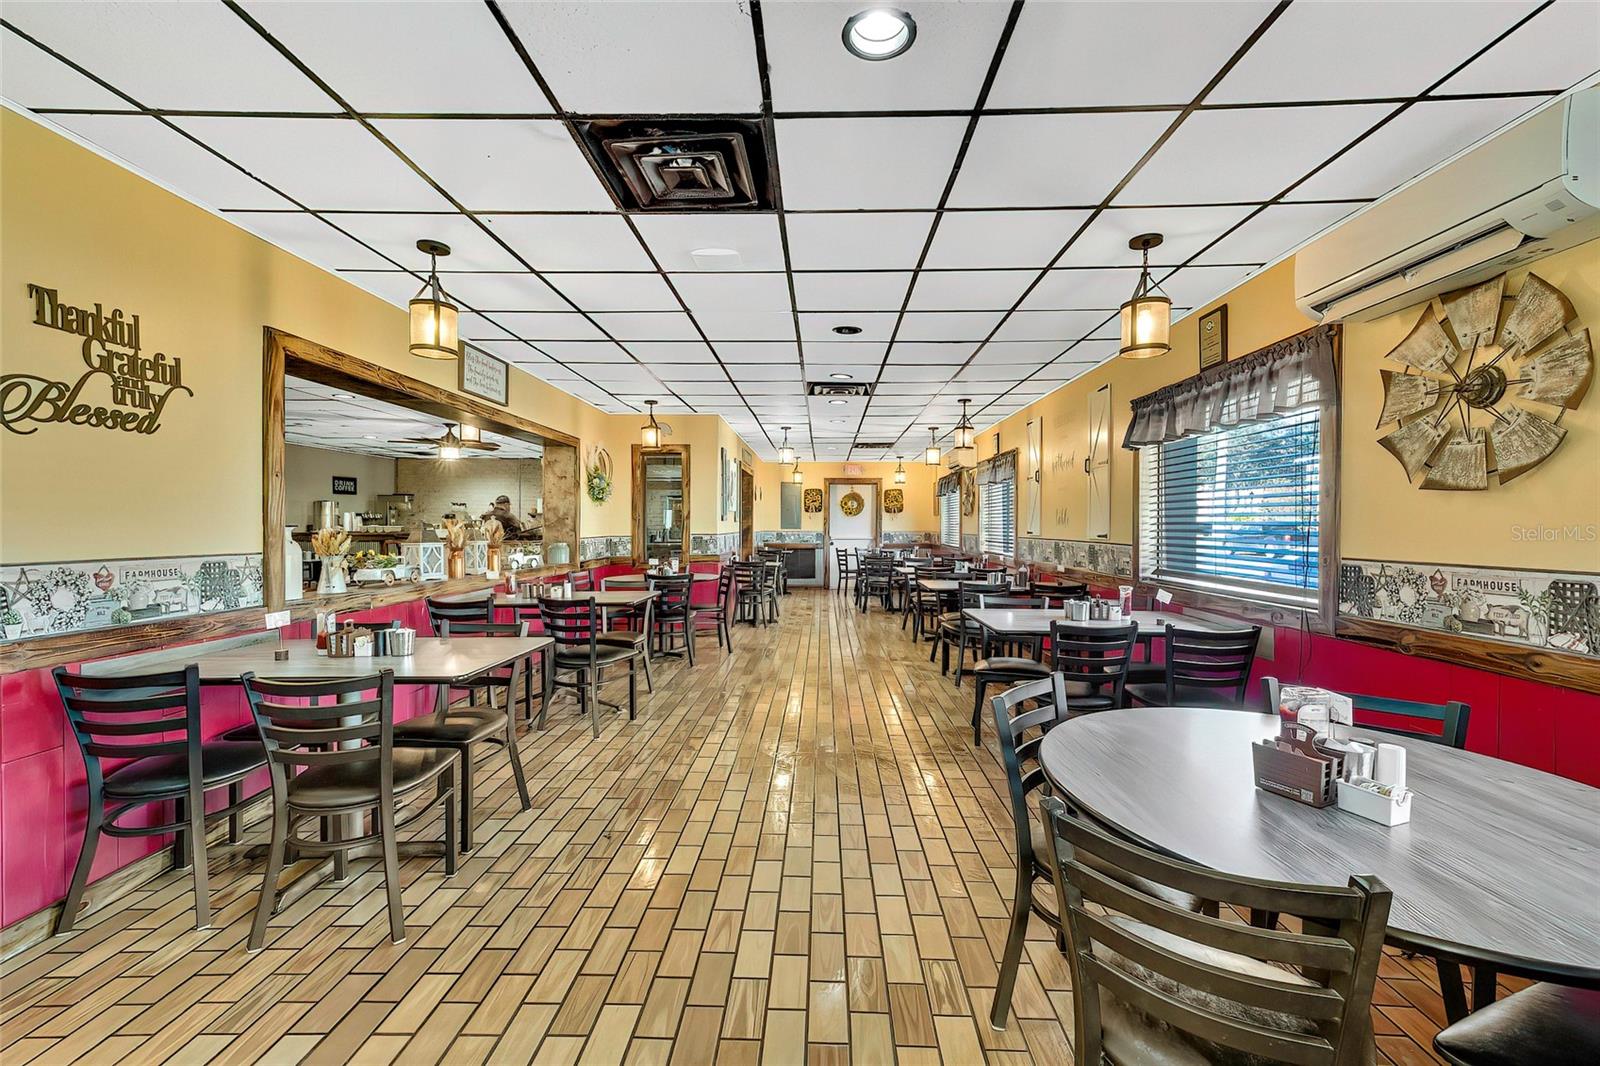
This is your chance to own a thriving restaurant in the heart of historic Inverness, FL! Located on busy Highway 41, just one block from Courthouse Square, this well-established business has been a community staple for 17 years. Surrounded by the government center, courthouse, and numerous local businesses, this high-visibility location is perfect for attracting steady foot traffic. Key Features include: Spacious Seating: Accommodates up to 94 guests. Ample Parking: Convenient access for patrons. Fully Equipped Kitchen: Includes 3-door freezer, 3-door refrigerator, walk-in cooler, 6-burner stove, 2 deep fryers, double convection oven, and a 5' flat top grill and much more—ready for seamless operations. Functional Layout: Separate office, two bathrooms, front staff prep area, and lobby provide excellent workflow and customer experience. Unique Addition: Upstairs apartment with bathroom, currently accessible by ladder, offering potential for live-in staff or extra income. This property offers an excellent combination of character, functionality, and history, making it a rare gem in the bustling business district. Financial documents, including an asset list, balance sheets, and income statements, are available upon request. Seize this opportunity to make your mark on a restaurant that has been cherished by the Inverness, FL community. Contact us today for more details or to schedule a private showing.
Additional Information
- Taxes Annual
- $7519
- Location
- Historic District, Sidewalk
- Community Features
- No Deed Restriction
- Property Description
- Two Story
- Zoning
- CBD
- Floor
- Ceramic Tile
- Appliances
- Dishwasher
- Utilities
- Natural Gas Available, Public
- Heating
- Electric, Ductless
- Air Conditioning
- Mini-Split Unit(s), Wall/Window Unit(s)
- Exterior Construction
- Block, Brick, Concrete
- Roof
- Membrane
- Foundation
- Slab
- Pool
- No Pool
- Garage Features
- Parking Spaces - 13 to 18, Parking Spaces - 19 to 30, Ground Level, Lighted
- Flood Zone Code
- X
- Parcel ID
- 20E-19S-17-0050-01020-0130
- Legal Description
- See attached
Listing courtesy of KW REALTY ELITE PARTNERS. 352-688-6500
Mortgage Calculator
StellarMLS is the source of this information via Internet Data Exchange Program. All listing information is deemed reliable but not guaranteed and should be independently verified through personal inspection by appropriate professionals. Listings displayed on this website may be subject to prior sale or removal from sale. Availability of any listing should always be independently verified. Listing information is provided for consumer personal, non-commercial use, solely to identify potential properties for potential purchase. All other use is strictly prohibited and may violate relevant federal and state law. Data last updated on