Share this with your friends


+13522666181
Ocala Homes and Farms Realty
4202 N Pony Drive, Beverly Hills, FL 34465
- $1,100,000
- 5
- BD
- 4
- BA
- 3,744
- SqFt










- List Price
- $1,100,000
- Status
- Pending
- Days on Market
- 299
- MLS#
- W7880217
- Property Style
- Single Family
- Year Built
- 1998
- Bedrooms
- 5
- Bathrooms
- 4
- Baths Half
- 1
- Living Area
- 3,744
- Lot Size
- 321,975
- Acres
- 7.39
- Total Acreage
- 5 to less than 10
- Legal Subdivision Name
- Pine Ridge Unit 02
- MLS Area Major
- Beverly Hills
Property Description
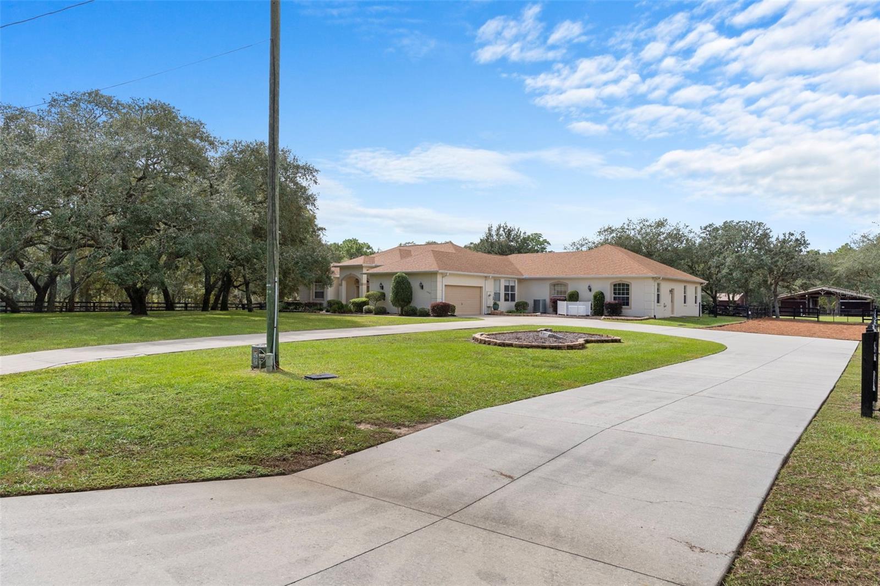
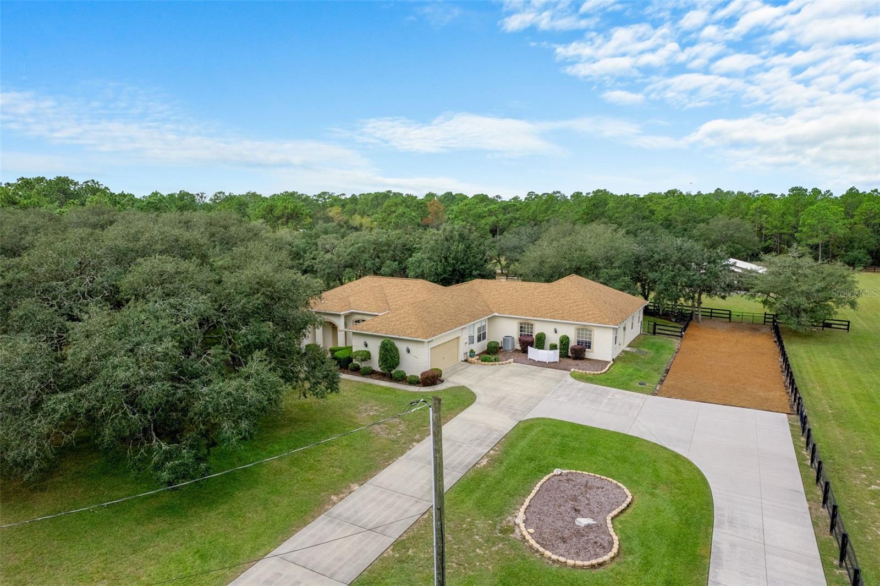
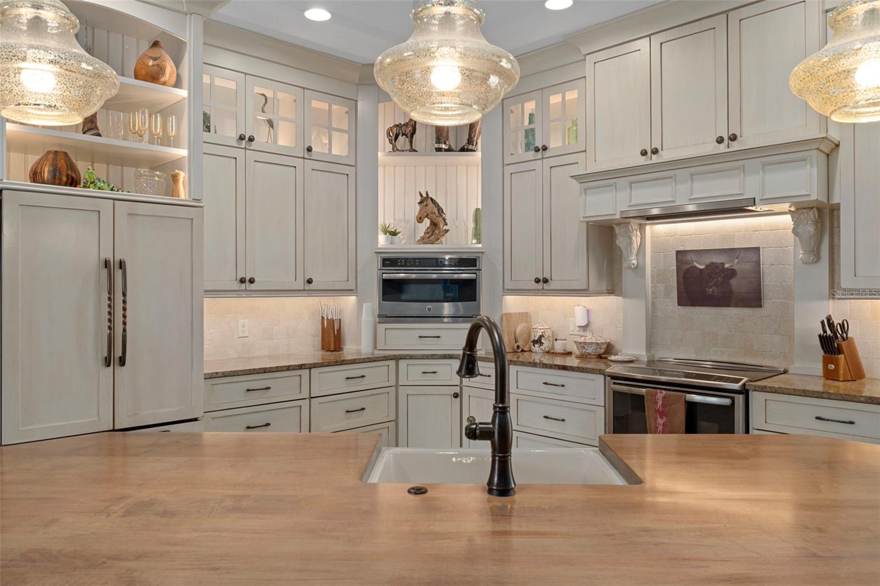
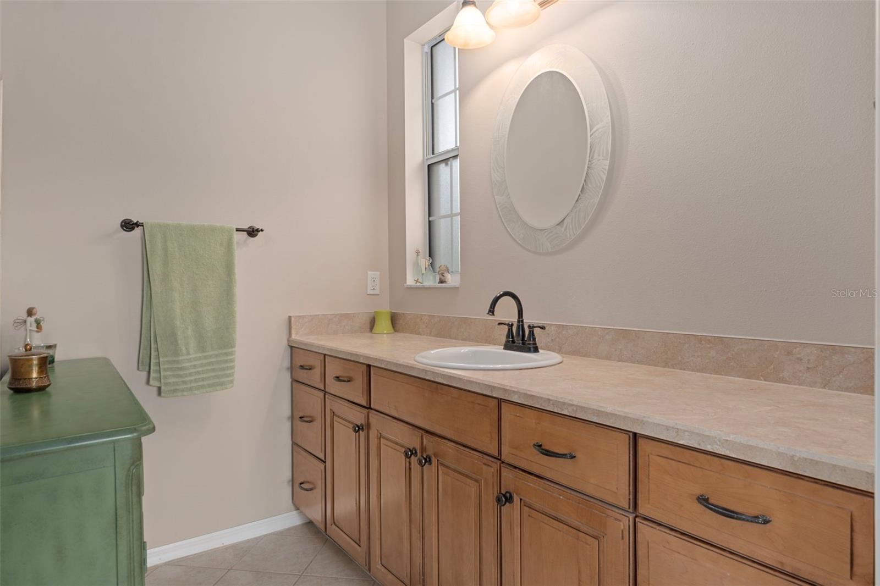
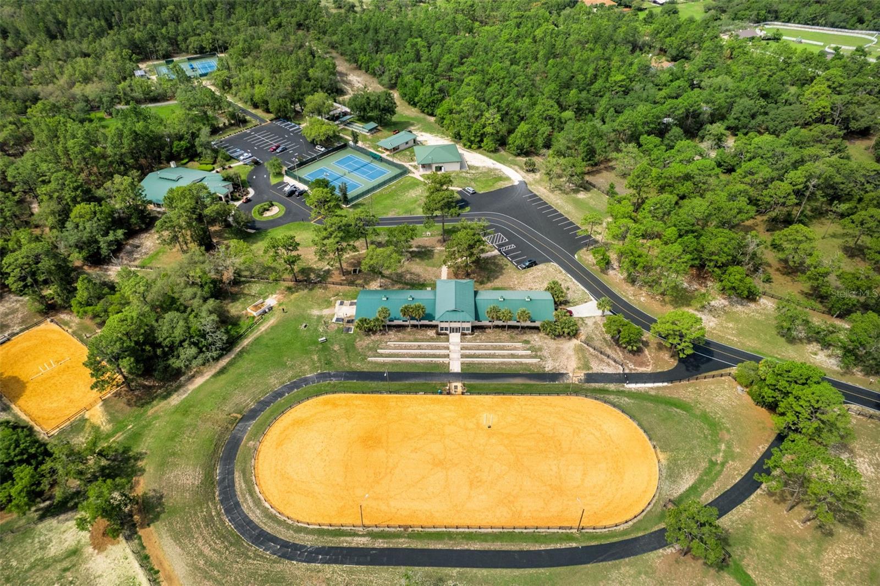
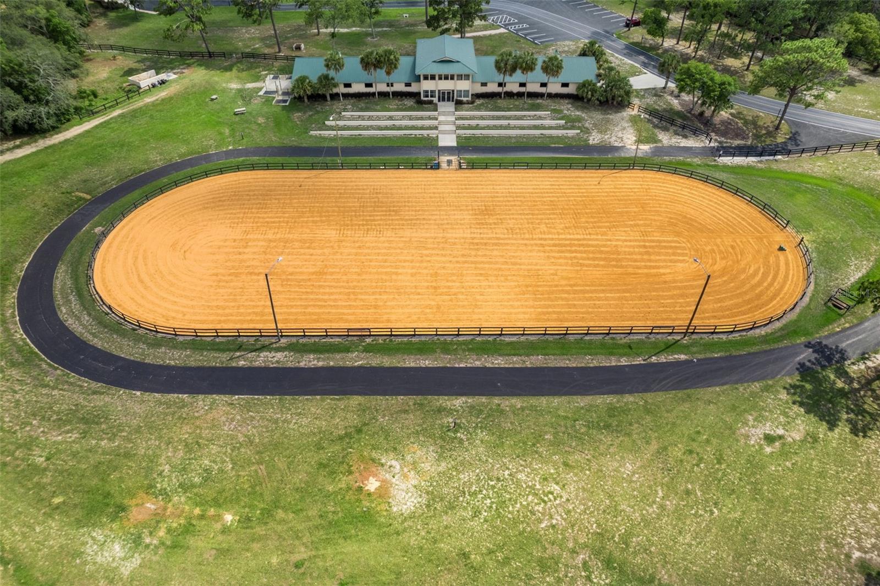
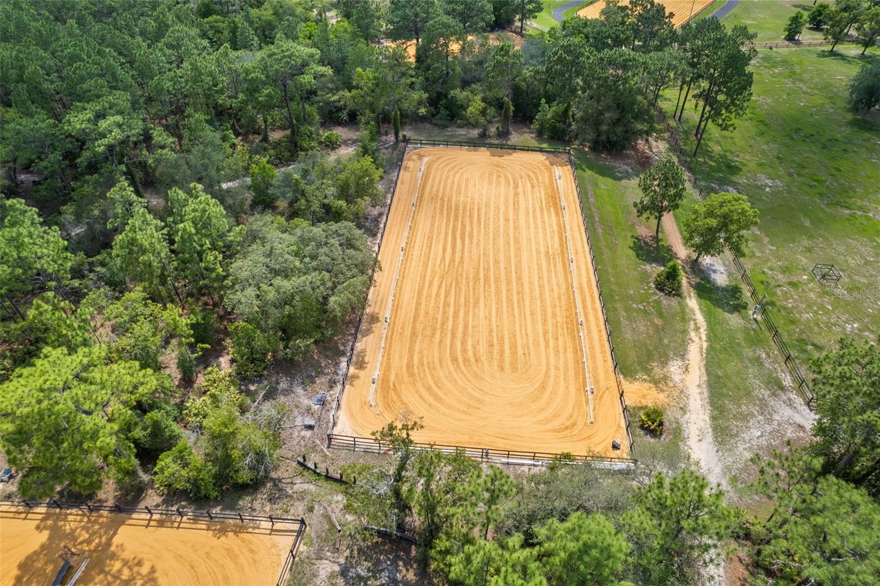
Under contract-accepting backup offers. CUSTOM EQUESTRIAN ESTATE ON 7.39 ACRES OF IMPROVED PASTURE - Experience the perfect blend of LUXURY LIVING & EQUESTRIAN FUNCTIONALITY in this CUSTOM 5-BEDROOM (PLUS OFFICE), 3.5-BATH ESTATE designed for comfort, versatility, and connection to the land. With 2 PRIMARY SUITES, this home is ideal for MULTI-GENERATIONAL LIVING or accommodating a TRAINER OR STABLE HAND — the secondary suite features a PRIVATE SIDE ENTRANCE that opens into the main living area with convenient access to the HORSE BARN. Step inside and you’ll find ornate craftmanship and custom finishes throughout — from WOOD-BEAMED CEILINGS in the formal living and dining rooms to the WOOD-LOOK TILE FLOORS that add warmth and elegance. HIGH CEILINGS & ABUNDANT NATURAL LIGHT create an expansive, open, and airy feel throughout the home. The real living areas overloook the SCREENED-IN POOL AND SPA, providing year-round enjoyment and a seamless indoor-outdoor flow. Beyond the pool, the property transitions beautifully into FENCED, IRRIGATED PADDOCKS leading to a 4-STALL CENTER-AISLE BARN equipped with everything a discerning horse owner needs including MULTIPLE WASH RACKS WITH HOT WATER, FEED ROOM & SEPARATE TACK ROOM, ADDITIONAL EQUIPMENT STORAGE, SLIDING CROSS-BUCK STALL DOORS AND FEED DOORS, & BARN DOORS OPENING DIRECTLY TO PADDOCKS for easy turnout. The 7 GRASS PASTURES are irrigated by a private well, making maintenance effortless. For additional training, there’s a ROUND PEN, and behind the barn sits a 2,000 sq. ft. RV AND EQUIPMENT BARN with CONCRETE SLAB & ELECTRIC including 30 AMP & 50 AMP SERVICE. Backing directly to the 28-MILE PRIVATE HORSE TRAIL SYSTEM, this property offers quick trail access to the COMMUNITY EQUESTRIAN TRAINING CENTER featuring a large lighted RIDING ARENA, DRESSAGE ARENA, HUNT COURSE, & TRAIL COURSE. For those who compete or train regularly, it’s a dream setup — and just a short drive from OCALA’S WORLD EQUESTRIAN CENTER and FLORIDA HORSE PARK. Need more land? An ADDITIONAL 6.5-ACRE PARCEL is also available directly behind this property for expanded possibilities. This is a RARE OPPORTUNITY TO OWN A TRUE EQUESTRIAN LIFESTYLE ESTATE where LUXURY, LAND, & LOCATION unite perfectly. Don’t wait too long on this EXCEPTIONAL VALUE — properties offering this level of quality and equestrian infrastructure are few and far between.
Additional Information
- Taxes
- $5786
- Minimum Lease
- 8-12 Months
- HOA Fee
- $190
- HOA Payment Schedule
- Annually
- Community Features
- No Deed Restriction
- Property Description
- One Story
- Zoning
- RUR
- Interior Layout
- Built-in Features, Ceiling Fans(s), Eat-in Kitchen, High Ceilings, Kitchen/Family Room Combo, Open Floorplan, Solid Surface Counters, Solid Wood Cabinets, Split Bedroom, Stone Counters, Thermostat, Walk-In Closet(s)
- Interior Features
- Built-in Features, Ceiling Fans(s), Eat-in Kitchen, High Ceilings, Kitchen/Family Room Combo, Open Floorplan, Solid Surface Counters, Solid Wood Cabinets, Split Bedroom, Stone Counters, Thermostat, Walk-In Closet(s)
- Floor
- Carpet, Tile
- Appliances
- Dishwasher, Dryer, Microwave, Range, Refrigerator, Washer
- Utilities
- BB/HS Internet Available, Sprinkler Well, Underground Utilities
- Heating
- Heat Pump
- Air Conditioning
- Central Air
- Exterior Construction
- Block, Concrete, Stucco
- Exterior Features
- Private Mailbox, Rain Gutters, Sidewalk, Storage
- Roof
- Shingle
- Foundation
- Slab
- Pool
- Private
- Pool Type
- Gunite, In Ground, Screen Enclosure
- Garage Carport
- 5+ Car Garage, RV Garage
- Garage Spaces
- 10
- Garage Features
- Boat, Circular Driveway, Driveway, Garage Door Opener, Garage Faces Side, Golf Cart Parking, Oversized, Parking Pad, RV Garage, RV Access/Parking, Workshop in Garage
- Garage Dimensions
- 40x48
- Elementary School
- Central Ridge Elementary School
- Middle School
- Crystal River Middle School
- High School
- Crystal River High School
- Fences
- Board, Cross Fenced, Fenced, Wood
- Pets
- Allowed
- Pet Size
- Extra Large (101+ Lbs.)
- Flood Zone Code
- X
- Parcel ID
- 18E-17S-32-0020-01600-0140
- Legal Description
- PINE RIDGE UNIT 2 PB 8 PG 37 LOT 14 BLK 160
Listing courtesy of EXP REALTY LLC. 888-883-8509
Mortgage Calculator
StellarMLS is the source of this information via Internet Data Exchange Program. All listing information is deemed reliable but not guaranteed and should be independently verified through personal inspection by appropriate professionals. Listings displayed on this website may be subject to prior sale or removal from sale. Availability of any listing should always be independently verified. Listing information is provided for consumer personal, non-commercial use, solely to identify potential properties for potential purchase. All other use is strictly prohibited and may violate relevant federal and state law. Data last updated on