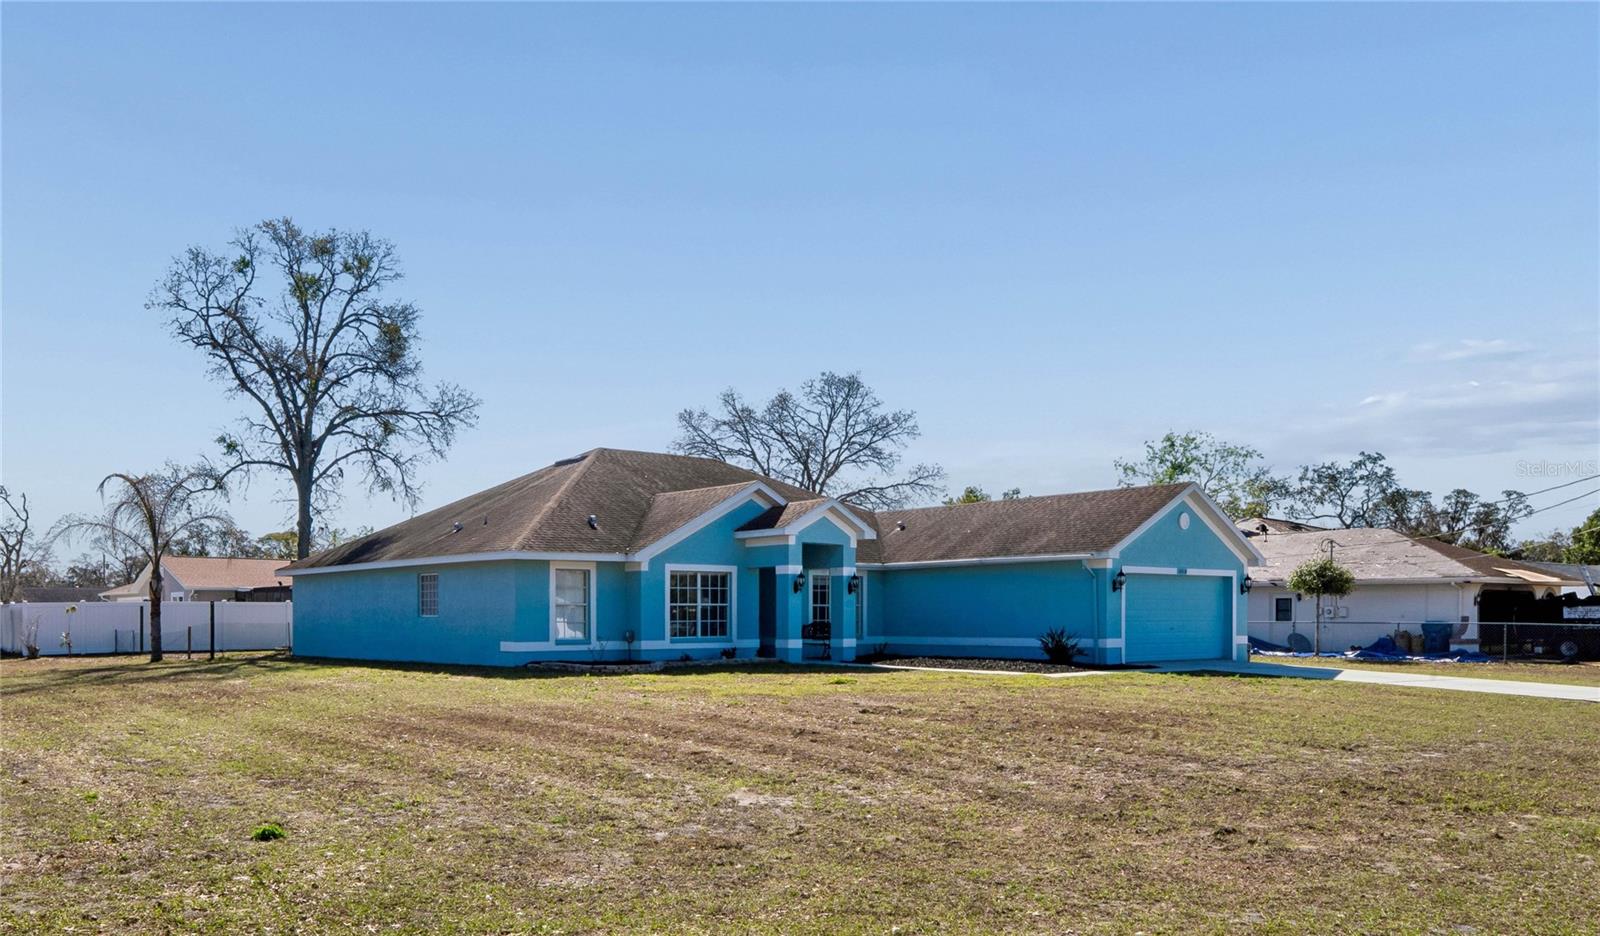
10318 Gifford Drive, Spring Hill, FL 34608
- $385,000
- 4
- BD
- 2
- BA
- 2,530
- SqFt




- List Price
- $385,000
- Status
- Active
- Days on Market
- 147
- Price Change
- ▼ $5,000 1777354076
- MLS#
- W7883527
- Property Style
- Single Family
- Year Built
- 2006
- Bedrooms
- 4
- Bathrooms
- 2
- Living Area
- 2,530
- Lot Size
- 14,241
- Acres
- 0.33
- Total Acreage
- 1/4 to less than 1/2
- Legal Subdivision Name
- Spring Hill Unit 18
- MLS Area Major
- Spring Hill/Brooksville
Property Description
One or more photo(s) has been virtually staged. Brand New AC Unit just installed in July. This stunning 4 bedroom, 2 bath home with a 2 car garage offers 2,530 sq. ft. of spacious living on an oversized corner lot with NO HOA and NO CDD, a rare Florida find! Designed for both comfort and versatility, this home features a bright, open layout filled with natural light, plus a flexible room perfect for a home office, guest space, or playroom. Enjoy stylish, low maintenance LVP flooring throughout, abundant storage, and beautifully updated kitchen and bathrooms. Major updates provide peace of mind, including a brand new water heater, a new roof to be installed prior to closing, and a pre listing home inspection already completed giving buyers added confidence. Step outside to your expansive yard with endless possibilities here's plenty of room for a boat, RV, pool, or your dream outdoor oasis . Create the perfect space for entertaining with a lanai, fire pit, or garden retreat. Conveniently located in a desirable neighborhood near schools, shopping, dining, and everyday essentials, with easy access to major roadways for commuting or quick trips to Florida's beautiful beaches and attractions. Don't miss this rare opportunity to own a spacious, move in ready home with room to live, grow, and play without extra fees!
Additional Information
- Taxes
- $2494
- Location
- Corner Lot, Paved
- Community Features
- No Deed Restriction
- Property Description
- One Story
- Zoning
- PDP
- Interior Layout
- Ceiling Fans(s), Living Room/Dining Room Combo, Open Floorplan
- Interior Features
- Ceiling Fans(s), Living Room/Dining Room Combo, Open Floorplan
- Floor
- Luxury Vinyl
- Appliances
- Dishwasher, Dryer, Electric Water Heater, Refrigerator, Washer
- Utilities
- Cable Available, Electricity Available, Water Available
- Heating
- Central, Electric
- Air Conditioning
- Central Air
- Exterior Construction
- Block, Concrete, Stucco
- Roof
- Shingle
- Foundation
- Block, Concrete Perimeter
- Pool
- No Pool
- Garage Carport
- 2 Car Garage
- Garage Spaces
- 2
- Garage Features
- Driveway, Garage Door Opener
- Elementary School
- Explorer K-8
- Middle School
- Fox Chapel Middle School
- High School
- Central High School
- Fences
- Wood
- Pets
- Allowed
- Flood Zone Code
- X
- Parcel ID
- R3232317518012460010
- Legal Description
- Spring Hill Unit18 BLK 1246 LOT 1
Listing courtesy of PEOPLE'S TRUST REALTY. 352-688-7022
Mortgage Calculator
StellarMLS is the source of this information via Internet Data Exchange Program. All listing information is deemed reliable but not guaranteed and should be independently verified through personal inspection by appropriate professionals. Listings displayed on this website may be subject to prior sale or removal from sale. Availability of any listing should always be independently verified. Listing information is provided for consumer personal, non-commercial use, solely to identify potential properties for potential purchase. All other use is strictly prohibited and may violate relevant federal and state law. Data last updated on