11099 Yellow Hammer Road, Weeki Wachee, FL 34614
- $599,900
- 4
- BD
- 3
- BA
- 2,738
- SqFt











- List Price
- $599,900
- Status
- Active
- Days on Market
- 105
- Price Change
- ▼ $25,000 1782936409
- MLS#
- W7884841
- Property Style
- Single Family
- Year Built
- 2020
- Bedrooms
- 4
- Bathrooms
- 3
- Living Area
- 2,738
- Lot Size
- 71,350
- Acres
- 1.64
- Total Acreage
- 1 to less than 2
- Legal Subdivision Name
- Royal Highlands
- MLS Area Major
- Brooksville/Weeki Wachee
Property Description
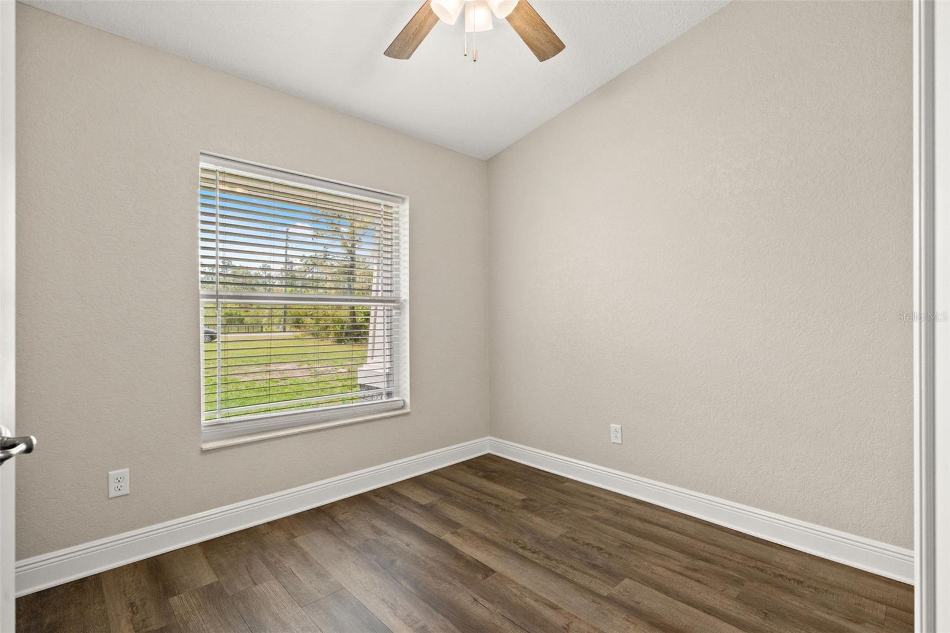
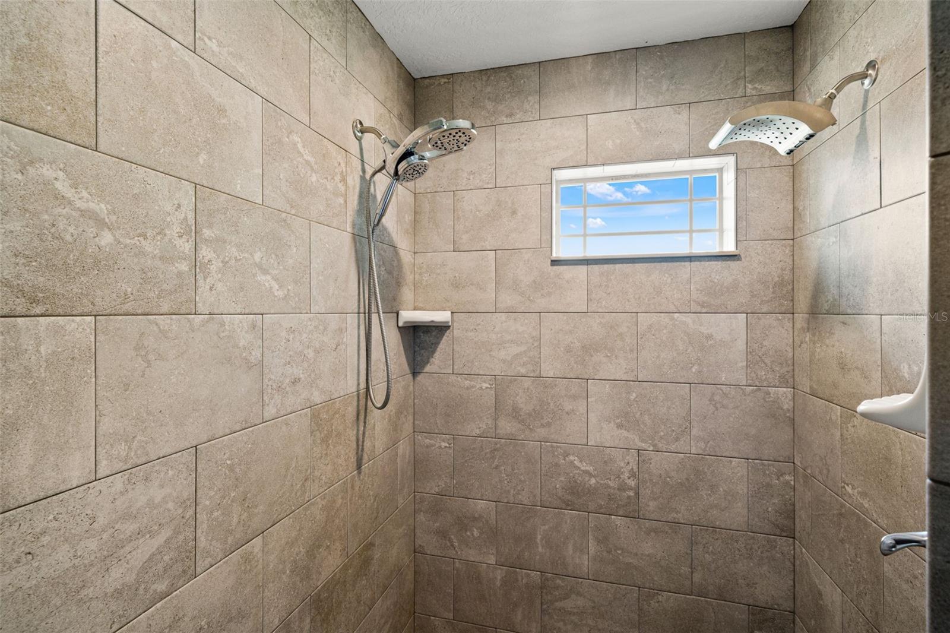
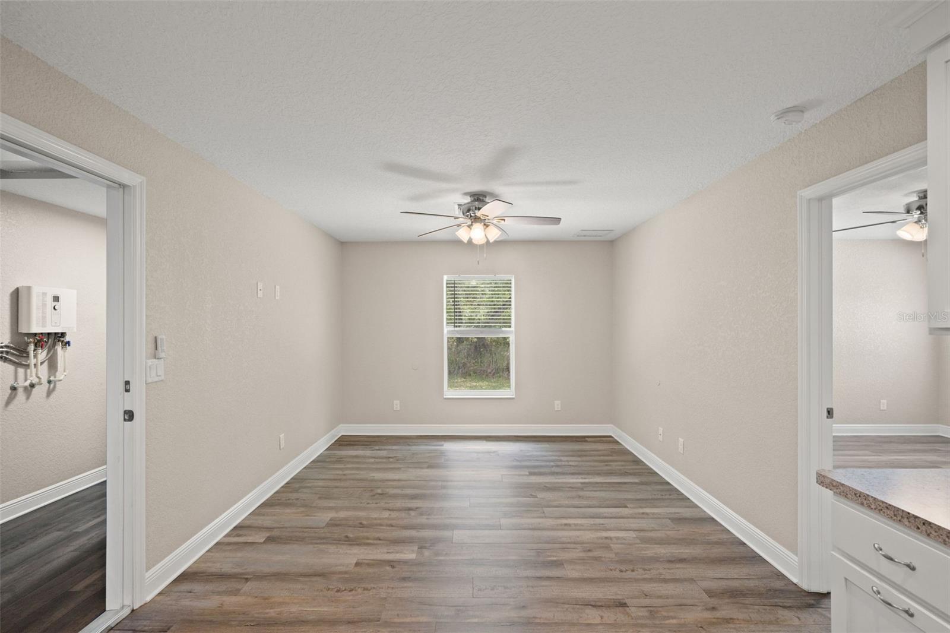
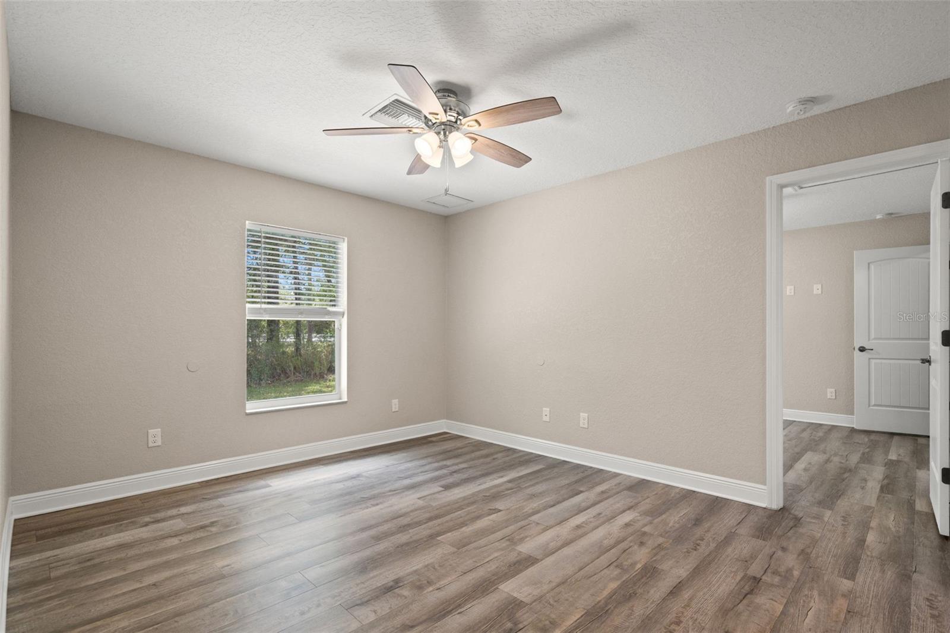
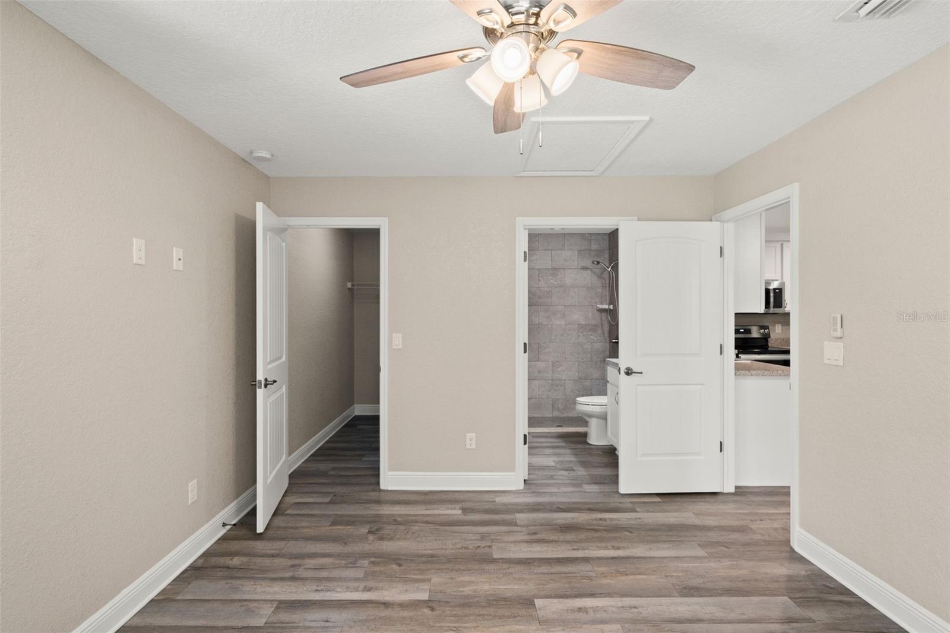
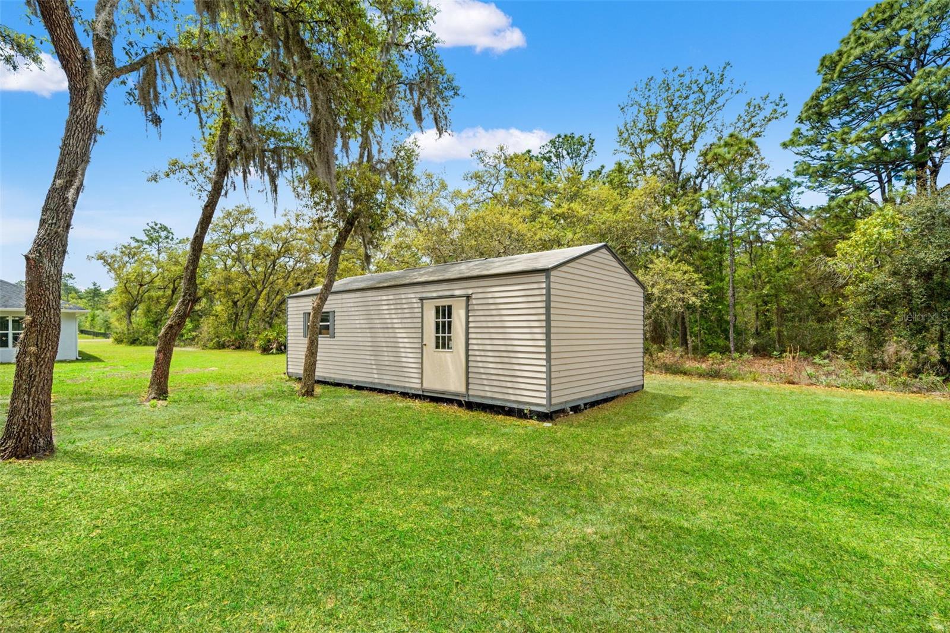
Some photos are virtually staged. Set on 1.63 acres in Royal Highlands, this 2020-built home offers a rare combination of space, flexibility, and a layout well suited for multigenerational living. Inside, the main living area feels open and thoughtfully designed, with high ceilings and natural light flowing throughout the space. A modern fireplace creates a stylish focal point, while the triple pocket slider opens completely to the screened lanai, seamlessly connecting indoor and outdoor living. The kitchen is both functional and inviting, featuring granite countertops, white cabinetry, stainless steel appliances, and a large island with seating. A breakfast nook and separate dining area provide flexibility for everyday living and entertaining. The split floor plan offers privacy throughout the home. The primary suite is set apart with a spacious bedroom, two walk-in closets, and a well-designed bathroom. Secondary bedrooms are comfortably sized and positioned together with a nearby full bath, while a centrally located laundry room adds convenience. A dedicated office or flex space near the front of the home provides additional versatility for changing needs. One of the property's standout features is its private secondary living space, creating a layout that lends itself well to multigenerational living while offering exceptional flexibility. Connected to the main home through a mud room with exterior access, this space also features its own private entrance and includes a living room, full kitchen, bedroom with a walk-in closet, and full bathroom. The separate yet connected design provides a unique level of privacy and independence within the overall floor plan. Outside, the screened lanai overlooks the expansive backyard, offering a peaceful place to relax and enjoy the property. Additional features include a 20x20 metal garage on a concrete slab, a 14x30 storage shed, a firepit area, and a well-built chicken enclosure already in place. The setting feels private and quiet while remaining conveniently located near shopping, dining, and everyday essentials. Weeki Wachee Springs and the river are also nearby, providing easy access to some of the area's most popular outdoor recreation. With its flexible floor plan, private secondary living space, and generous acreage, this property offers a level of versatility that is increasingly difficult to find.
Additional Information
- Taxes
- $7008
- Community Features
- No Deed Restriction
- Property Description
- One Story
- Zoning
- 01
- Interior Layout
- Ceiling Fans(s), Eat-in Kitchen, High Ceilings, Open Floorplan, Primary Bedroom Main Floor, Split Bedroom, Stone Counters, Walk-In Closet(s)
- Interior Features
- Ceiling Fans(s), Eat-in Kitchen, High Ceilings, Open Floorplan, Primary Bedroom Main Floor, Split Bedroom, Stone Counters, Walk-In Closet(s)
- Floor
- Luxury Vinyl
- Appliances
- Dishwasher, Microwave, Range, Refrigerator
- Utilities
- Private
- Heating
- Electric
- Air Conditioning
- Central Air
- Exterior Construction
- Concrete, Stucco
- Exterior Features
- Fire Pit, Sidewalk, Sliding Doors
- Roof
- Shingle
- Foundation
- Concrete Perimeter, Slab
- Pool
- No Pool
- Garage Carport
- 1 Car Garage
- Garage Spaces
- 1
- Flood Zone Code
- X
- Parcel ID
- R01-221-17-3290-0069-0140
- Legal Description
- ROYAL HIGHLANDS UNIT 1B BLK 69 LOT 14
Listing courtesy of FIND YOUR PARADISE. 352-675-2209
Mortgage Calculator
StellarMLS is the source of this information via Internet Data Exchange Program. All listing information is deemed reliable but not guaranteed and should be independently verified through personal inspection by appropriate professionals. Listings displayed on this website may be subject to prior sale or removal from sale. Availability of any listing should always be independently verified. Listing information is provided for consumer personal, non-commercial use, solely to identify potential properties for potential purchase. All other use is strictly prohibited and may violate relevant federal and state law. Data last updated on