13605 Paddington Way, Spring Hill, FL 34609
- $344,600
- 4
- BD
- 2
- BA
- 2,078
- SqFt








- List Price
- $344,600
- Status
- Active
- Days on Market
- 83
- Price Change
- ▼ $5,400 1784700327
- MLS#
- W7885306
- Property Style
- Single Family
- Architectural Style
- Contemporary, Ranch
- Year Built
- 2019
- Bedrooms
- 4
- Bathrooms
- 2
- Living Area
- 2,078
- Lot Size
- 5,500
- Acres
- 0.13
- Total Acreage
- 0 to less than 1/4
- Legal Subdivision Name
- Villages Of Avalon Ph 3a
- MLS Area Major
- Spring Hill/Brooksville
Property Description
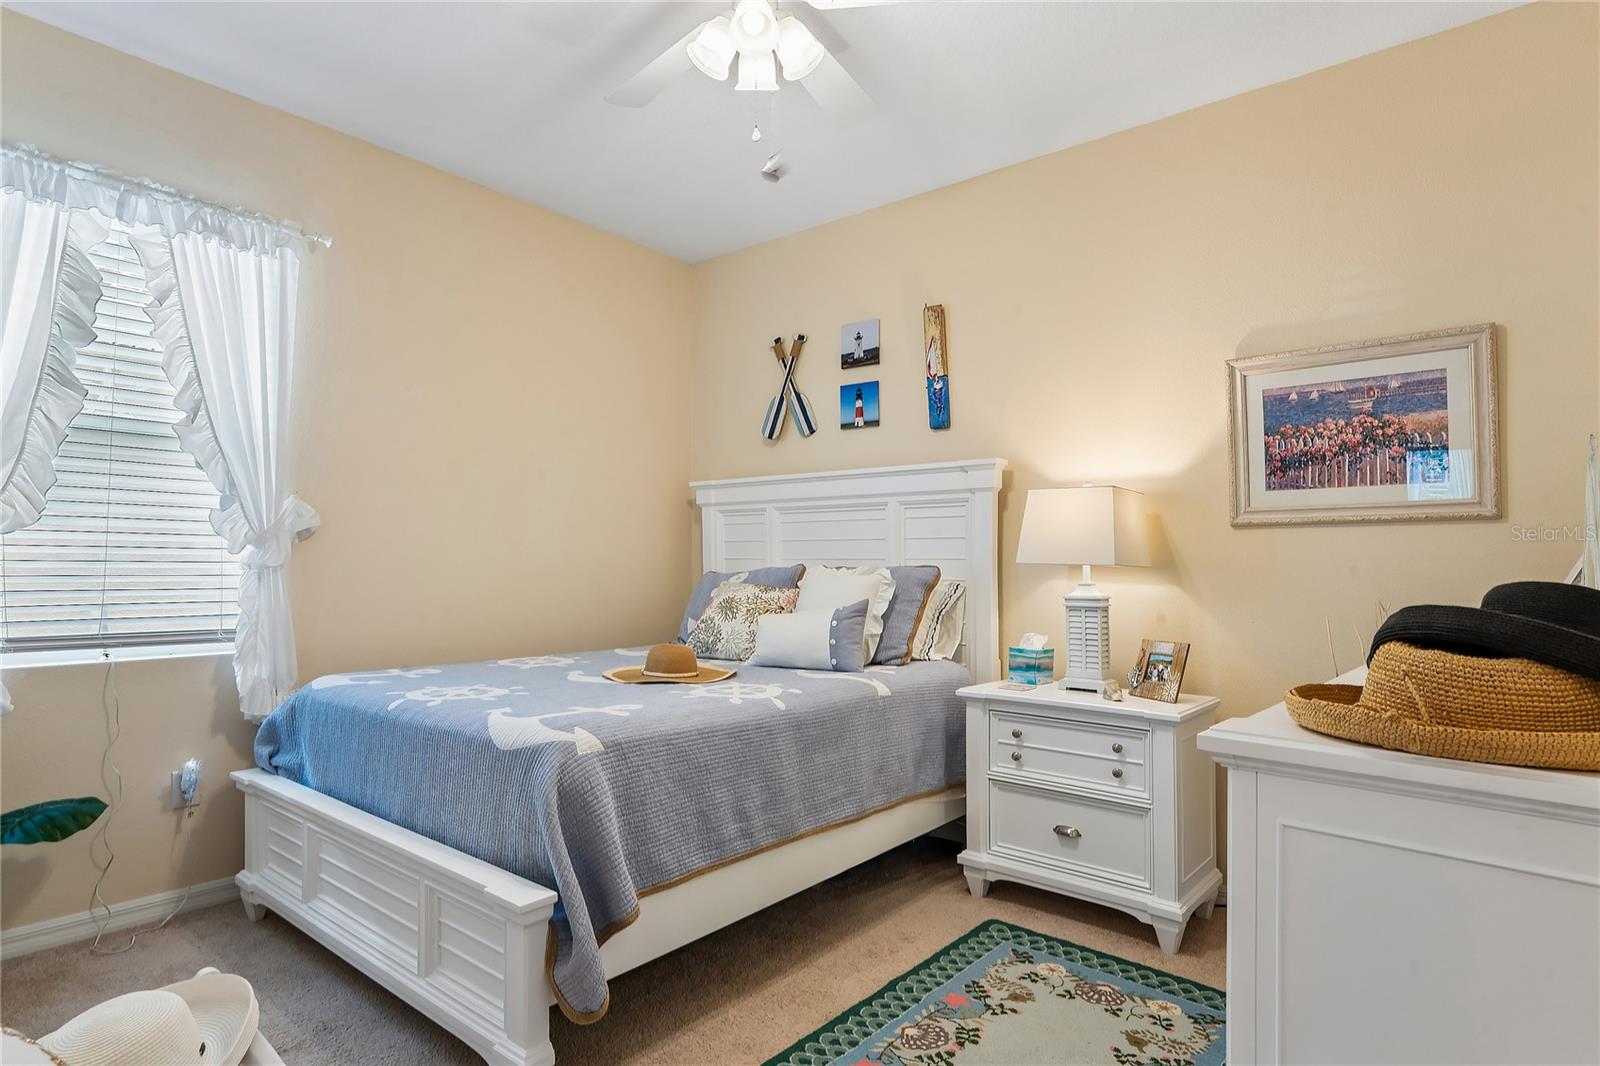
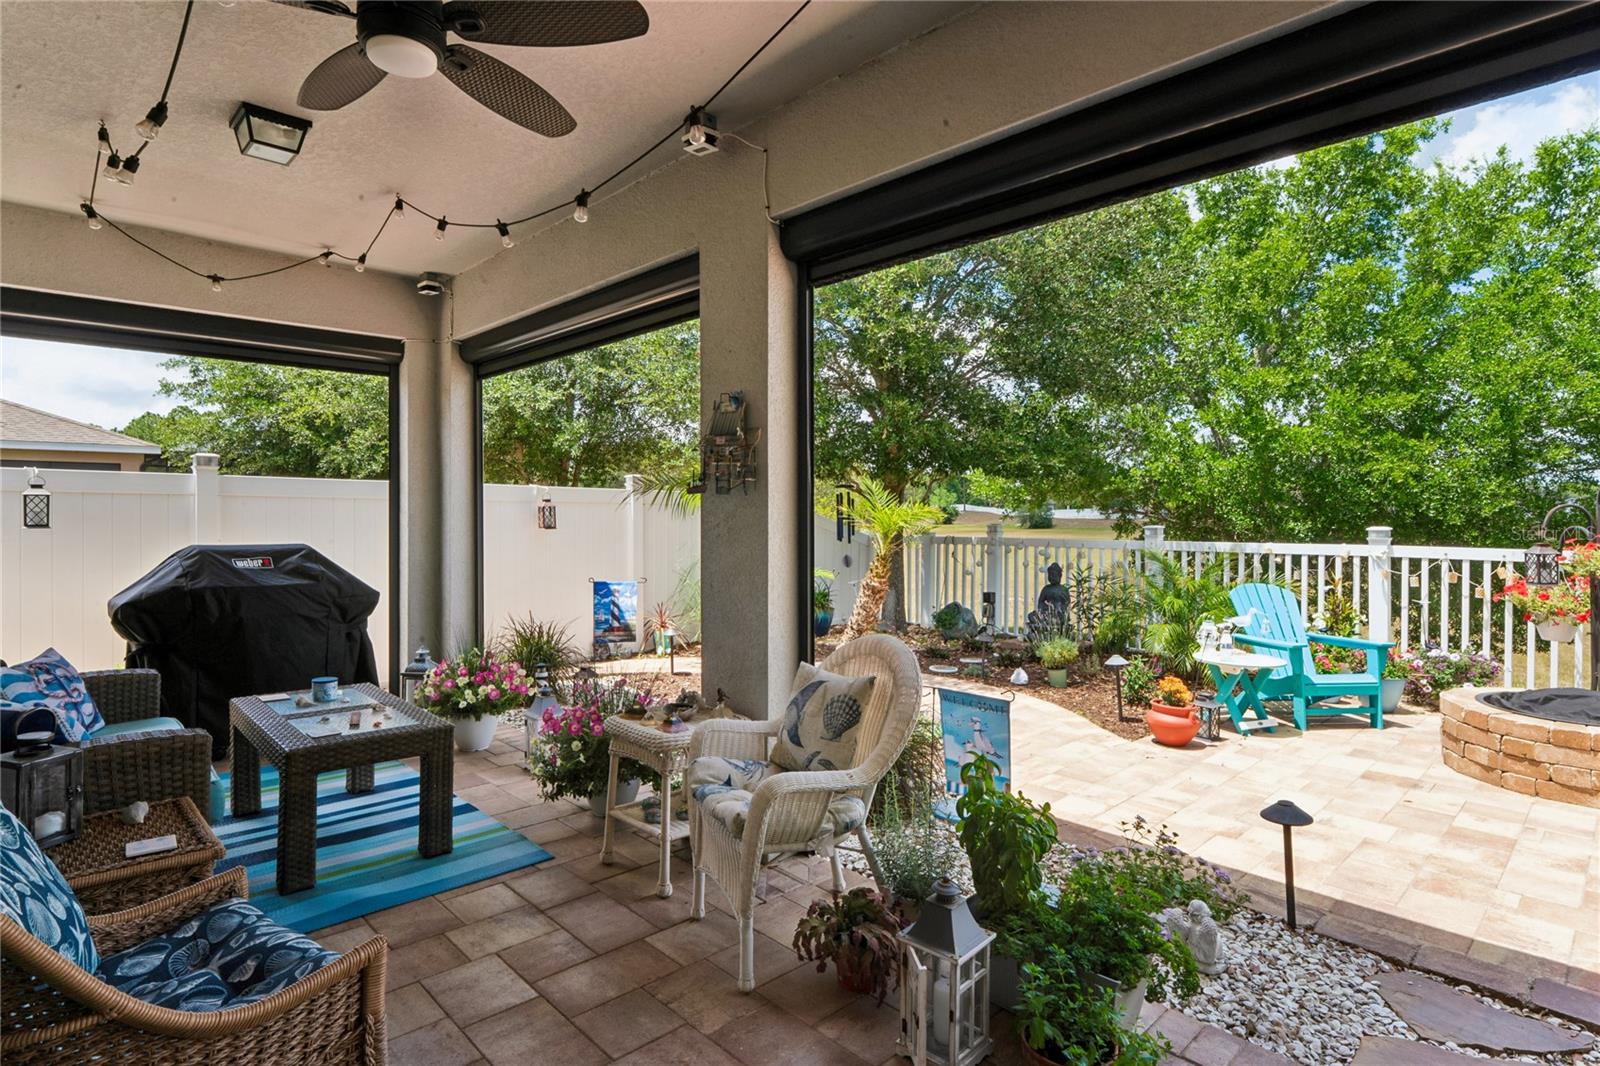
SHOWSTOPPER ALERT – OVER $60,000 IN UPGRADES! Welcome to a home where every detail has been thoughtfully curated by a meticulous owner who spared no expense in creating a space that blends style, comfort, and functionality. This beautifully upgraded residence offers elevated living inside and out, starting with a stunning, fully reimagined chef-inspired kitchen valued at over $24,000. Featuring Cambria quartz countertops (lifetime transferable warranty), an oversized custom island perfect for entertaining, apron-front sink, upgraded cabinetry with crown molding, and designer finishes — this is truly the heart of the home. Throughout the home, you’ll find premium touches at every turn, including: * Waterproof luxury vinyl plank flooring * Custom faux fireplace for added warmth and ambiance * Crown molding, chair rail detailing & professional interior paint *Smart, stylish upgrades that elevate everyday living The primary suite continues the luxury feel with custom coastal-inspired shiplap accents and dual LED anti-fog mirrors, bringing a spa-like experience right into your home. * OUTDOOR LIVING THAT STEALS THE SHOW Step outside into your own private oasis, where no detail has been overlooked: * Remote-controlled roll-down lanai screens * Custom paver patio + firepit courtyard * Professionally designed landscaping (front & back) * Elegant uplighting for evening ambiance * Vinyl privacy fencing * WiFi-controlled irrigation system Even the functional upgrades shine: * Leaf Filter gutter system (lifetime transferable warranty) * Water softening system *Anderson retractable storm door?? PEACE OF MIND INCLUDED Full Brinks security system with cameras and doorbell monitoring for added protection. * LOW-MAINTENANCE LIVING The HOA covers lawn mowing, fertilization, and shrub maintenance, allowing you to enjoy your home without the upkeep. This is not just upgraded — it’s intentionally enhanced for long-term value, efficiency, and lifestyle. * Homes with this level of detail and investment do not come around often — schedule your private showing today.
Additional Information
- Taxes
- $4117
- Minimum Lease
- 1-2 Years
- HOA Fee
- $545
- HOA Payment Schedule
- Quarterly
- Maintenance Includes
- Common Area Taxes, Pool, Maintenance Structure, Maintenance Grounds, Other, Recreational Facilities, Security
- Location
- Landscaped, Level, Near Public Transit, Sidewalk, Paved
- Community Features
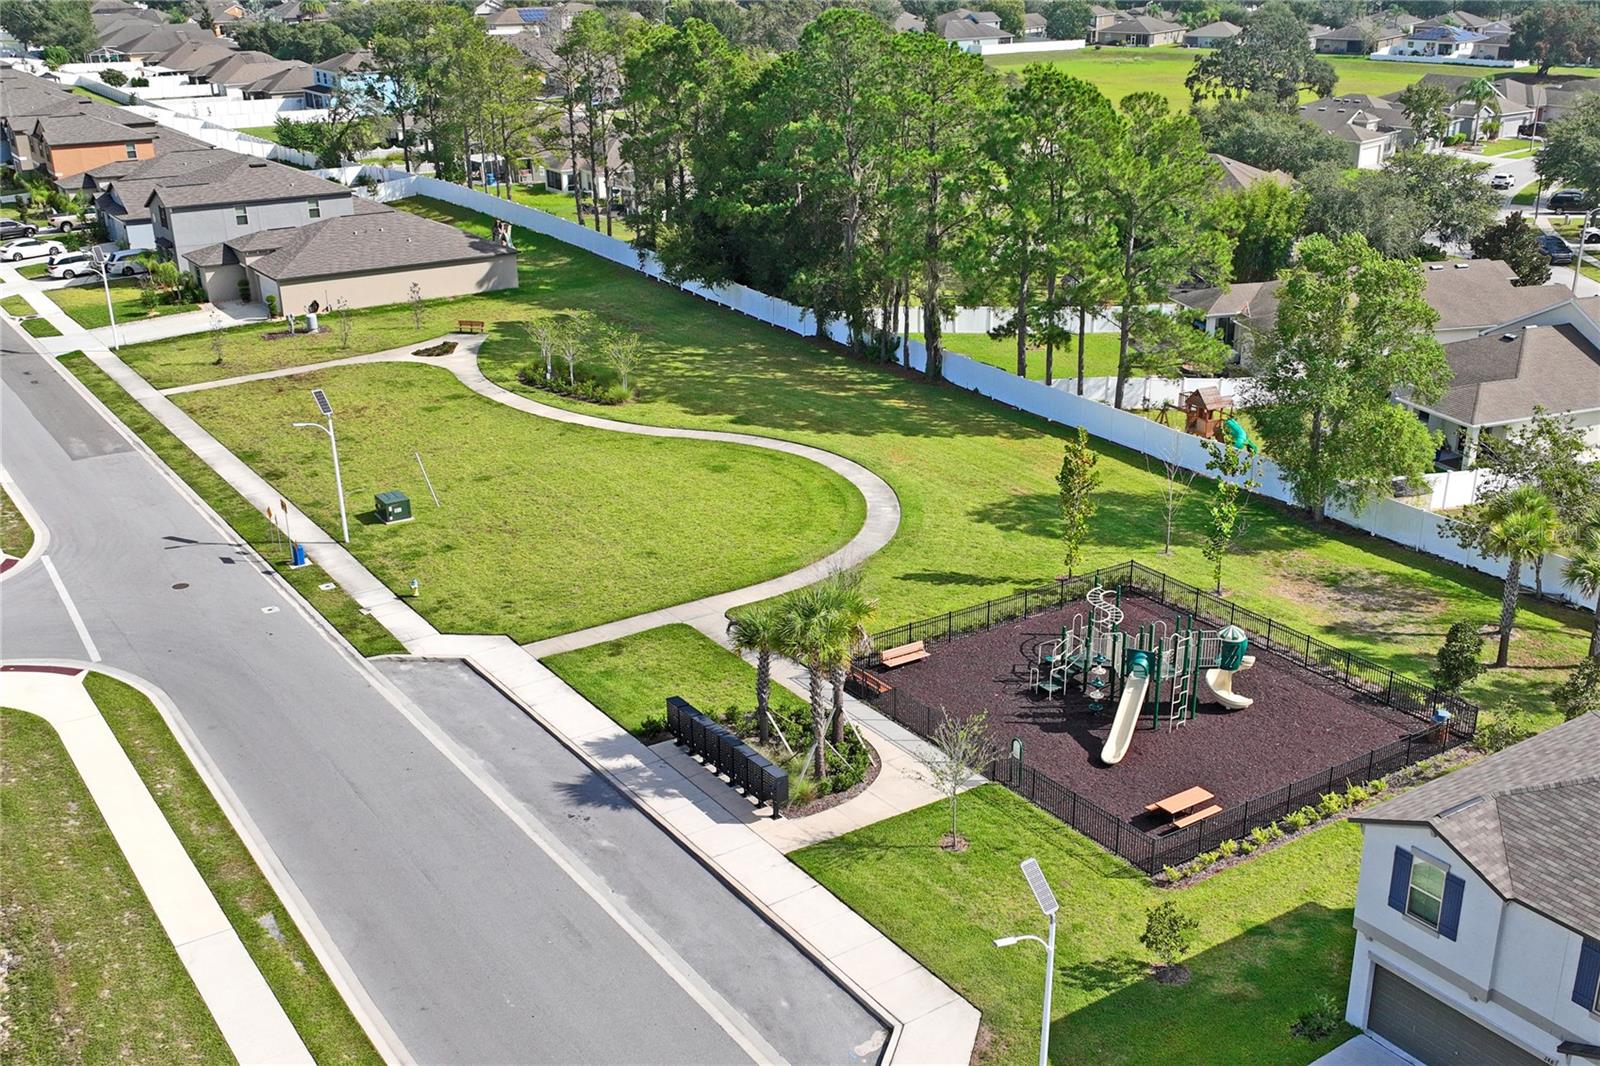
- Clubhouse, Fitness Center, Gated Community - No Guard, Playground, Pool, Sidewalks, No Deed Restriction, Maintenance Free, Security
- Property Description
- One Story
- Zoning
- PDP
- Interior Layout
- Ceiling Fans(s), Chair Rail, Crown Molding, Eat-in Kitchen, High Ceilings, Kitchen/Family Room Combo, Open Floorplan, Primary Bedroom Main Floor, Split Bedroom, Stone Counters, Walk-In Closet(s)
- Interior Features
- Ceiling Fans(s), Chair Rail, Crown Molding, Eat-in Kitchen, High Ceilings, Kitchen/Family Room Combo, Open Floorplan, Primary Bedroom Main Floor, Split Bedroom, Stone Counters, Walk-In Closet(s)
- Floor
- Carpet, Luxury Vinyl, Tile
- Appliances
- Dishwasher, Dryer, Electric Water Heater, Ice Maker, Range, Refrigerator, Washer, Water Softener
- Utilities
- BB/HS Internet Available, Cable Available, Electricity Connected, Phone Available, Public
- Heating
- Central
- Air Conditioning
- Central Air
- Fireplace Description
- Decorative, Living Room
- Exterior Construction
- Block, Concrete, Stucco
- Exterior Features
- Fire Pit, Garden, Lighting, Private Yard, Rain Gutters, Shade Shutter(s), Sidewalk, Sliding Doors, Sprinkler Metered
- Roof
- Shingle
- Foundation
- Block, Concrete Perimeter
- Pool
- Community
- Garage Carport
- 2 Car Garage
- Garage Spaces
- 2
- Garage Features
- Garage Door Opener, Ground Level, Off Street
- Elementary School
- Suncoast Elementary
- Middle School
- Powell Middle
- High School
- Natures Coast Technical High School
- Fences
- Fenced, Vinyl
- Pets
- Allowed
- Flood Zone Code
- X
- Parcel ID
- R34-223-18-3753-0110-0110
- Legal Description
- VILLAGES OF AVALON PHASE 3A BLK 11 LOT 11
Listing courtesy of TROPIC SHORES REALTY LLC. jimtacy@tampabay.rr.com
Mortgage Calculator
StellarMLS is the source of this information via Internet Data Exchange Program. All listing information is deemed reliable but not guaranteed and should be independently verified through personal inspection by appropriate professionals. Listings displayed on this website may be subject to prior sale or removal from sale. Availability of any listing should always be independently verified. Listing information is provided for consumer personal, non-commercial use, solely to identify potential properties for potential purchase. All other use is strictly prohibited and may violate relevant federal and state law. Data last updated on