Share this with your friends


+13522666181
Ocala Homes and Farms Realty
2662 Appleleaf Court, Spring Hill, FL 34606
- $249,000
- 2
- BD
- 2
- BA
- 1,681
- SqFt




- List Price
- $249,000
- Status
- Active
- Days on Market
- 137
- Price Change
- ▼ $20,000 1790572600
- MLS#
- W7885714
- Property Style
- Villa
- Architectural Style
- Ranch
- Year Built
- 1990
- Bedrooms
- 2
- Bathrooms
- 2
- Living Area
- 1,681
- Lot Size
- 5,753
- Acres
- 0.13
- Total Acreage
- 0 to less than 1/4
- Legal Subdivision Name
- Timber Pines
- MLS Area Major
- Spring Hill/Brooksville/Weeki Wachee
Property Description
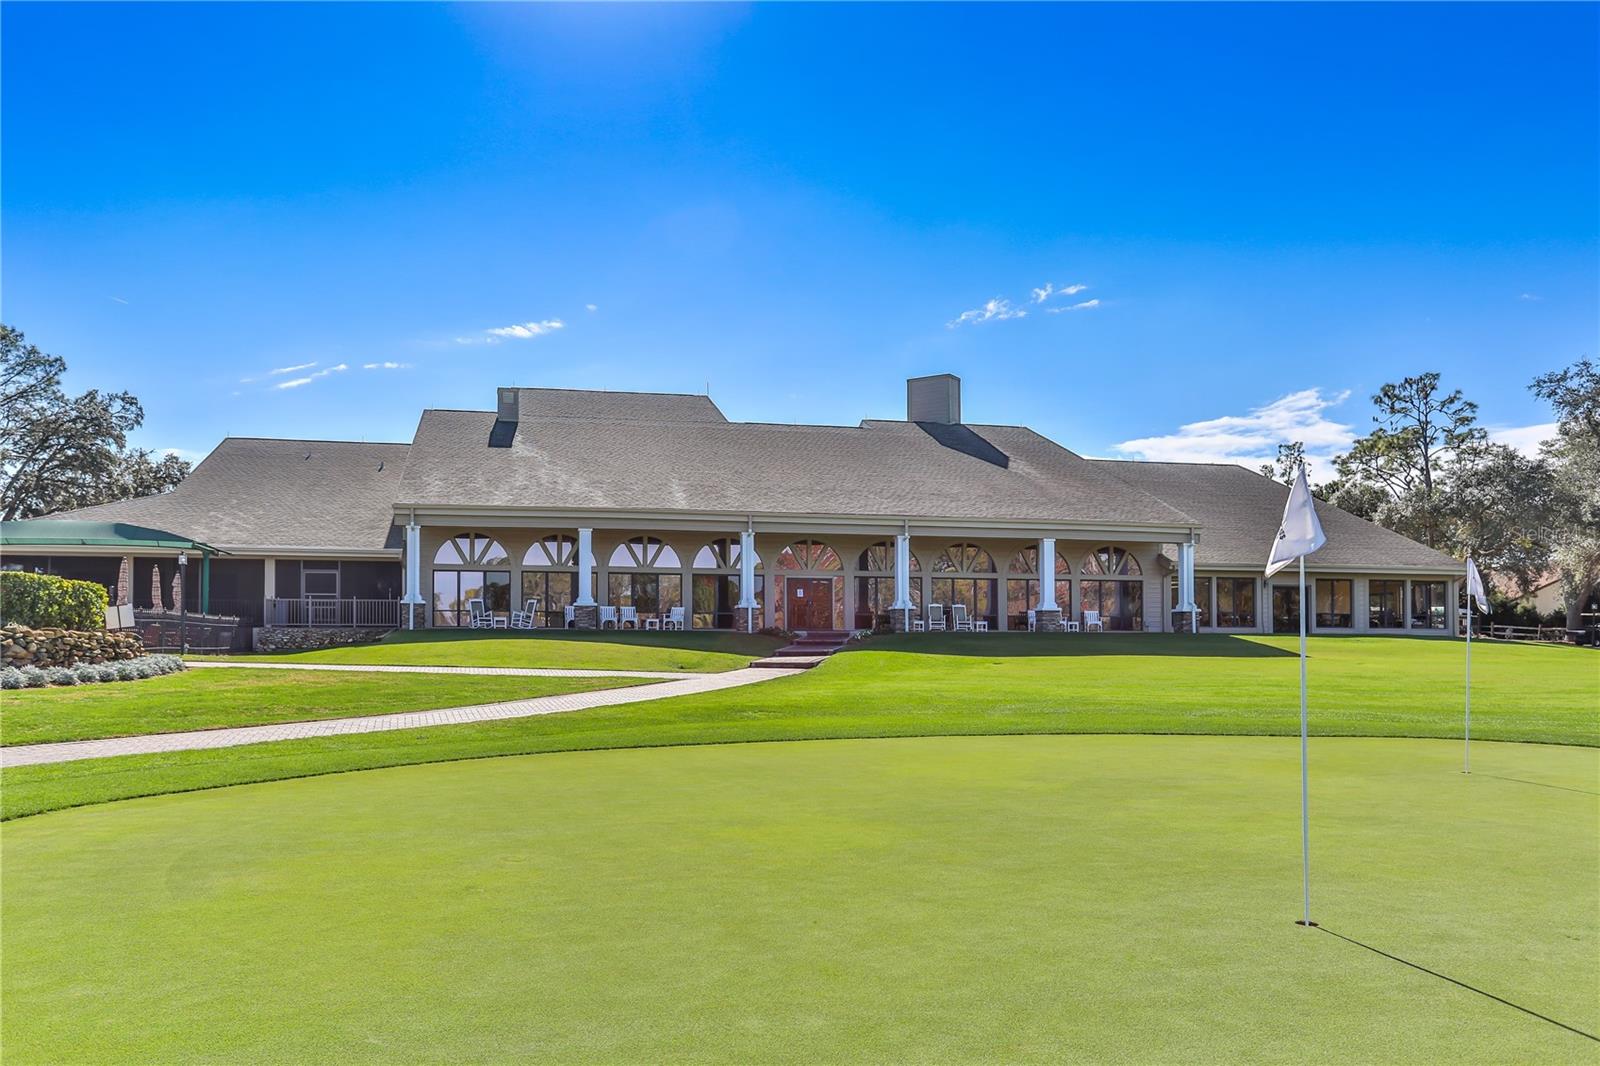
Welcome to your slice of paradise! This charming stand-alone maintained villa offers a cozy retreat featuring 2 bedrooms, 2 bathrooms and a 2 car garage, with all the comforts you desire, nestled in a serene neighborhood that epitomizes Florida living at its finest. Manor Pines village has a private pool where you can cool off on hot summer days. Step inside to an open and bright living room and dining room combination featuring vaulted ceilings, newer windows, and a ceiling fan that enhance the spacious feel of the home. The galley-style kitchen offers, a large stainless-steel sink, newer refrigerator, tile flooring, two pantry closets, ceiling fan, and a sunny breakfast nook with a large window perfect for casual dining. The adjoining family room features vaulted ceilings and access to the side yard, creating additional living and entertaining space. The spacious primary suite features vaulted ceilings, ceiling fan, carpet flooring, a linen closet, and an enormous two-door pass-through closet. The en suite bathroom includes dual vanities with sinks, a dedicated makeup counter, and a step-down shower. The second bedroom offers a large closet, ceiling fan, and flexible space ideal for a home office. The guest bathroom features a tub/shower combination with a rain-head shower fixture. Additional features include: Laundry closet with cabinets, washer, and dryer included. Hall linen closet. 2-car garage with utility sink and pull-down attic access. Hurricane shutters attached to home, just close them up. Roof 2007. HVAC 2017. New windows 2018. Water heater 2025. Some furnishings are included. Two dogs are welcome ensuring that furry family members are part of the fun. Manor Pines maintenance includes Irrigation, lawn mowing, front hedge (shrubs) trimming, lawn fertilization, pest (lawn) & weed control, exterior painting and pool upkeep. Timber Pines is a 55+ guard-gated, deed restricted community. Golf enthusiasts can choose from three 18-hole courses or a 9-hole pitch & putt, while tennis and 12 pickleball courts cater to those with a competitive spirit. Enjoy the two pools, country club, restaurant, fitness center, billiards, performing arts, and a plethora of social clubs that make every day an adventure. Whether you want a winter retreat, investment or full time home, this home is ready for the next owner.
Additional Information
- Taxes
- $3392
- Minimum Lease
- 3 Months
- HOA Fee
- $356
- HOA Payment Schedule
- Monthly
- Maintenance Includes
- Guard - 24 Hour, Cable TV, Common Area Taxes, Pool, Escrow Reserves Fund, Fidelity Bond, Internet, Maintenance Grounds, Management, Private Road, Recreational Facilities, Security
- Location
- Cul-De-Sac, In County, Near Golf Course, Paved, Private
- Community Features
- Association Recreation - Owned, Clubhouse, Deed Restrictions, Dog Park, Fitness Center, Gated Community - Guard, Golf Carts OK, Golf, No Truck/RV/Motorcycle Parking, Pool, Restaurant, Sidewalks, Special Community Restrictions, Tennis Court(s), Golf Community, Security
- Property Description
- One Story
- Zoning
- PDP (SF)
- Interior Layout
- Ceiling Fans(s), Eat-in Kitchen, High Ceilings, L Dining, Living Room/Dining Room Combo, Primary Bedroom Main Floor, Solid Surface Counters, Thermostat, Vaulted Ceiling(s), Walk-In Closet(s), Window Treatments
- Interior Features
- Ceiling Fans(s), Eat-in Kitchen, High Ceilings, L Dining, Living Room/Dining Room Combo, Primary Bedroom Main Floor, Solid Surface Counters, Thermostat, Vaulted Ceiling(s), Walk-In Closet(s), Window Treatments
- Floor
- Carpet, Ceramic Tile, Tile
- Appliances
- Dishwasher, Disposal, Dryer, Electric Water Heater, Microwave, Range, Refrigerator, Washer
- Utilities
- BB/HS Internet Available, Cable Connected, Electricity Connected, Sewer Connected, Sprinkler Well, Underground Utilities, Water Connected
- Heating
- Central, Electric, Heat Pump
- Air Conditioning
- Central Air
- Exterior Construction
- Block, Stucco
- Exterior Features
- Hurricane Shutters, Rain Gutters
- Roof
- Shingle
- Foundation
- Slab
- Pool
- Community
- Garage Carport
- 2 Car Garage
- Garage Spaces
- 2
- Garage Features
- Garage Door Opener
- Elementary School
- Deltona Elementary
- Middle School
- Fox Chapel Middle School
- High School
- Weeki Wachee High School
- Housing for Older Persons
- Yes
- Pets
- Allowed
- Flood Zone Code
- X
- Parcel ID
- R21-223-17-6122-0000-0990
- Legal Description
- TIMBER PINES TR 12 UNIT 2 LOT 99
Listing courtesy of KW REALTY ELITE PARTNERS. 352-688-6500
Mortgage Calculator
StellarMLS is the source of this information via Internet Data Exchange Program. All listing information is deemed reliable but not guaranteed and should be independently verified through personal inspection by appropriate professionals. Listings displayed on this website may be subject to prior sale or removal from sale. Availability of any listing should always be independently verified. Listing information is provided for consumer personal, non-commercial use, solely to identify potential properties for potential purchase. All other use is strictly prohibited and may violate relevant federal and state law. Data last updated on