4072 Misty View Drive, Spring Hill, FL 34609
- $415,000
- 3
- BD
- 3
- BA
- 2,419
- SqFt






- List Price
- $415,000
- Status
- Active
- Days on Market
- 67
- Price Change
- ▼ $24,000 1781919589
- MLS#
- W7886049
- Property Style
- Single Family
- Architectural Style
- Contemporary
- Year Built
- 2005
- Bedrooms
- 3
- Bathrooms
- 3
- Living Area
- 2,419
- Lot Size
- 13,833
- Acres
- 0.32
- Total Acreage
- 1/4 to less than 1/2
- Legal Subdivision Name
- Pristine Place Ph 5
- MLS Area Major
- Spring Hill/Brooksville
Property Description
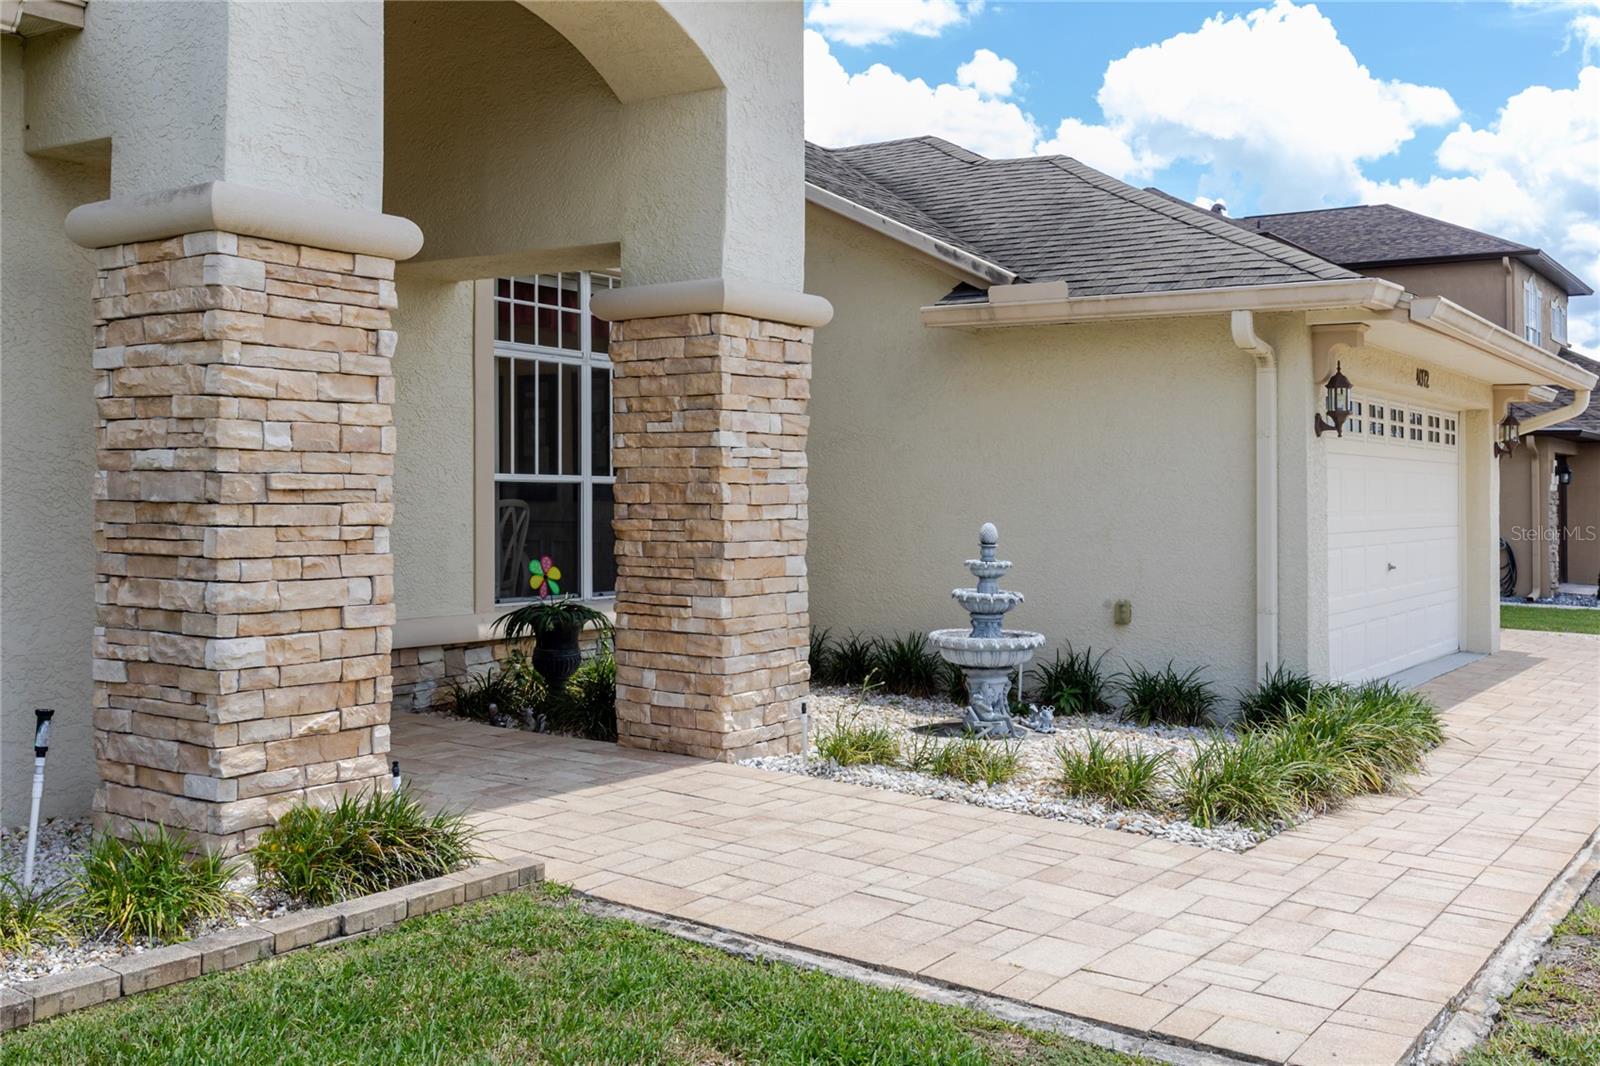
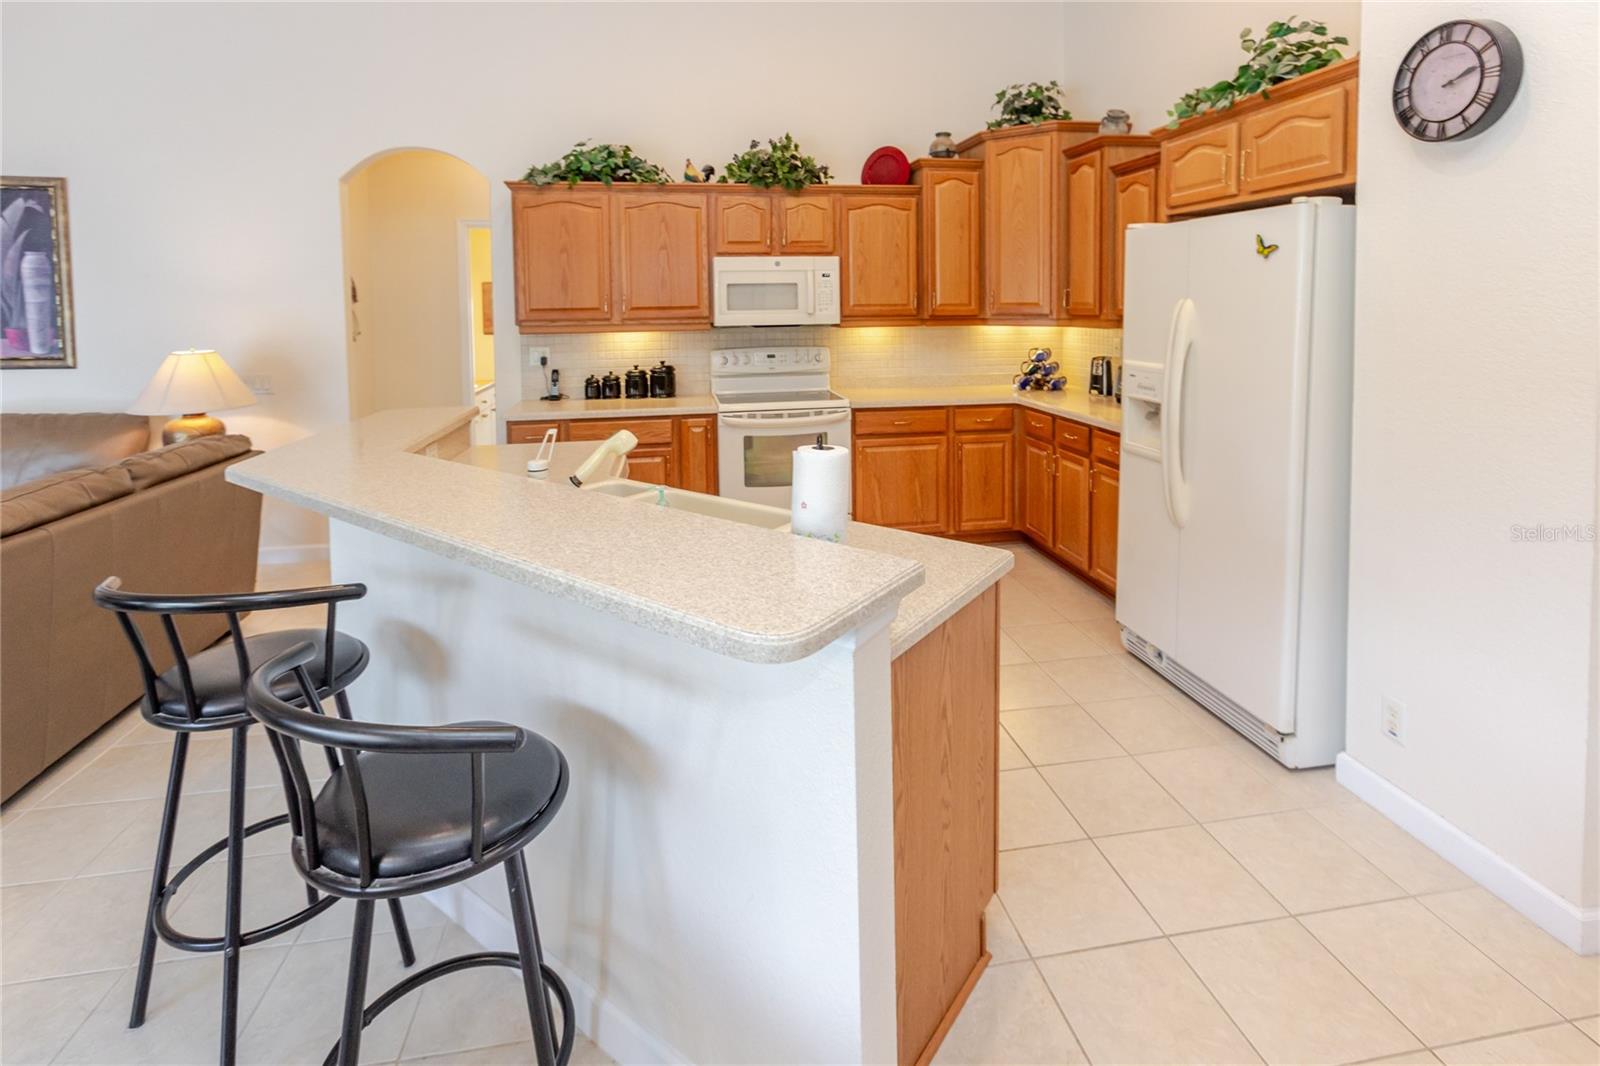
New Roof to be installed before closing. Located in the gated community of Pristine Place, this well-maintained 2005-built home offers 2,419 living square feet (3,277 total) with a functional layout designed for both comfort and privacy. A beautifully paved driveway and walkway lead to the inviting entrance, setting the tone from the moment you arrive. This home features three bedrooms, three full bathrooms, and a spacious three-car garage. All bedrooms are positioned in a separate wing, offering added privacy. The owner’s suite is accessed through double doors and includes a large walk-in closet and plenty of room to relax. Inside, you’ll find a formal living and dining room combination, along with a separate family room featuring an electric fireplace. Sliding glass doors in both the living and family rooms open to the outdoor living space, creating a seamless indoor-outdoor connection. The kitchen offers ample storage, a double-sided pantry, and a breakfast area for everyday dining. All appliances convey, making this home move-in ready. The inside laundry room includes a washer, dryer, and utility sink for added convenience. Step outside to enjoy the inground saltwater pool with a screened enclosure—ideal for year-round Florida living. Additional features include crown molding throughout and an A/C system replaced in 2014. Conveniently located near the Suncoast Parkway, offering an easy commute to Tampa. Tampa International Airport is approximately 45 minutes away, Clearwater Beach is about 60 minutes, and the Disney parks are roughly 1.5 hours. A well-rounded home offering space, function, and a desirable gated setting. Remediated sinkhole (2012).
Additional Information
- Taxes
- $2864
- Minimum Lease
- 6 Months
- HOA Fee
- $310
- HOA Payment Schedule
- Quarterly
- Other Fees Amount
- 60
- Other Fees Term
- Monthly
- Location
- Landscaped, Sidewalk, Paved, Private
- Community Features
- No Deed Restriction
- Property Description
- One Story
- Zoning
- PDP
- Interior Layout
- Built-in Features, Cathedral Ceiling(s), Ceiling Fans(s), Crown Molding, Eat-in Kitchen, High Ceilings, Kitchen/Family Room Combo, Living Room/Dining Room Combo, Split Bedroom, Stone Counters, Thermostat, Vaulted Ceiling(s), Walk-In Closet(s)
- Interior Features
- Built-in Features, Cathedral Ceiling(s), Ceiling Fans(s), Crown Molding, Eat-in Kitchen, High Ceilings, Kitchen/Family Room Combo, Living Room/Dining Room Combo, Split Bedroom, Stone Counters, Thermostat, Vaulted Ceiling(s), Walk-In Closet(s)
- Floor
- Carpet, Ceramic Tile, Wood
- Appliances
- Dishwasher, Disposal, Dryer, Electric Water Heater, Microwave, Range, Refrigerator, Washer
- Utilities
- BB/HS Internet Available, Electricity Connected, Sewer Connected, Sprinkler Well, Water Connected
- Heating
- Central, Electric
- Air Conditioning
- Central Air
- Fireplace Description
- Electric, Insert
- Exterior Construction
- Block, Concrete, Stone, Stucco
- Exterior Features
- Private Mailbox, Rain Gutters, Sidewalk, Sliding Doors
- Roof
- Shingle
- Foundation
- Other
- Pool
- Private
- Pool Type
- Gunite, Heated, In Ground, Outside Bath Access, Salt Water, Screen Enclosure
- Garage Carport
- 3 Car Garage
- Garage Spaces
- 3
- Garage Features
- Garage Door Opener
- Garage Dimensions
- 26x21
- Elementary School
- Pine Grove Elementary School
- Middle School
- Powell Middle
- High School
- Central High School
- Pets
- Allowed
- Flood Zone Code
- X
- Parcel ID
- R15-223-18-3264-0000-0070
- Legal Description
- PRISTINE PLACE PHASE 5 LOT 7
Listing courtesy of HOMAN REALTY GROUP INC. 352-600-8170
Mortgage Calculator
StellarMLS is the source of this information via Internet Data Exchange Program. All listing information is deemed reliable but not guaranteed and should be independently verified through personal inspection by appropriate professionals. Listings displayed on this website may be subject to prior sale or removal from sale. Availability of any listing should always be independently verified. Listing information is provided for consumer personal, non-commercial use, solely to identify potential properties for potential purchase. All other use is strictly prohibited and may violate relevant federal and state law. Data last updated on