5552 W Irving Court, Homosassa, FL 34448
- $235,000
- 3
- BD
- 2
- BA
- 1,474
- SqFt






- List Price
- $235,000
- Status
- Active
- Days on Market
- 27
- Price Change
- ▼ $10,000 1785403376
- MLS#
- W7887245
- Property Style
- Single Family
- Architectural Style
- Traditional
- Year Built
- 1993
- Bedrooms
- 3
- Bathrooms
- 2
- Living Area
- 1,474
- Lot Size
- 12,920
- Acres
- 0.30
- Total Acreage
- 1/4 to less than 1/2
- Legal Subdivision Name
- Avalon Hills Unrec Aka Avalon Hills Add 01
- MLS Area Major
- Homosassa
Property Description
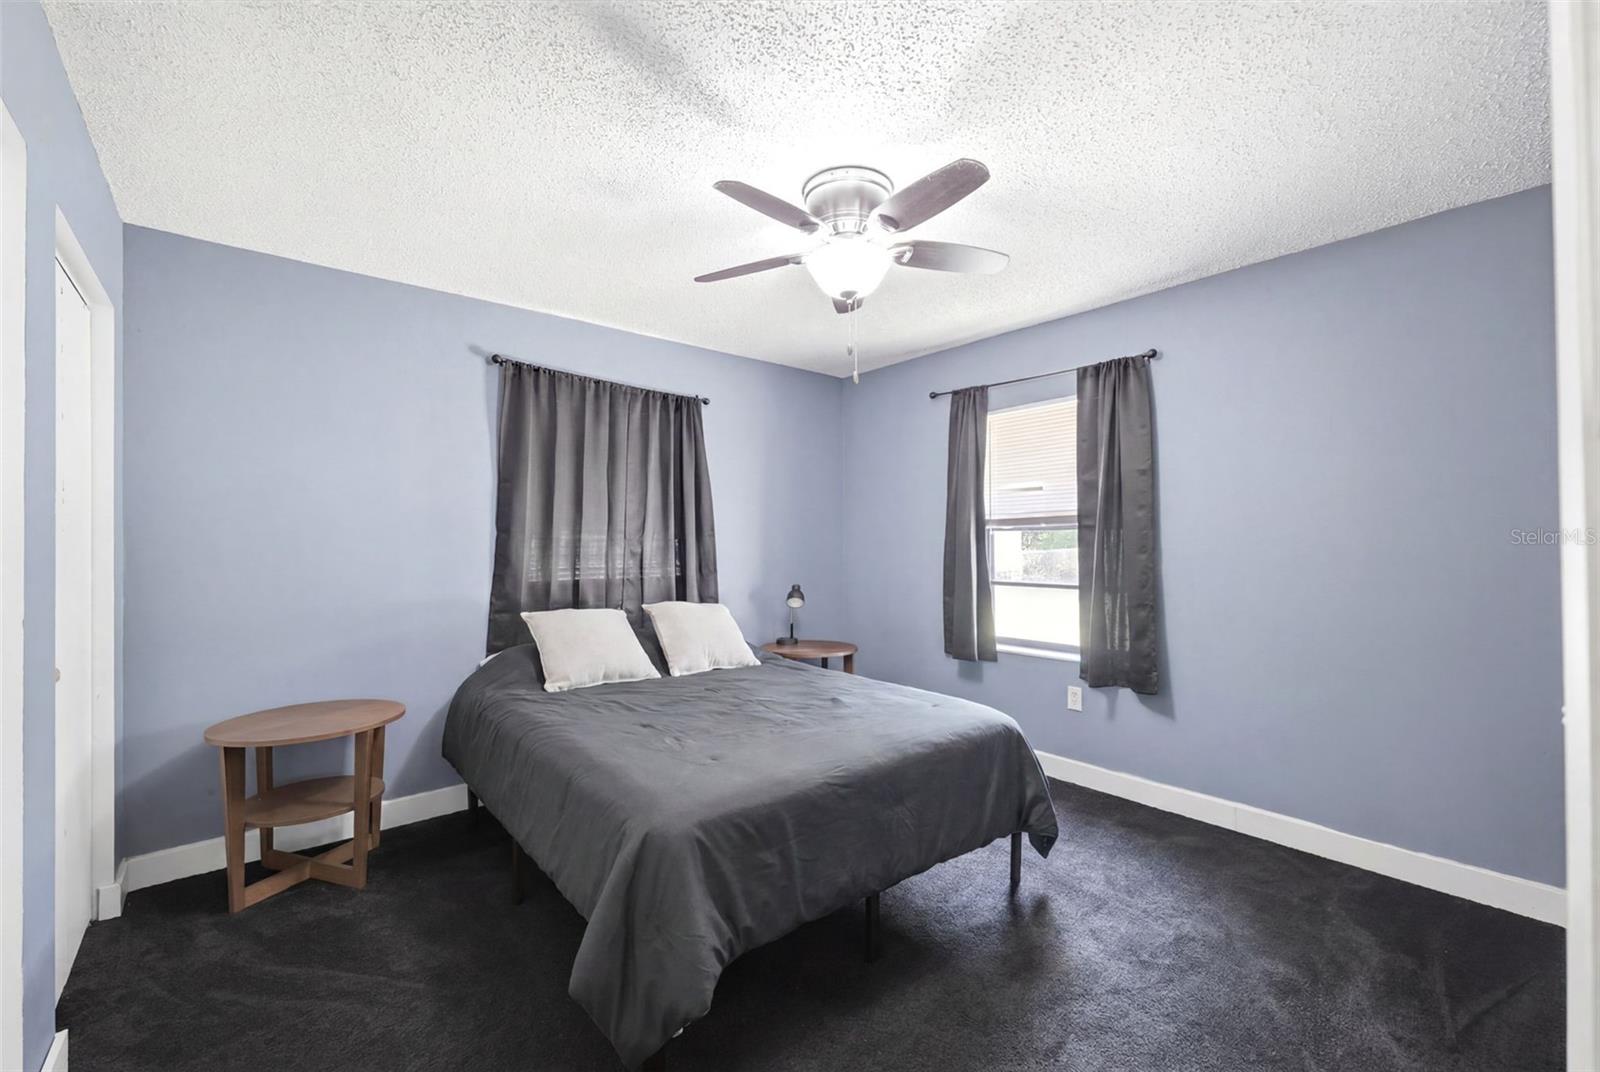
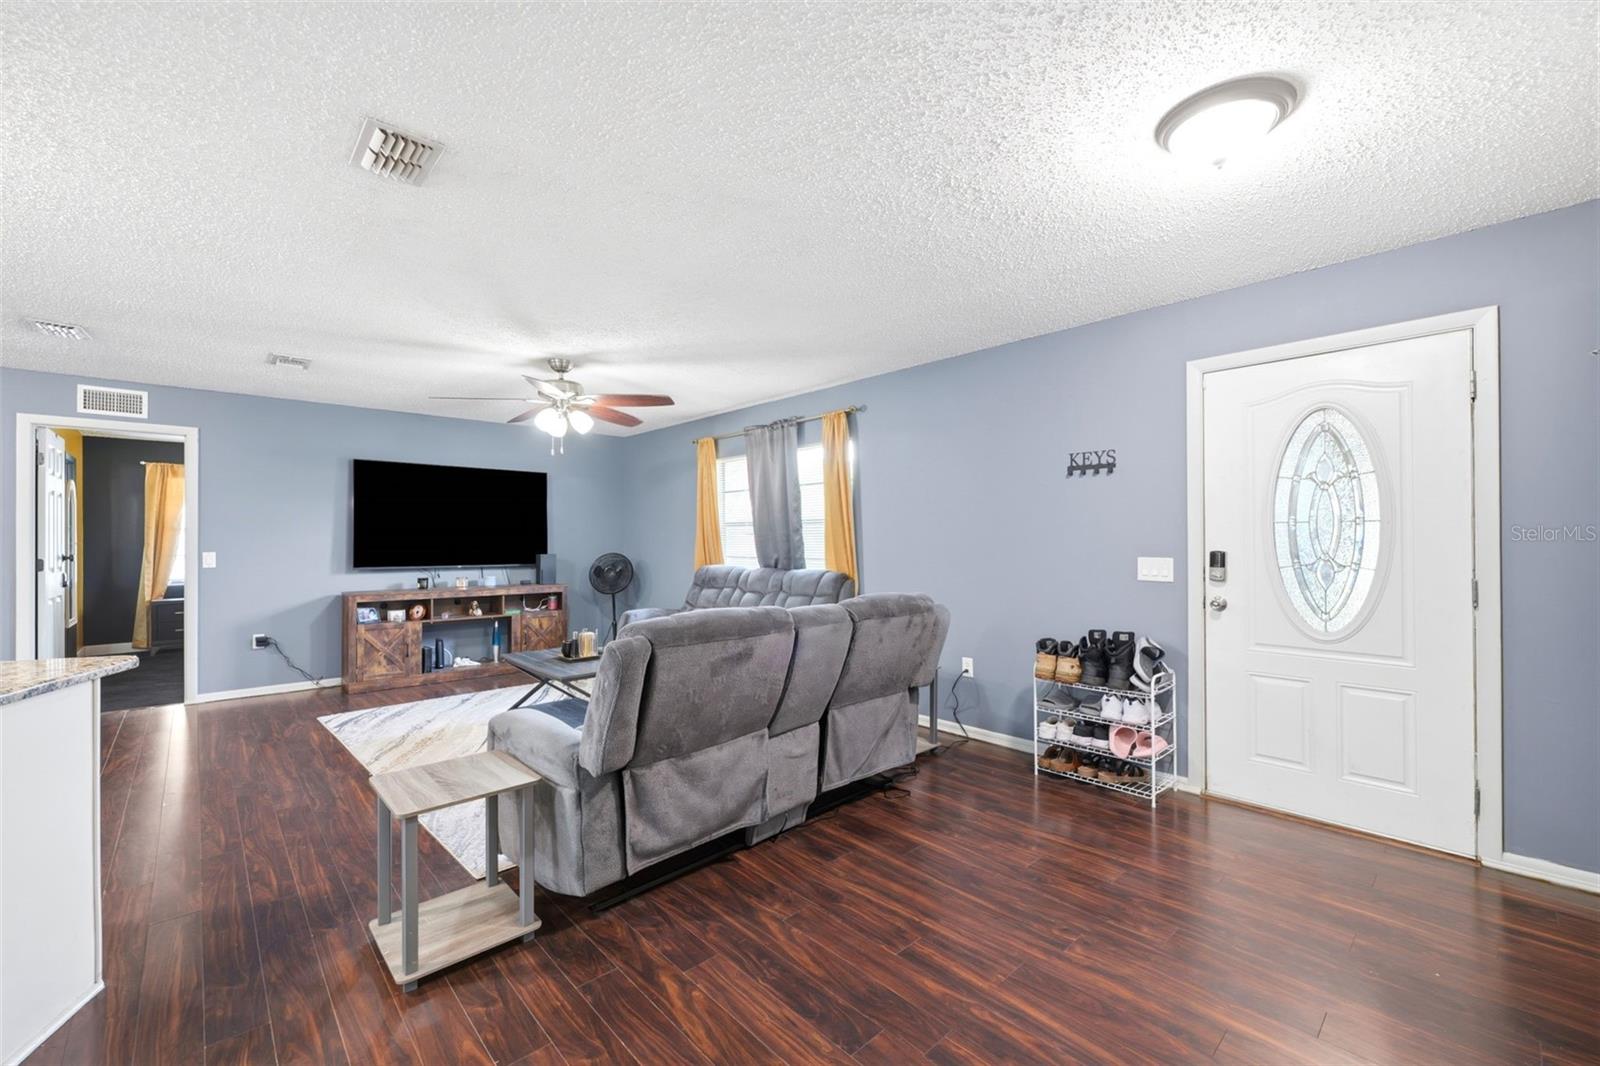
Situated on a 0.30-acre lot in the desirable Hills of Avalon community, this inviting 3-bedroom, 2-bath home with a 1-car garage offers a comfortable open layout, updated finishes, and a spacious fenced backyard surrounded by mature trees. A covered front entry welcomes you inside, with an additional French door beside the garage providing convenient access. Upon entering, you're greeted by a spacious living room featuring wood-look luxury vinyl flooring that extends throughout much of the living area, high ceilings, a convenient coat closet, a large window overlooking the frontyard, and an electric fireplace accented by a decorative tiled surround that creates a warm focal point. At the heart of the home, the kitchen blends style and functionality with white cabinetry, stainless steel appliances, granite countertops, a full-height tile backsplash, a breakfast bar, and ample workspace for everyday cooking and entertaining. Just beyond, the dining area is surrounded by bay-style windows that fill the space with natural light while maintaining the same cohesive flooring. The primary suite offers carpet flooring, a spacious walk-in closet, windows for natural light, and an updated en-suite bathroom featuring a single vanity, a vanity mirror framed by a textured accent wall, beadboard accents, and a freestanding soaking tub that creates a relaxing retreat. Bedroom 2 features carpet flooring and dual built-in closets. A hallway leading to Bedroom 2 provides convenient access to the garage and includes an additional storage closet, while the nearby guest bathroom features an updated single vanity and a tub-shower combination. Located toward the rear of the home, Bedroom 3 offers the same comfortable features as Bedroom 2 and is currently used as a home office, with direct access to the side patio through a door. The garage includes a dedicated laundry area complete with a utility sink and wall-mounted shelving for additional storage. Outside, the side patio provides a welcoming space for grilling, outdoor seating, or relaxing while overlooking the fully fenced backyard. The expansive lawn, framed by mature trees, offers plenty of room for outdoor activities, gardening, or simply enjoying the peaceful surroundings. Conveniently located in Homosassa, this home is just minutes from Homosassa Springs Wildlife State Park, the Homosassa River, local marinas, waterfront dining, fishing, boating, and the natural beauty of Florida's Nature Coast.
Additional Information
- Taxes
- $3329
- Minimum Lease
- No Minimum
- Location
- Paved
- Community Features
- No Deed Restriction
- Property Description
- One Story
- Zoning
- LDR
- Interior Layout
- Ceiling Fans(s), Eat-in Kitchen, Primary Bedroom Main Floor
- Interior Features
- Ceiling Fans(s), Eat-in Kitchen, Primary Bedroom Main Floor
- Floor
- Carpet, Luxury Vinyl
- Appliances
- Dishwasher, Dryer, Microwave, Range, Refrigerator, Washer
- Utilities
- BB/HS Internet Available, Electricity Available, Phone Available, Water Available
- Heating
- Central
- Air Conditioning
- Central Air
- Fireplace Description
- Electric
- Exterior Construction
- Block, Concrete, Stucco
- Exterior Features
- Other
- Roof
- Shingle
- Foundation
- Concrete Perimeter
- Pool
- No Pool
- Garage Carport
- 1 Car Garage
- Garage Spaces
- 1
- Garage Features
- Garage Door Opener, Ground Level, Off Street
- Elementary School
- Rock Crusher Elementary School
- Middle School
- Crystal River Middle School
- High School
- Crystal River High School
- Fences
- Chain Link
- Pets
- Allowed
- Flood Zone Code
- X
- Parcel ID
- 18E-19S-07-0000-33000-0780
- Legal Description
- HILLS OF AVALON 1ST ADD UNREC SUB LOT 78 DESC AS: COM AT NE 1/4 OF SW 1/4 OF SEC 7-19-18 TH S 00DEG 29M 49S E AL E LN OF SD SW 1/4 674.99 FT TH PAR TO S LN OF N 1/2 OF SW 1/4 S 89DEG 30M 59S W 240.00 FT TO POB TH PAR TO E LN OF SD SW 1/4 N 00DEG 29M 49S W 136.50 FT TH PAR TO S LN OF N 1/2 OF SW 1/4 S 89DEG 30M 59S W 80.00 FT TH PAR TO E LN OF SD SW 1/4 S 00DEG 29M 49S E 136.50 FT TH PAR TO S LN OF N 1/2 OF SW 1/4 N 89DEG 30M 59S E 80.00 FT TO POB --- & --- SUBJ TO 10 FT UTILITY EASEMENT ALONG TH E SOUTH BOUNDARY
Listing courtesy of RE/MAX MARKETING SPECIALISTS. 352-686-0540
Mortgage Calculator
StellarMLS is the source of this information via Internet Data Exchange Program. All listing information is deemed reliable but not guaranteed and should be independently verified through personal inspection by appropriate professionals. Listings displayed on this website may be subject to prior sale or removal from sale. Availability of any listing should always be independently verified. Listing information is provided for consumer personal, non-commercial use, solely to identify potential properties for potential purchase. All other use is strictly prohibited and may violate relevant federal and state law. Data last updated on