184 Pine Street, Homosassa, FL 34446
- $324,900
- 3
- BD
- 2
- BA
- 2,166
- SqFt




- List Price
- $324,900
- Status
- Active
- Days on Market
- 14
- Price Change
- ▼ $10,100 1785352743
- MLS#
- W7887672
- Property Style
- Single Family
- Architectural Style
- Florida, Ranch, Colonial
- Year Built
- 1992
- Bedrooms
- 3
- Bathrooms
- 2
- Living Area
- 2,166
- Lot Size
- 12,180
- Acres
- 0.28
- Total Acreage
- 1/4 to less than 1/2
- Legal Subdivision Name
- Sugarmill Woods Cypress Village
- MLS Area Major
- Homosassa
Property Description
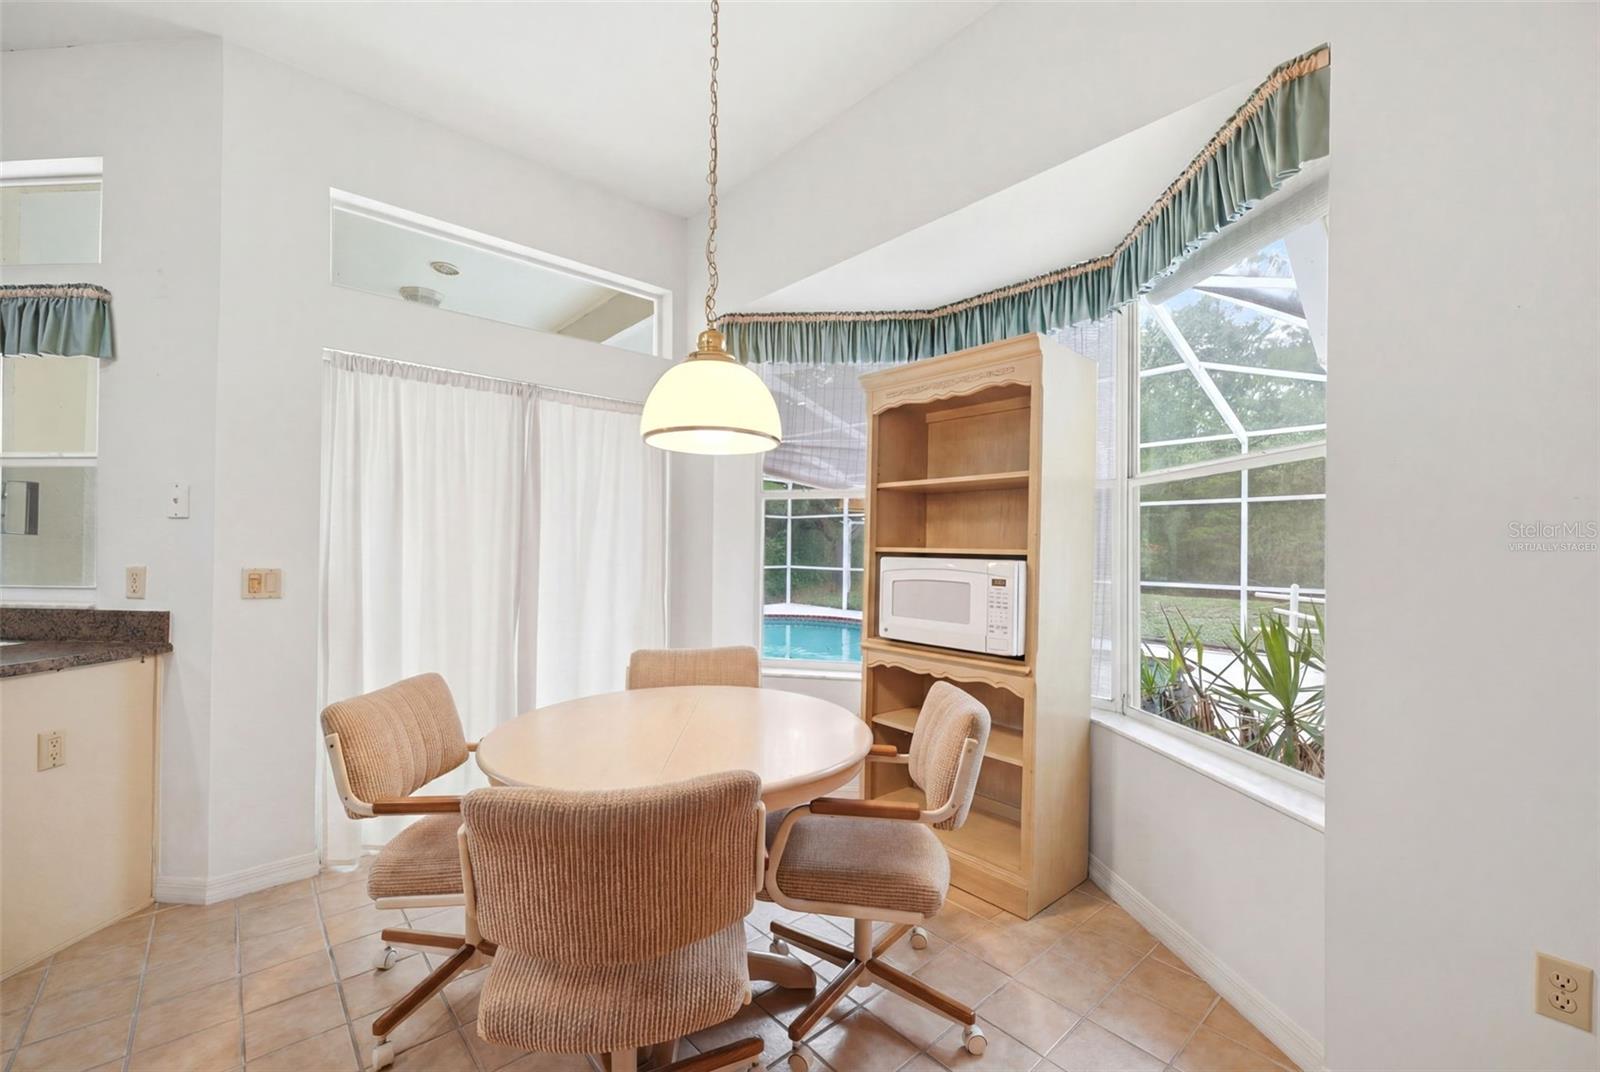
Virtually Staged. One or more photo(s) was virtually staged. Escape the ordinary and discover your own private retreat. Tucked away on a beautifully wooded homesite, this spacious pool home offers the rare combination of peaceful seclusion and everyday convenience—just minutes from shopping, restaurants, and major roadways. Thoughtfully designed with generous living spaces and ready for your personal style, this home provides the perfect canvas to create your dream retreat while enjoying the comfort of a well-designed floor plan. Designed for comfortable living and effortless entertaining, the home features soaring ceilings, abundant natural light, and a split-bedroom layout that provides both privacy and functionality. Multiple living areas create flexible space for gathering with family, hosting friends, or simply relaxing at home. The spacious kitchen offers generous cabinet and countertop space, making meal preparation a breeze while overlooking the main living areas and pool. The oversized primary suite is a true retreat, complete with direct access to the lanai, a large walk-in closet, and an expansive ensuite bathroom featuring dual vanities, a soaking tub, and a separate walk-in shower. Step outside to what may become your favorite part of the home—a massive screened lanai surrounding the sparkling pool. Whether you're enjoying your morning coffee, grilling with friends, or cooling off on a hot Florida afternoon, this outdoor living space feels like your own private resort. Beyond the screen enclosure, the oversized backyard offers room to roam while mature trees provide exceptional privacy and a peaceful natural backdrop. The thoughtful floor plan continues with generously sized guest bedrooms, ample storage throughout, a dedicated laundry room, and oversized windows that bring the outdoors in. Even better, the major updates have already been taken care of. The roof was replaced in 2020, giving the next owner peace of mind knowing one of the home's biggest expenses is already behind them. If you've been searching for a home that offers space, privacy, a pool, and a setting that's increasingly difficult to find, this is one you won't want to miss.
Additional Information
- Taxes
- $4212
- Minimum Lease
- 6 Months
- HOA Fee
- $139
- HOA Payment Schedule
- Annually
- Maintenance Includes
- Trash
- Location
- Near Golf Course, Paved
- Community Features
- Clubhouse, Deed Restrictions, Golf, Golf Community
- Property Description
- One Story
- Zoning
- SINGLE FAMILY RESIDENTIAL
- Interior Layout
- Ceiling Fans(s), Walk-In Closet(s)
- Interior Features
- Ceiling Fans(s), Walk-In Closet(s)
- Floor
- Ceramic Tile, Luxury Vinyl, Tile
- Appliances
- Disposal, Dryer, Exhaust Fan, Microwave, Range, Refrigerator
- Utilities
- BB/HS Internet Available, Electricity Connected, Phone Available, Sewer Connected, Water Connected
- Heating
- Central
- Air Conditioning
- Central Air
- Fireplace Description
- Electric, Living Room
- Exterior Construction
- Block, Concrete
- Exterior Features
- Sliding Doors
- Roof
- Shingle
- Foundation
- Slab
- Pool
- Private
- Pool Type
- In Ground, Lighting, Screen Enclosure, Gunite
- Garage Carport
- 2 Car Garage
- Garage Spaces
- 2
- Garage Features
- Garage Door Opener, Ground Level, Covered
- Garage Dimensions
- 21x20
- Elementary School
- Lecanto Primary School
- Middle School
- Lecanto Middle School
- High School
- Lecanto High School
- Pets
- Allowed
- Flood Zone Code
- x
- Parcel ID
- 18E20S130010009800120
- Legal Description
- SUGARMILL WOODS CYPRESS VLG PB 9 PG 86 LOT 12 BLK 98 DESC IN OR BK 935 PG 751
Listing courtesy of EXP REALTY LLC. 888-883-8509
Mortgage Calculator
StellarMLS is the source of this information via Internet Data Exchange Program. All listing information is deemed reliable but not guaranteed and should be independently verified through personal inspection by appropriate professionals. Listings displayed on this website may be subject to prior sale or removal from sale. Availability of any listing should always be independently verified. Listing information is provided for consumer personal, non-commercial use, solely to identify potential properties for potential purchase. All other use is strictly prohibited and may violate relevant federal and state law. Data last updated on