7552 River Country Drive, Weeki Wachee, FL 34607
- $489,900
- 3
- BD
- 2
- BA
- 2,430
- SqFt










- List Price
- $489,900
- Status
- Active
- Days on Market
- 74
- MLS#
- W7887733
- Property Style
- Single Family
- Year Built
- 2003
- Bedrooms
- 3
- Bathrooms
- 2
- Living Area
- 2,430
- Lot Size
- 22,000
- Acres
- 0.51
- Total Acreage
- 1/2 to less than 1
- Legal Subdivision Name
- River Country Estates
- MLS Area Major
- Spring Hl/Brksville/WeekiWachee/Hernando Bch
Property Description
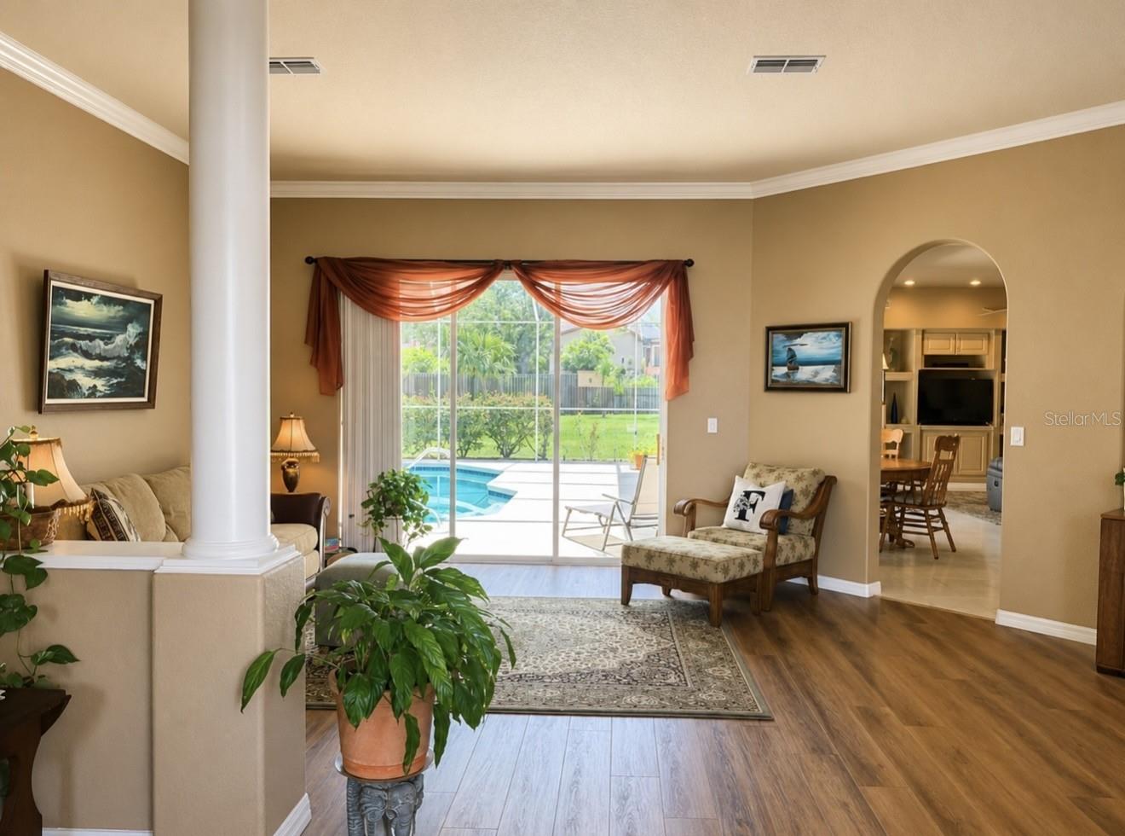
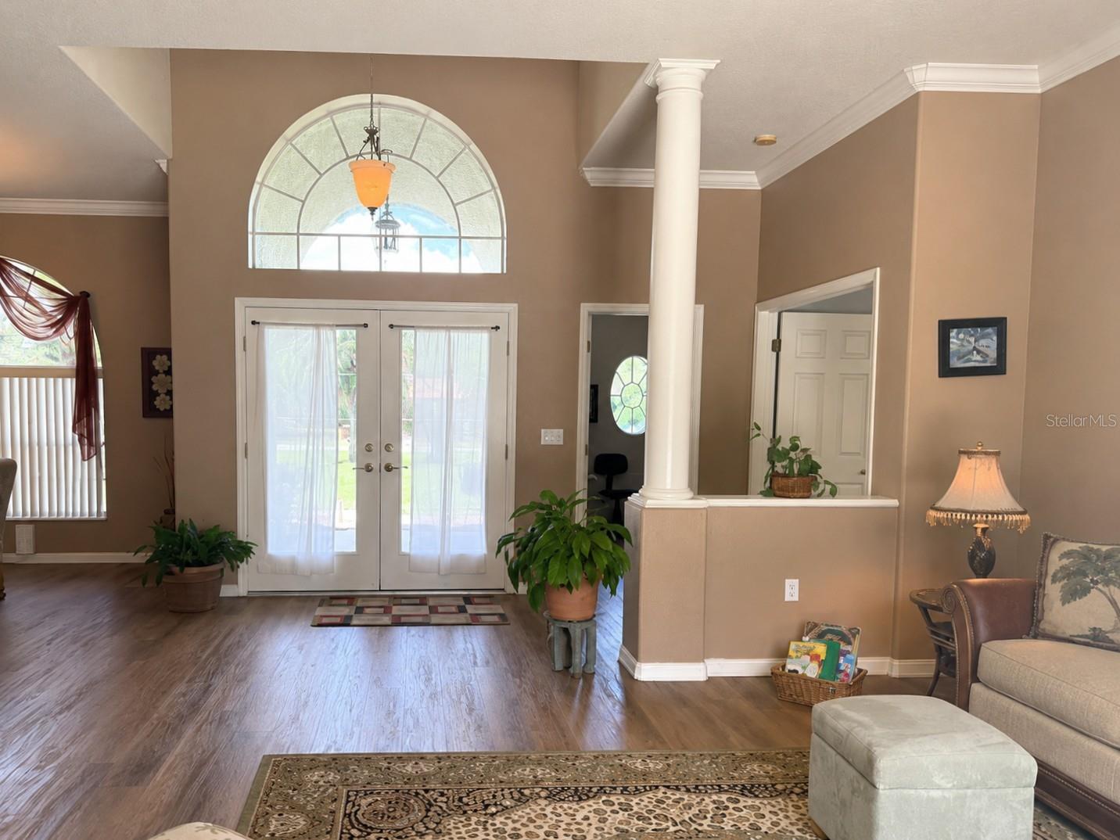
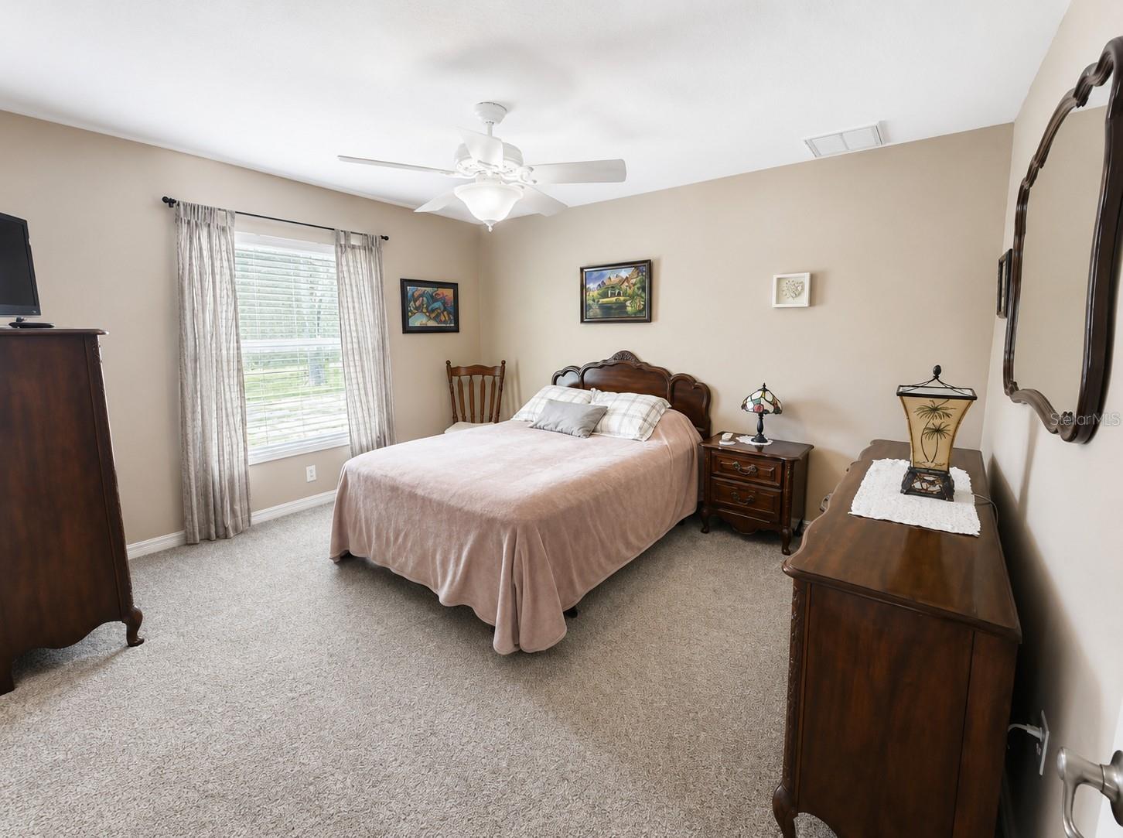
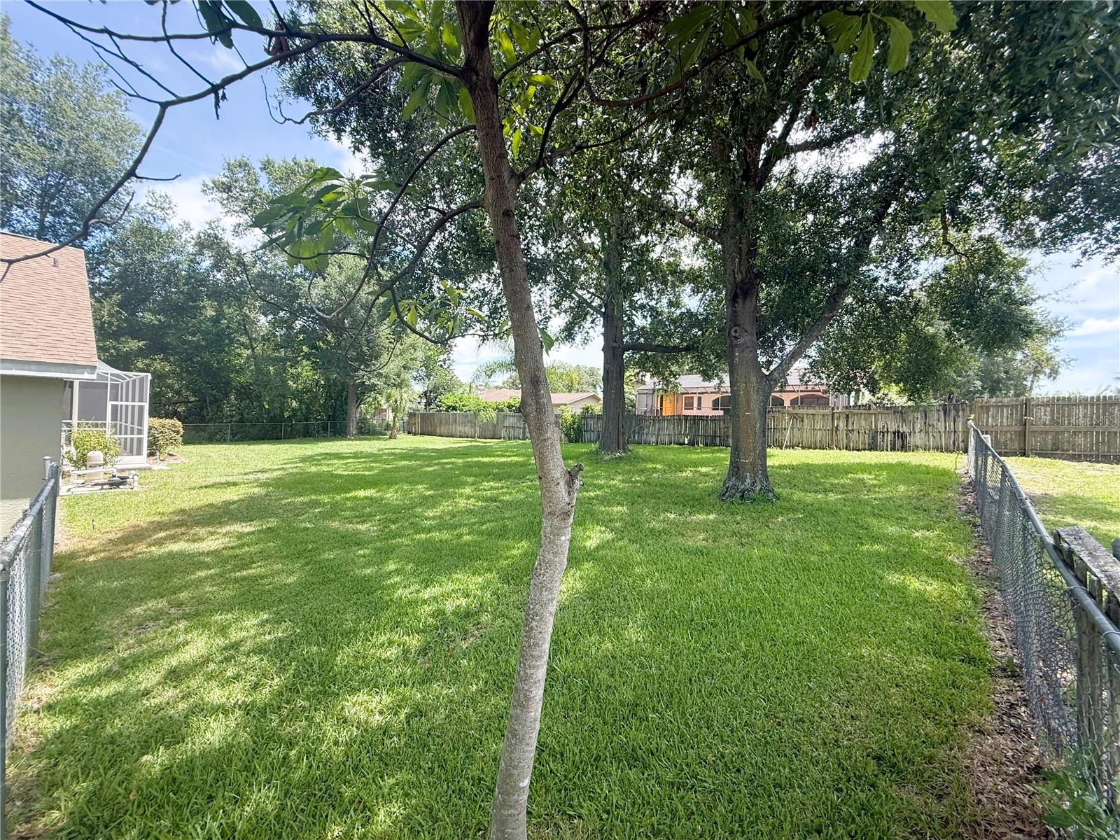
Come check out this IMMACULATE all brick Cayman Built Home with a BRAND NEW ROOF in the desirable River Country Estates! This 3 bed, 2 bath plus office, 2,430 sq. ft. saltwater pool home (with pool alarm) is nestled in a little over half an acre of peace, quiet and beauty. This home is one of the newer modern homes in River Country Estates, from the colonial style columns at the front porch to the corian countertops, stainless steel appliances, formal dining and living rooms, family room and eat in kitchen, his and hers master closets and walk in closets for 2nd and 3rd bedrooms, jetted jacuzzi tub, 3 car garage, deep well water for sprinklers (front and back) providing a gorgeous lawn all year round with mature trees providing shade and lush landscaping. This gorgeous home also offers a "caretaker" filter system in pool. Owners have taken AMAZING care of this home adding improvements such as an upgraded 5 ton Trane air conditioner, 50 gallon hot water heater, salt water system in pool, new wood floors and carpet (in bedrooms), exterior paint, pool lanai screen and new tracks and rollers for sliding glass doors that open up wall to wall to pool on two sides. Someone is getting a gem with this one!!! DON'T MISS OUT!
Additional Information
- Taxes
- $2436
- Minimum Lease
- No Minimum
- HOA Fee
- $125
- HOA Payment Schedule
- Annually
- Maintenance Includes
- Maintenance Grounds
- Community Features
- Playground, No Deed Restriction
- Property Description
- One Story
- Zoning
- RESI
- Interior Layout
- Cathedral Ceiling(s), Ceiling Fans(s), Kitchen/Family Room Combo, Living Room/Dining Room Combo, Open Floorplan, Solid Surface Counters, Split Bedroom, Thermostat, Vaulted Ceiling(s), Walk-In Closet(s), Window Treatments
- Interior Features
- Cathedral Ceiling(s), Ceiling Fans(s), Kitchen/Family Room Combo, Living Room/Dining Room Combo, Open Floorplan, Solid Surface Counters, Split Bedroom, Thermostat, Vaulted Ceiling(s), Walk-In Closet(s), Window Treatments
- Floor
- Carpet, Ceramic Tile, Luxury Vinyl, Wood
- Appliances
- Convection Oven, Dishwasher, Disposal, Electric Water Heater, Microwave, Range, Refrigerator
- Utilities
- Cable Connected, Electricity Connected, Phone Available, Sprinkler Well, Water Connected
- Heating
- Central
- Air Conditioning
- Central Air
- Exterior Construction
- Stucco
- Exterior Features
- French Doors, Rain Gutters, Sliding Doors
- Roof
- Shingle
- Foundation
- Slab
- Pool
- Private
- Pool Type
- Gunite, In Ground, Salt Water, Screen Enclosure
- Garage Carport
- 3 Car Garage
- Garage Spaces
- 3
- Pets
- Allowed
- Flood Zone Code
- C
- Parcel ID
- R02 223 17 3245 0010 0110
- Legal Description
- RIVER COUNTRY ESTATES BLK 10 LOT 11
Listing courtesy of FLORIDA LUXURY REALTY INC. 727-372-6611
Mortgage Calculator
StellarMLS is the source of this information via Internet Data Exchange Program. All listing information is deemed reliable but not guaranteed and should be independently verified through personal inspection by appropriate professionals. Listings displayed on this website may be subject to prior sale or removal from sale. Availability of any listing should always be independently verified. Listing information is provided for consumer personal, non-commercial use, solely to identify potential properties for potential purchase. All other use is strictly prohibited and may violate relevant federal and state law. Data last updated on