Share this with your friends


+13522666181
Ocala Homes and Farms Realty
1034 W Skyview Landings Drive, Hernando, FL 34442
- $674,900
- 3
- BD
- 3
- BA
- 2,686
- SqFt










- List Price
- $674,900
- Status
- Active
- Days on Market
- 80
- Price Change
- ▼ $50,100 1792721927
- MLS#
- TB8535884
- Property Style
- Single Family
- Architectural Style
- Mediterranean, Traditional
- Year Built
- 2005
- Bedrooms
- 3
- Bathrooms
- 3
- Living Area
- 2,686
- Lot Size
- 11,339
- Acres
- 0.26
- Total Acreage
- 1/4 to less than 1/2
- Legal Subdivision Name
- Skyview Villas Ii
- MLS Area Major
- Hernando
Property Description
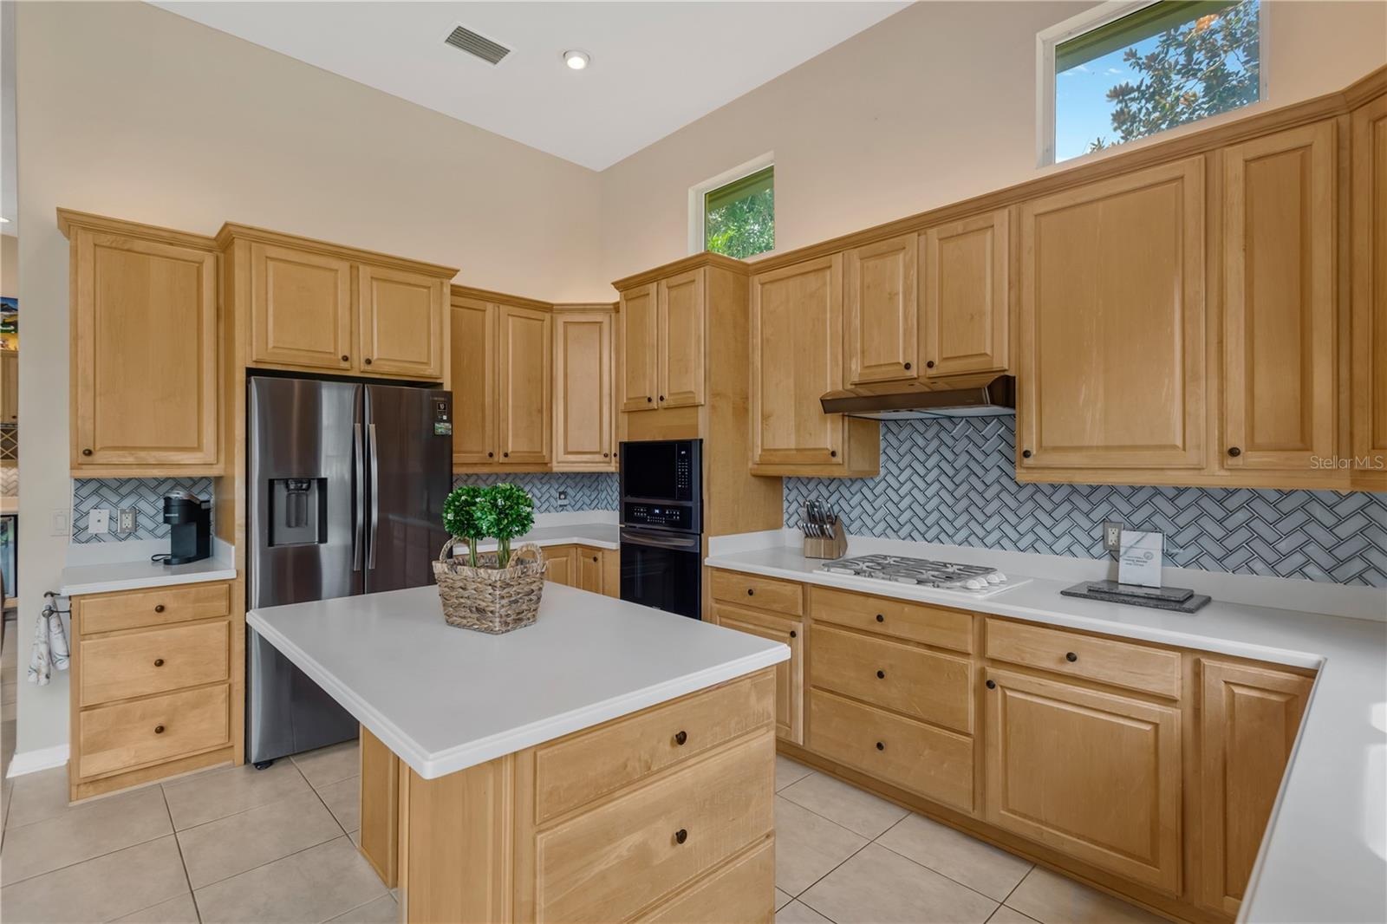
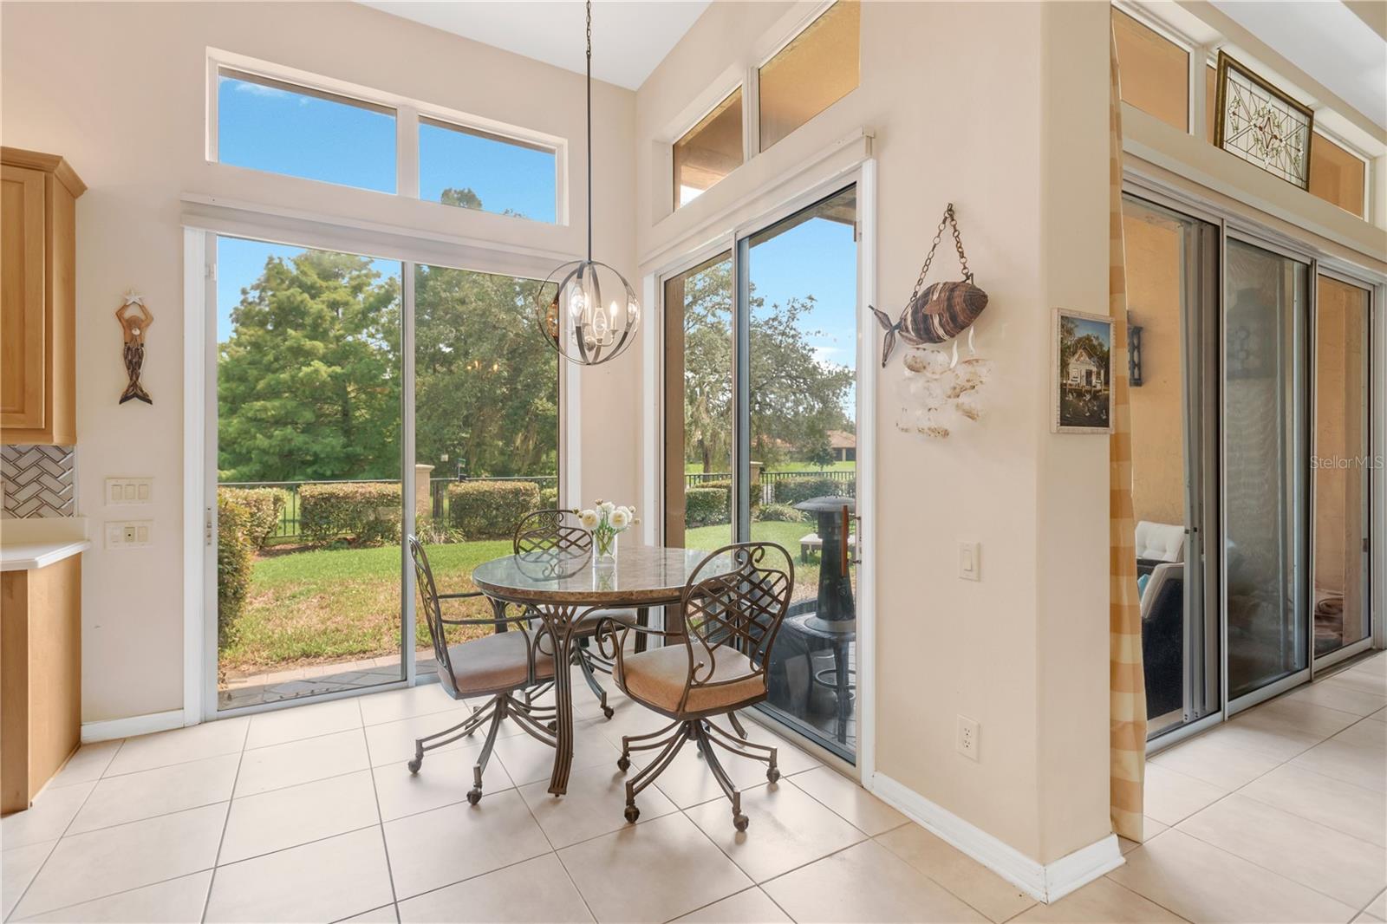
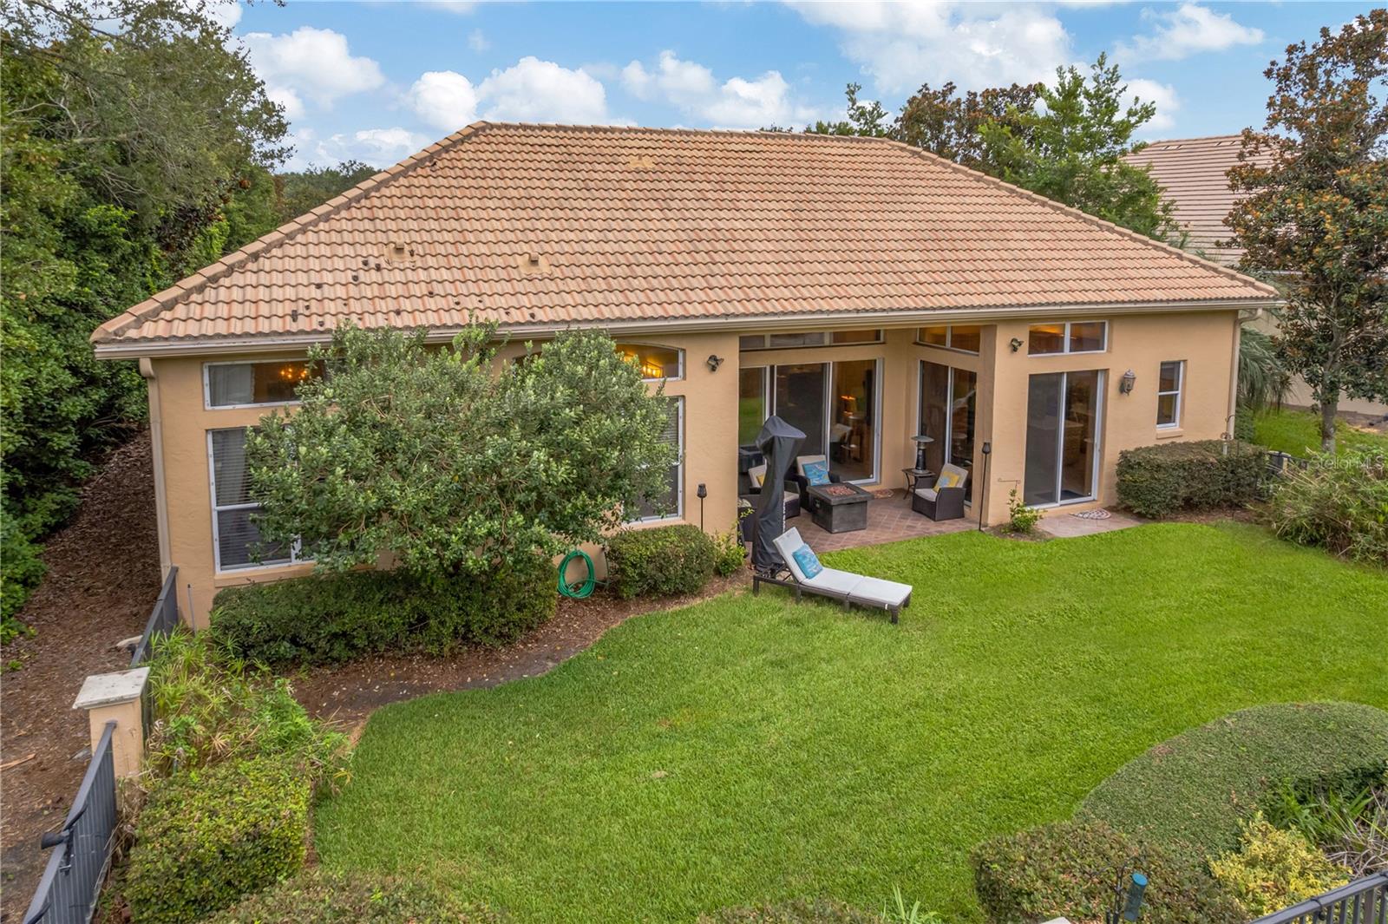
HIGHLY MOTIVATED SELLERS! BRING ALL SERIOUS OFFERS. Luxury, privacy, resort-style living, and incredible versatility-all in one exceptional home! Welcome to Skyview Villas, a highly sought-after maintenance-free community within Terra Vista, where comfort meets convenience and Florida living is at its finest. With highly motivated sellers, this is an outstanding opportunity to make this distinctive property your own! Enjoy a carefree lifestyle with HOA-covered exterior landscaping, roof maintenance, and exterior painting, giving you more time to enjoy everything this exceptional community has to offer. At the heart of this home is a stunning private interior courtyard featuring a sparkling pool, separate jacuzzi, and screened enclosure—your own secluded oasis for relaxing, entertaining, and enjoying Florida's beautiful weather year-round. One of the home's most remarkable features is the detached private casita, complete with its own bedroom, full bathroom, and private entrance. Perfect for hosting guests, accommodating multigenerational living, creating a private home office, or providing a comfortable retreat for extended stays; this versatile space adds tremendous flexibility and appeal. Inside the main residence, the thoughtfully designed split-bedroom floor plan offers added privacy and comfortable living. The spacious primary suite serves as a peaceful retreat, complemented by an adjoining flex room that can easily accommodate a home office, fitness room, reading lounge, nursery, or expansive dressing room with additional closet space. The kitchen features newer appliances, views of the outdoors, and an open connection to the main living area—creating an inviting space for everyday living and entertaining. Additional valuable features include a whole-home generator for added peace of mind, and an in-house garage sauna for your personal relaxation and wellness. Positioned on a desirable corner lot, this home also offers convenient access to Terra Vista's exciting new amenities currently under development nearby, bringing even more potential enjoyment and convenience to this desirable location. Why settle for ordinary when you can enjoy a home with so much to offer? The sellers are highly motivated and welcome serious offers! If you've been waiting for the right opportunity in Skyview Villas at Terra Vista, now is the time to schedule your private showing and discover everything this exceptional home has to offer.
Additional Information
- Taxes
- $7504
- Minimum Lease
- 3 Months
- HOA Fee
- $255
- HOA Payment Schedule
- Monthly
- Maintenance Includes
- Guard - 24 Hour, Cable TV, Pool, Maintenance Structure, Maintenance Grounds
- Location
- Corner Lot, Landscaped, Paved
- Community Features
- Clubhouse, Dog Park, Fitness Center, Gated Community - Guard, Golf Carts OK, Golf, Park, Playground, Pool, Racquetball, Restaurant, Sidewalks, Tennis Court(s), No Deed Restriction, Golf Community, Maintenance Free
- Property Description
- One Story
- Zoning
- PDR
- Interior Layout
- Ceiling Fans(s), Eat-in Kitchen, High Ceilings, Open Floorplan, Primary Bedroom Main Floor, Split Bedroom, Stone Counters, Thermostat, Tray Ceiling(s), Vaulted Ceiling(s), Walk-In Closet(s), Wet Bar, Window Treatments
- Interior Features
- Ceiling Fans(s), Eat-in Kitchen, High Ceilings, Open Floorplan, Primary Bedroom Main Floor, Split Bedroom, Stone Counters, Thermostat, Tray Ceiling(s), Vaulted Ceiling(s), Walk-In Closet(s), Wet Bar, Window Treatments
- Floor
- Carpet, Tile
- Appliances
- Bar Fridge, Built-In Oven, Cooktop, Dishwasher, Disposal, Dryer, Electric Water Heater, Exhaust Fan, Range Hood, Refrigerator, Washer
- Utilities
- Cable Connected, Electricity Connected, Natural Gas Connected, Public, Sewer Connected, Sprinkler Recycled, Water Connected
- Heating
- Central, Electric
- Air Conditioning
- Central Air
- Exterior Construction
- Block, Concrete, Stucco
- Exterior Features
- Courtyard, Fire Pit, Hurricane Shutters, Outdoor Grill, Private Entrance, Rain Gutters, Sauna, Shade Shutter(s)
- Roof
- Tile
- Foundation
- Slab
- Pool
- Community, Private
- Pool Type
- Child Safety Fence, In Ground, Lighting
- Garage Carport
- 2 Car Garage
- Garage Spaces
- 2
- Garage Features
- Driveway, Garage Door Opener, Golf Cart Parking, Oversized
- Elementary School
- Forest Ridge Elementary School
- Middle School
- Lecanto Middle School
- High School
- Lecanto High School
- Fences
- Fenced
- Water View
- Pond
- Pets
- Allowed
- Flood Zone Code
- X
- Parcel ID
- 18E-18S-25-0190-000B0-0160
- Legal Description
- SKYVIEW VILLAS II A REPLAT PB 17 PG 44 LOT 16 BLK B
Listing courtesy of PREMIER SOTHEBY'S INTL REALTY. 727-595-1604
How much is your home worth?
...get instant property value now!
Mortgage Calculator
StellarMLS is the source of this information via Internet Data Exchange Program. All listing information is deemed reliable but not guaranteed and should be independently verified through personal inspection by appropriate professionals. Listings displayed on this website may be subject to prior sale or removal from sale. Availability of any listing should always be independently verified. Listing information is provided for consumer personal, non-commercial use, solely to identify potential properties for potential purchase. All other use is strictly prohibited and may violate relevant federal and state law. Data last updated on