Share this with your friends


+13522666181
Ocala Homes and Farms Realty
1869 E Monopoly Loop, Inverness, FL 34453
- $329,990
- 3
- BD
- 2
- BA
- 1,513
- SqFt




- List Price
- $329,990
- Status
- Active
- Days on Market
- 91
- MLS#
- CC856332
- Property Style
- Single Family
- New Construction
- Yes
- Year Built
- 2025
- Bedrooms
- 3
- Bathrooms
- 2
- Living Area
- 1,513
- Acres
- 0.56
- Total Acreage
- 1/2 to less than 1
Property Description
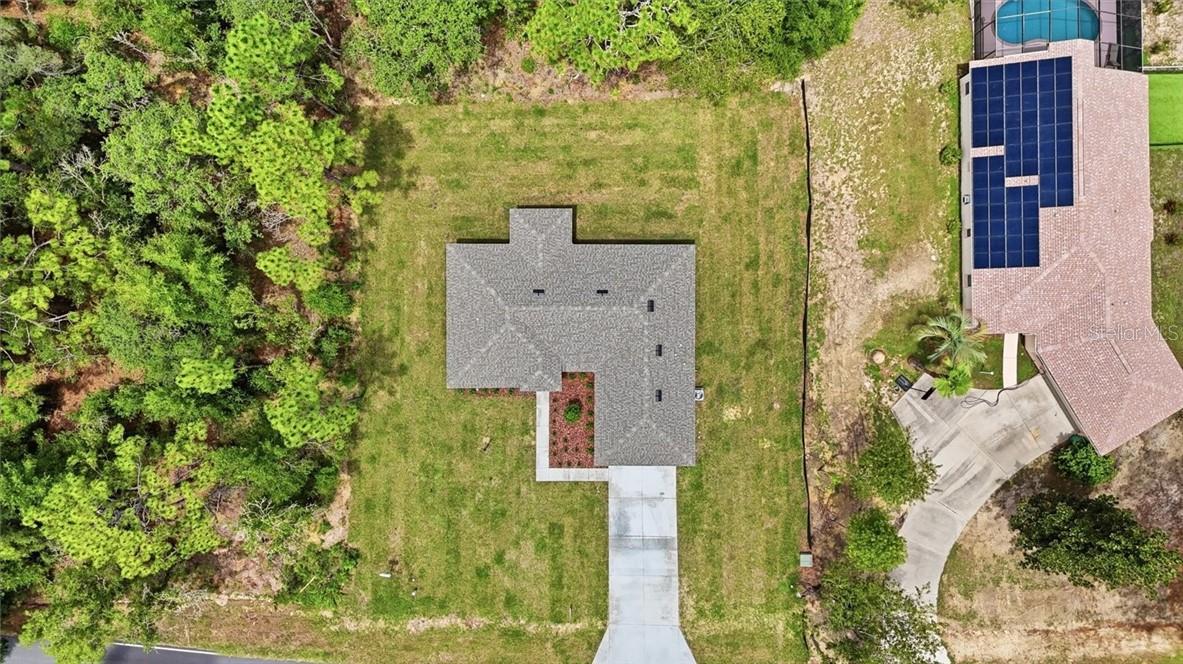
MOVE-IN READY | NEW CONSTRUCTION | HALF-ACRE LOT Welcome home to this beautifully crafted new construction home offering 3 bedrooms, 2 bathrooms, 1,513 square feet of thoughtfully designed living space, and situated on an oversized 0.56-acre lot. This light-filled, open floor plan features soaring ceilings, luxury vinyl plank flooring throughout the main living areas, and designer finishes that create a clean, modern feel. The spacious great room flows effortlessly into the dining area and stunning kitchen, making it great for entertaining or everyday living. The kitchen showcases elegant white shaker cabinetry with soft-close drawers, sleek quartz countertops, stainless steel appliances, tile backsplash, a large center island with seating, and a generous pantry. The sequestered primary suite offers a relaxing retreat complete with an oversized walk-in closet and a spa-inspired en-suite bath featuring dual vanities, quartz countertops, and a beautifully tiled walk-in shower. Two additional bedrooms provide plenty of flexibility for guests, family, or a home office. Step outside to the covered lanai overlooking a peaceful backyard with plenty of room to add a pool, garden, or simply enjoy the peace of your oversized lot. Built with durable concrete block construction, energy-efficient double-pane windows, and quality craftsmanship throughout, this home also includes a 10-year structural warranty and a 1-year builder warranty for added peace of mind. Conveniently located near shopping, medical facilities, restaurants, golf, boating, fishing, and Florida's beautiful Nature Coast. Schedule your showing today!
Additional Information
- Taxes
- $337
- HOA Fee
- $90
- HOA Payment Schedule
- Annually
- Maintenance Includes
- None
- Location
- Room For Pool
- Community Features
- No Deed Restriction
- Property Description
- One Story
- Zoning
- PDR
- Interior Layout
- Vaulted Ceiling(s), Stone Counters, Eat-in Kitchen, Open Floorplan, Walk-In Closet(s), Solid Wood Cabinets
- Interior Features
- Vaulted Ceiling(s), Stone Counters, Eat-in Kitchen, Open Floorplan, Walk-In Closet(s), Solid Wood Cabinets
- Floor
- Luxury Vinyl
- Appliances
- Electric Cooktop, Dishwasher, Microwave
- Heating
- Electric
- Air Conditioning
- Central Air
- Exterior Construction
- Block, Stucco
- Roof
- Shingle
- Pool
- No Pool
- Garage Carport
- 2 Car Garage
- Garage Spaces
- 2
- Garage Features
- Circular Driveway
- Elementary School
- Hernando Elementary
- Middle School
- Inverness Middle School
- High School
- Citrus High School
- Flood Zone Code
- X
- Parcel ID
- 2604905
- Legal Description
- CAMBRIDGE GREENS OF CITRUS HILLS 1ST ADD PB 14 PG 66 LOT 7BLK 11
Listing courtesy of TERRA VISTA REALTY GROUP.
Mortgage Calculator
StellarMLS is the source of this information via Internet Data Exchange Program. All listing information is deemed reliable but not guaranteed and should be independently verified through personal inspection by appropriate professionals. Listings displayed on this website may be subject to prior sale or removal from sale. Availability of any listing should always be independently verified. Listing information is provided for consumer personal, non-commercial use, solely to identify potential properties for potential purchase. All other use is strictly prohibited and may violate relevant federal and state law. Data last updated on