Share this with your friends


+13522666181
Ocala Homes and Farms Realty
6171 W Settler Drive, Beverly Hills, FL 34465
- $449,900
- 3
- BD
- 2
- BA
- 1,988
- SqFt








- List Price
- $449,900
- Status
- Active
- Days on Market
- 1
- MLS#
- O6449202
- Property Style
- Single Family
- Architectural Style
- Florida, Traditional
- New Construction
- Yes
- Year Built
- 2026
- Bedrooms
- 3
- Bathrooms
- 2
- Living Area
- 1,988
- Lot Size
- 43,749
- Acres
- 1
- Total Acreage
- 1 to less than 2
- Legal Subdivision Name
- Pine Ridge Unit 01
- MLS Area Major
- Beverly Hills
Property Description
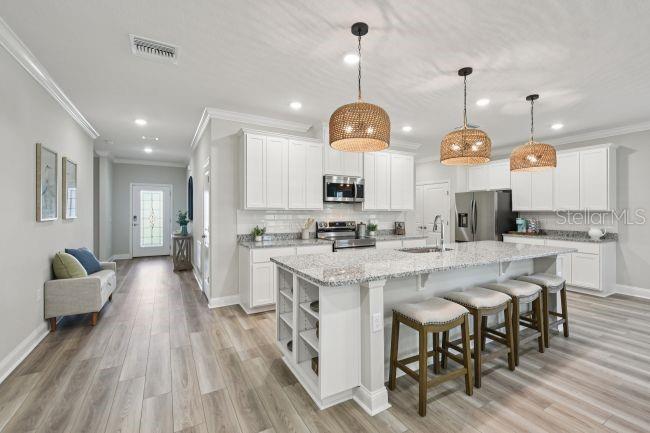
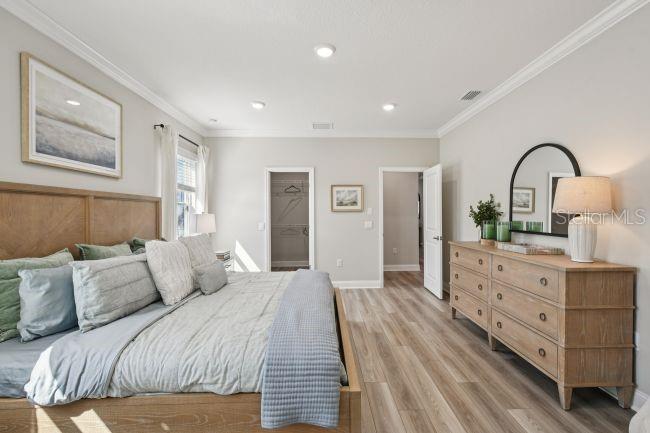
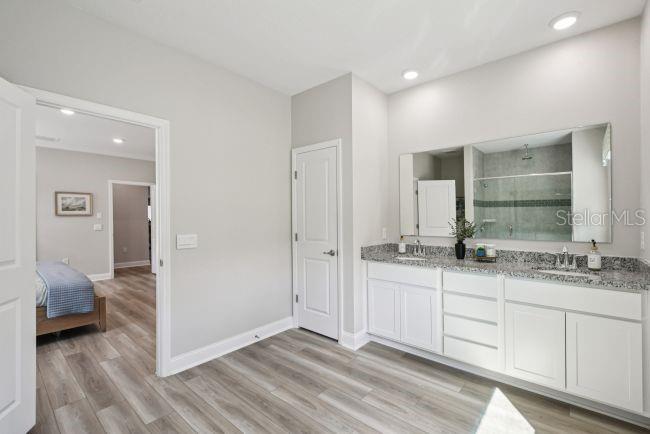
Set against the rolling hills and lush greenery of Beverly Hills, Florida, the Drexel floor plan in Pine Ridge combines spacious living, quality craftsmanship, and thoughtful upgrades on a full one-acre lot. Pine Ridge features 27 miles of horseback riding and walking trails, a community barn, tennis and Pickleball courts, shuffleboard, and a radio-controlled flying field with a paved airstrip, creating a distinctive setting surrounded by natural beauty and recreational amenities. A stone exterior accent, architectural shingles, and an impressive 8' glass front door create an attractive first impression, while 9'4" ceilings throughout enhance the home's open, spacious feel. The welcoming foyer leads into an expansive open-concept living area, where the kitchen serves as the centerpiece with premium quartz countertops, an oversized island, a walk-in pantry, and stainless steel appliances, including an energy-efficient eSTAR® refrigerator. Adjacent to the kitchen, the bright breakfast nook provides a dedicated dining space, while the Great Room connects seamlessly with a private den through elegant double-glass French doors. Sliding glass doors extend the living space onto the 9'4" screened-in lanai, overlooking a professionally landscaped backyard that provides a peaceful outdoor setting. Privately positioned toward the rear of the home, the primary suite features a spacious walk-in closet and an adjoining bathroom designed with a large window for natural light, an enclosed tile shower, and a dual-sink vanity. Throughout the interior, luxury vinyl flooring, custom interior paint, crown molding, additional LED recessed lighting, and cordless blinds enhance the home's refined finishes and cohesive design. An integrated Smart Home Package adds modern convenience with a Ring Video Doorbell, smart thermostat, keyless-entry smart door lock, and customizable Deako Smart Switches. A security system and full builder warranty provide additional value, while the architectural shingles, spacious one-acre homesite, and carefully selected interior and exterior details complete this thoughtfully designed Drexel home in Pine Ridge. Schedule your private tour today. We can’t wait to welcome you home!
Additional Information
- Taxes
- $525
- Minimum Lease
- 3 Months
- HOA Fee
- $95
- HOA Payment Schedule
- Annually
- Location
- Landscaped, Oversized Lot, Zoned for Horses
- Community Features
- Stable(s), Horses Allowed, Playground, Tennis Court(s), No Deed Restriction
- Property Description
- One Story
- Zoning
- RUR
- Interior Layout
- Crown Molding, Eat-in Kitchen, High Ceilings, Open Floorplan, Primary Bedroom Main Floor, Stone Counters, Thermostat, Walk-In Closet(s)
- Interior Features
- Crown Molding, Eat-in Kitchen, High Ceilings, Open Floorplan, Primary Bedroom Main Floor, Stone Counters, Thermostat, Walk-In Closet(s)
- Floor
- Luxury Vinyl
- Appliances
- Dishwasher, Disposal, Dryer, Electric Water Heater, Microwave, Range, Refrigerator, Washer
- Utilities
- Cable Available
- Heating
- Central, Electric
- Air Conditioning
- Central Air
- Exterior Construction
- Block, Stone, Stucco
- Roof
- Shingle
- Foundation
- Slab
- Pool
- No Pool
- Garage Features
- Driveway, Garage Door Opener
- Garage Dimensions
- 18x20
- Elementary School
- Central Ridge Elementary School
- Middle School
- Citrus Springs Middle School
- High School
- Lecanto High School
- Pets
- Allowed
- Flood Zone Code
- X
- Parcel ID
- 18E-17S-32-0010-01230-0020
- Legal Description
- PINE RIDGE UNIT 1 PB 8 PG 25 LOT 2 BLK 123
Listing courtesy of NEW HOME STAR FLORIDA LLC. 407-803-4083
Mortgage Calculator
StellarMLS is the source of this information via Internet Data Exchange Program. All listing information is deemed reliable but not guaranteed and should be independently verified through personal inspection by appropriate professionals. Listings displayed on this website may be subject to prior sale or removal from sale. Availability of any listing should always be independently verified. Listing information is provided for consumer personal, non-commercial use, solely to identify potential properties for potential purchase. All other use is strictly prohibited and may violate relevant federal and state law. Data last updated on