Share this with your friends


+13522666181
Ocala Homes and Farms Realty
6433 Lost Tree Lane, Spring Hill, FL 34606
- $299,800
- 2
- BD
- 2
- BA
- 1,674
- SqFt




- List Price
- $299,800
- Status
- Active
- Days on Market
- 194
- Price Change
- ▼ $100 1792003416
- MLS#
- W7884566
- Property Style
- Single Family
- Architectural Style
- Ranch
- Year Built
- 1985
- Bedrooms
- 2
- Bathrooms
- 2
- Living Area
- 1,674
- Lot Size
- 8,458
- Acres
- 0.19
- Total Acreage
- 0 to less than 1/4
- Legal Subdivision Name
- Timber Pines
- MLS Area Major
- Spring Hill/Brooksville/Weeki Wachee
Property Description
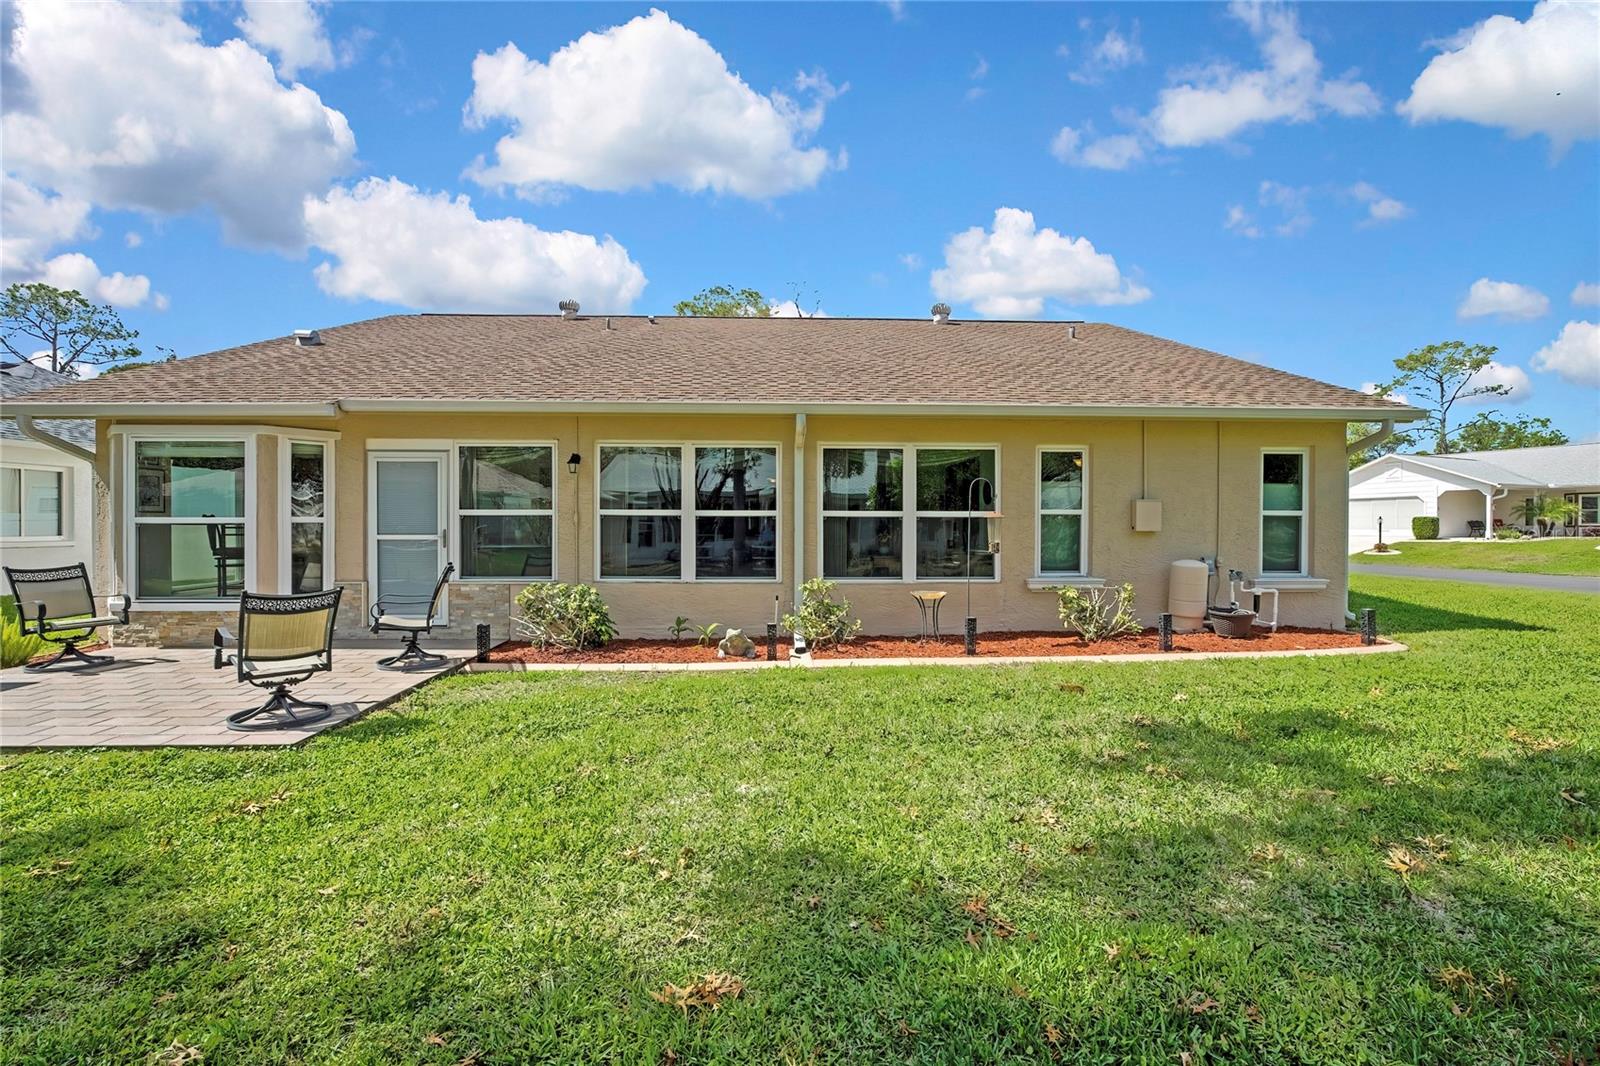
Fully furnished in Timber Pines, this two-bedroom, two-bath home combines a landscaped corner lot, an air-conditioned Florida room, and an oversized two-car garage. Enjoy 1,674 square feet of heated living space, windows installed in 2022, and inviting spaces for relaxing or entertaining. Following inspections, the seller will have a brand-new roof installed prior to closing at the seller's expense, with the buyer choosing the color, subject to acceptable contract terms. The spacious living and dining areas connect to a kitchen with updated stainless-steel appliances and eating space. The enclosed Florida room offers another place to gather, read, or unwind, complemented by a large covered front porch and rear patio. Ceramic tile in the wet areas and Florida room, decorative lighting, ceiling fans, and window treatments complete the interior. The primary suite features a walk-in closet and an updated walk-in shower; the guest bath includes a Jacuzzi tub. Outside, a patterned driveway, concrete landscape edging, gutters with drainage pads, and a private irrigation well serve the landscaped setting. The oversized two-car garage includes garage screens, a newer door opener, a stackable washer/dryer, and a utility sink. The home has been freshly staged and not lived in since staging. HVAC replacement dates to 2011. Timber Pines is a guard-gated 55+ community offering four golf courses, clubhouse dining, performing arts, fitness facilities, tennis, pickleball, bocce, pools and spas, and social activities. Golf memberships/green fees and certain other amenities carry additional charges. Schedule a private showing to explore the home and community.
Additional Information
- Taxes
- $1085
- Minimum Lease
- 3 Months
- HOA Fee
- $332
- HOA Payment Schedule
- Monthly
- Maintenance Includes
- Guard - 24 Hour, Pool, Escrow Reserves Fund, Fidelity Bond, Insurance, Maintenance Grounds, Management, Private Road, Recreational Facilities, Security, Trash
- Location
- Corner Lot, Landscaped, Level, Oversized Lot, Paved, Private
- Community Features
- Buyer Approval Required, Clubhouse, Deed Restrictions, Dog Park, Fitness Center, Gated Community - Guard, Golf Carts OK, Golf, Pool, Restaurant, Sidewalks, Special Community Restrictions, Tennis Court(s), Golf Community, Security
- Property Description
- One Story
- Zoning
- PDP(SF)
- Interior Layout
- Ceiling Fans(s), Eat-in Kitchen, Living Room/Dining Room Combo, Open Floorplan, Walk-In Closet(s)
- Interior Features
- Ceiling Fans(s), Eat-in Kitchen, Living Room/Dining Room Combo, Open Floorplan, Walk-In Closet(s)
- Floor
- Carpet, Ceramic Tile
- Appliances
- Dishwasher, Disposal, Dryer, Microwave, Range, Refrigerator, Washer
- Utilities
- BB/HS Internet Available, Cable Available, Phone Available, Underground Utilities
- Heating
- Central
- Air Conditioning
- Central Air
- Exterior Construction
- Concrete, Stucco
- Exterior Features
- Rain Gutters
- Roof
- Shingle
- Foundation
- Slab
- Pool
- Community
- Garage Carport
- 2 Car Garage
- Garage Spaces
- 2
- Garage Dimensions
- 20x24
- Housing for Older Persons
- Yes
- Pets
- Allowed
- Pet Size
- Small (16-35 Lbs.)
- Flood Zone Code
- X
- Parcel ID
- R21-223-17-6222-0000-0810
- Legal Description
- TIMBER PINES TR 22 UNIT 2 LOT 81
Listing courtesy of BRIDGE POINT BUSINESS REAL EST. 352-515-0226
Mortgage Calculator
StellarMLS is the source of this information via Internet Data Exchange Program. All listing information is deemed reliable but not guaranteed and should be independently verified through personal inspection by appropriate professionals. Listings displayed on this website may be subject to prior sale or removal from sale. Availability of any listing should always be independently verified. Listing information is provided for consumer personal, non-commercial use, solely to identify potential properties for potential purchase. All other use is strictly prohibited and may violate relevant federal and state law. Data last updated on