Share this with your friends


+13522666181
Ocala Homes and Farms Realty
14706 Sw 79th Terrace Road, Ocala, FL 34473
- $299,900
- 4
- BD
- 2
- BA
- 1,715
- SqFt






- List Price
- $299,900
- Status
- Active
- Days on Market
- 0
- MLS#
- O6449741
- Property Style
- Single Family
- New Construction
- Yes
- Year Built
- 2026
- Bedrooms
- 4
- Bathrooms
- 2
- Living Area
- 1,715
- Lot Size
- 10,019
- Acres
- 0.23
- Total Acreage
- 0 to less than 1/4
- Legal Subdivision Name
- Marion Oaks Un Eleven
- MLS Area Major
- Ocala
Property Description
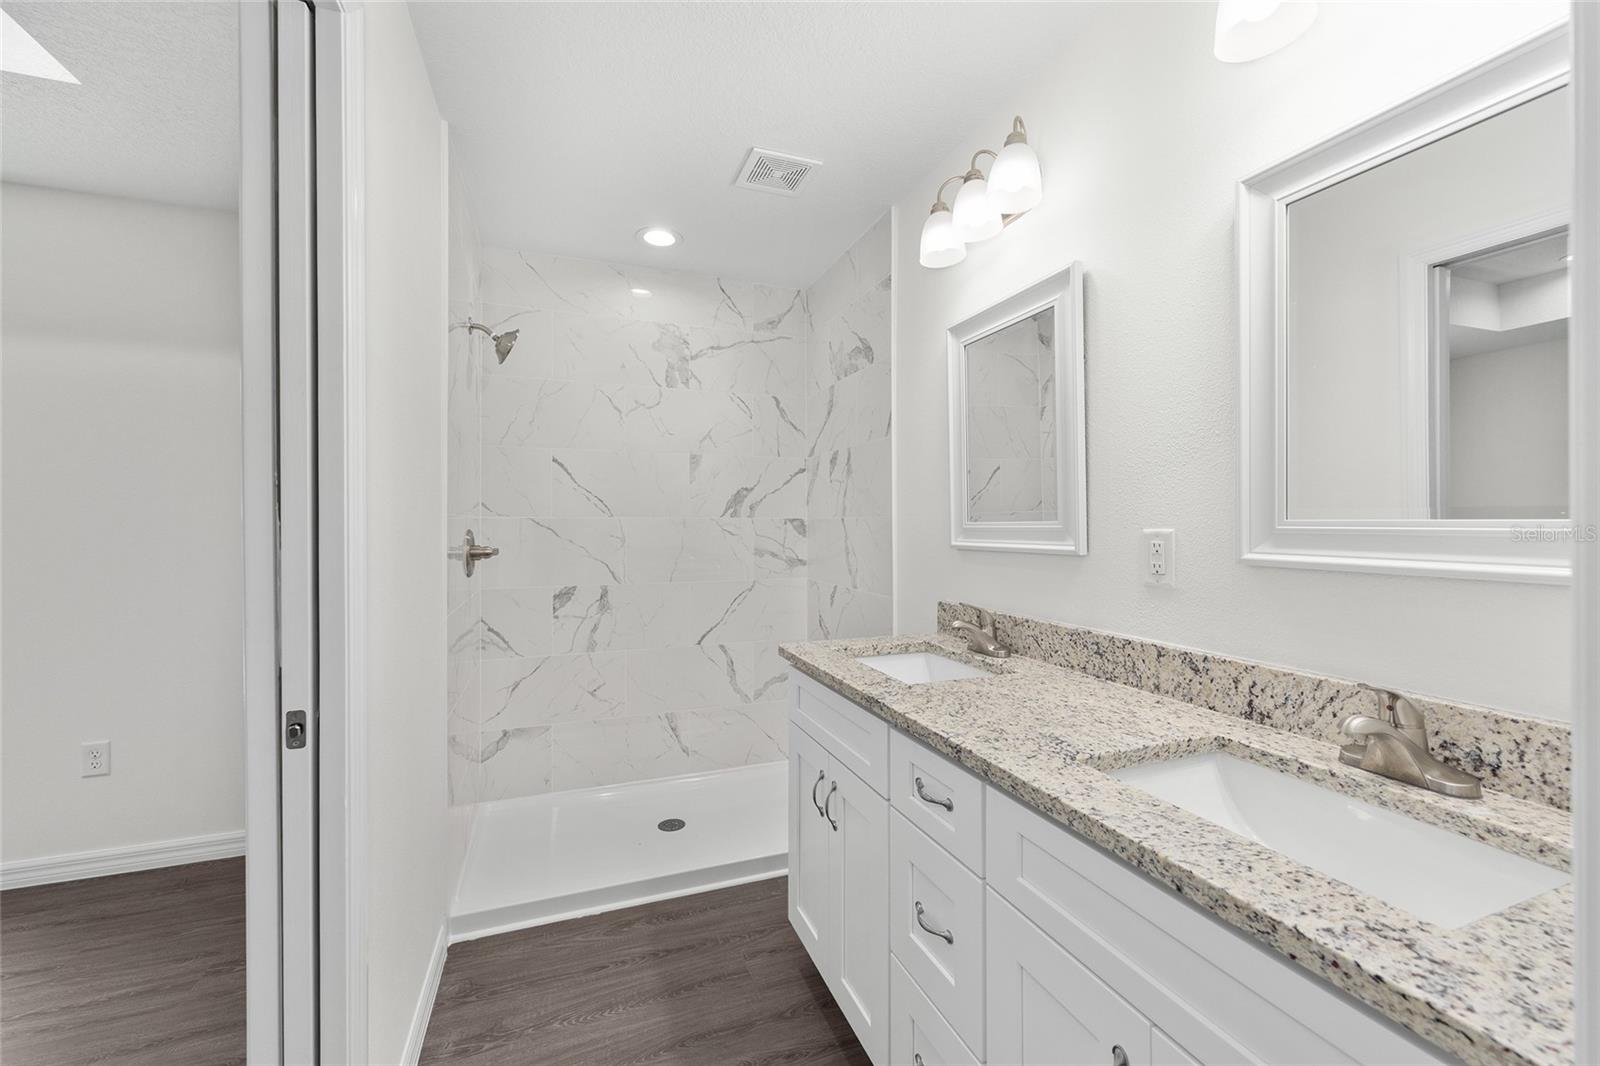
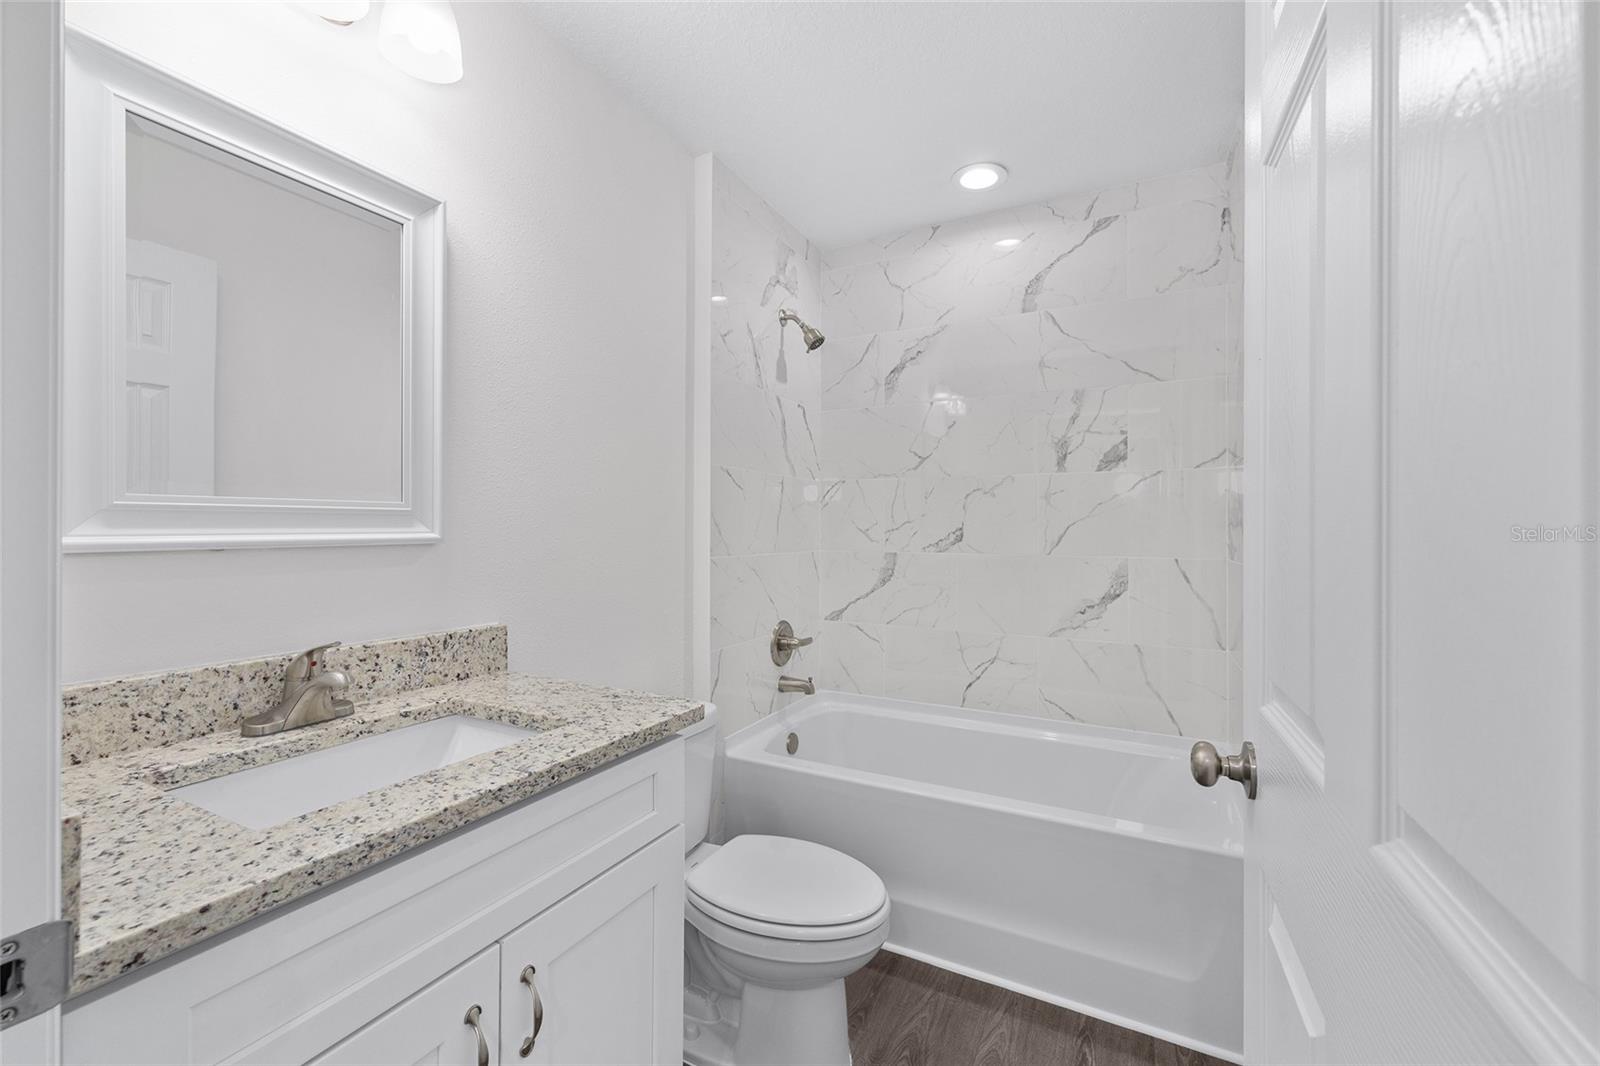
Virtually Staged. Under Construction. Welcome to your brand-new dream home in the growing community of Marion Oaks! This stunning new construction 4-bedroom, 2-bathroom concrete block home offers the perfect blend of modern style, durability, and comfort. Step inside to discover luxury vinyl wood flooring throughout, elegant granite countertops, and an open-concept layout designed for everyday living and entertaining. Located in one of Ocala’s most convenient and rapidly expanding areas, Marion Oaks offers a true “village” feel with nearby grocery stores, medical offices, restaurants, parks, walking trails, community center amenities, and easy access to major highways. Whether you’re looking for peaceful living or everyday convenience, this location has it all. Don’t miss your opportunity to own a beautiful new home in one of Marion County’s most desirable growing communities! All offers require POF for cash and pre-approval for financing. Information provided by the owner or taken from Marion County Property Appraiser. All information is deemed to be true and correct, however, Integrity Real Estate Services LLC and its agents are not responsible for any inaccurate information. House under construction, Photos shown are from a completed model, with upgraded materials, colors and finishes may vary. We have finished homes available now for you to tour and experience the quality firsthand. Call for questions.
Additional Information
- Taxes
- $302
- Minimum Lease
- No Minimum
- Community Features
- Park, Playground, No Deed Restriction
- Property Description
- One Story, Attached
- Zoning
- R1
- Interior Layout
- Ceiling Fans(s), High Ceilings, Open Floorplan, Stone Counters, Walk-In Closet(s)
- Interior Features
- Ceiling Fans(s), High Ceilings, Open Floorplan, Stone Counters, Walk-In Closet(s)
- Floor
- Luxury Vinyl
- Appliances
- Dishwasher, Microwave, Range, Refrigerator
- Utilities
- Electricity Connected, Water Connected
- Heating
- Central, Electric, Heat Pump
- Air Conditioning
- Central Air
- Exterior Construction
- Block, Stone, Stucco
- Exterior Features
- Lighting
- Roof
- Shingle
- Foundation
- Slab
- Pool
- No Pool
- Garage Features
- Driveway, Garage Door Opener
- Elementary School
- Ross Prairie Elementary
- Pets
- Allowed
- Flood Zone Code
- X
- Parcel ID
- 8011-1372-49
- Legal Description
- SEC 18 TWP 17 RGE 21 PLAT BOOK O PAGE 214 MARION OAKS UNIT 11 BLK 1372 LOT 49
Listing courtesy of INTEGRITY REALTY SERVICES LLC. 321-946-7899
Mortgage Calculator
StellarMLS is the source of this information via Internet Data Exchange Program. All listing information is deemed reliable but not guaranteed and should be independently verified through personal inspection by appropriate professionals. Listings displayed on this website may be subject to prior sale or removal from sale. Availability of any listing should always be independently verified. Listing information is provided for consumer personal, non-commercial use, solely to identify potential properties for potential purchase. All other use is strictly prohibited and may violate relevant federal and state law. Data last updated on