Share this with your friends


+13522666181
Ocala Homes and Farms Realty
5051 Nw 73rd Street, Chiefland, FL 32626
- $399,900
- 4
- BD
- 3
- BA
- 2,120
- SqFt




- List Price
- $399,900
- Status
- Active
- Days on Market
- 37
- Price Change
- ▼ $10,000 1791352556
- MLS#
- GC542964
- Property Style
- Single Family
- Year Built
- 2020
- Bedrooms
- 4
- Bathrooms
- 3
- Living Area
- 2,120
- Lot Size
- 4,380
- Acres
- 1
- Total Acreage
- 1 to less than 2
- Legal Subdivision Name
- Spanish Trace
- MLS Area Major
- Chiefland
Property Description
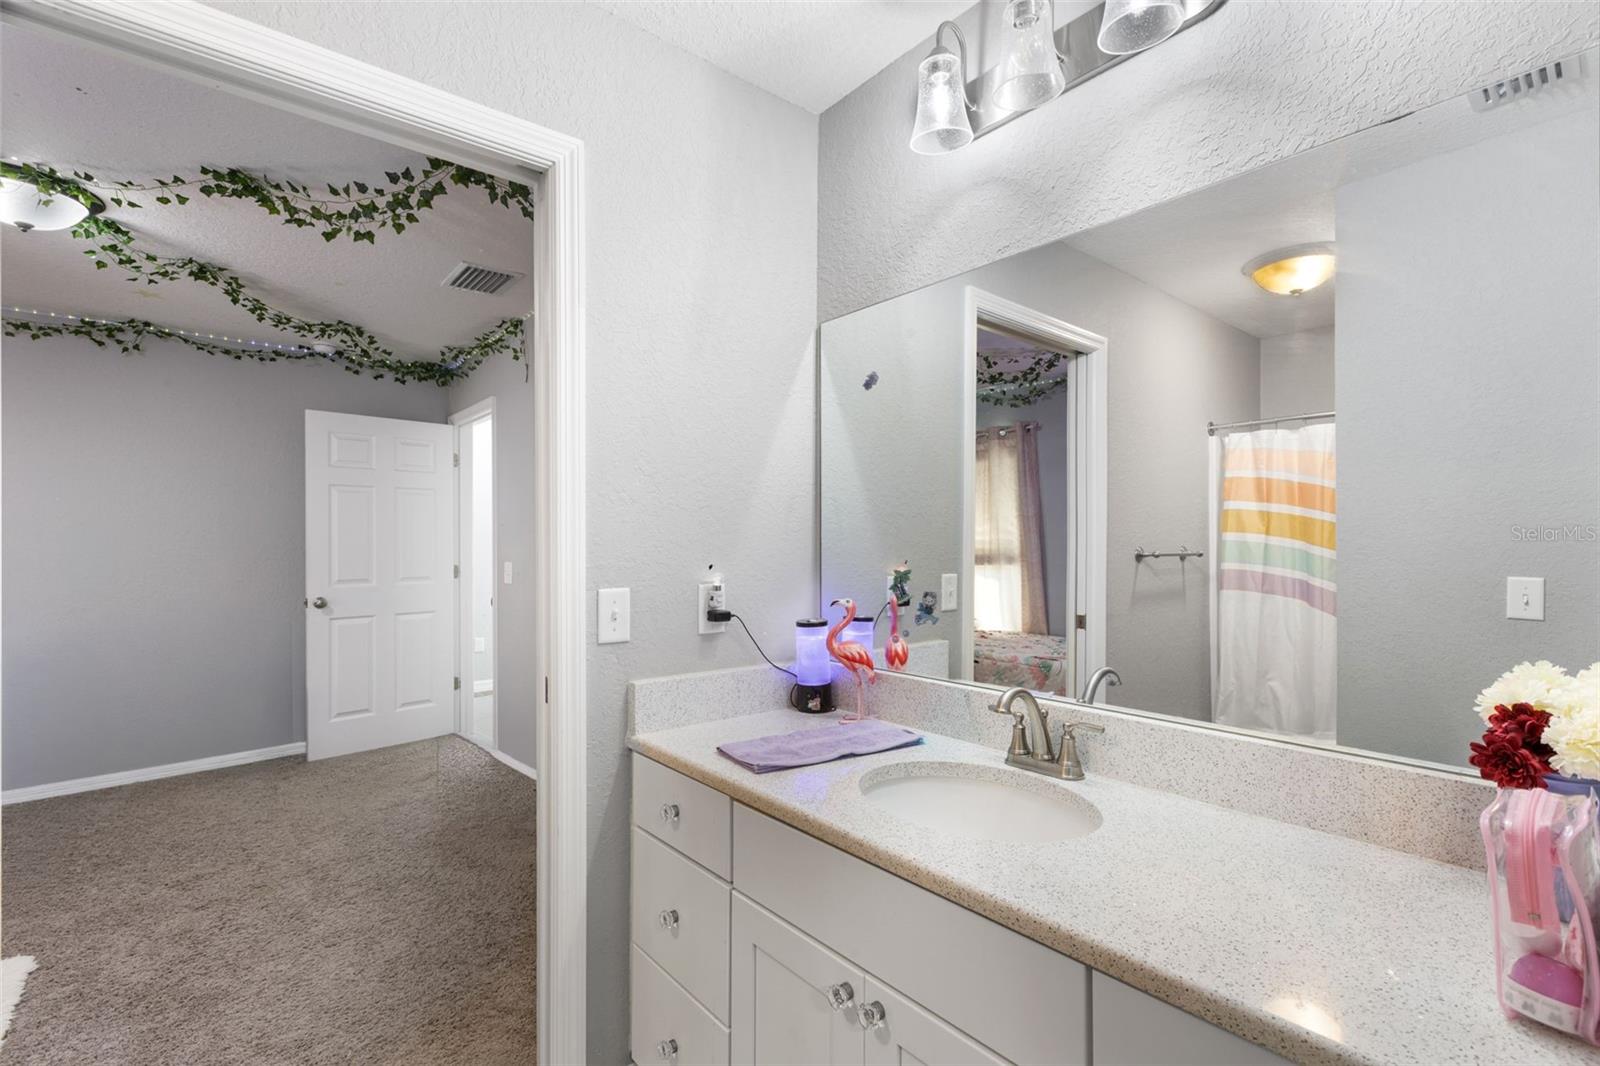
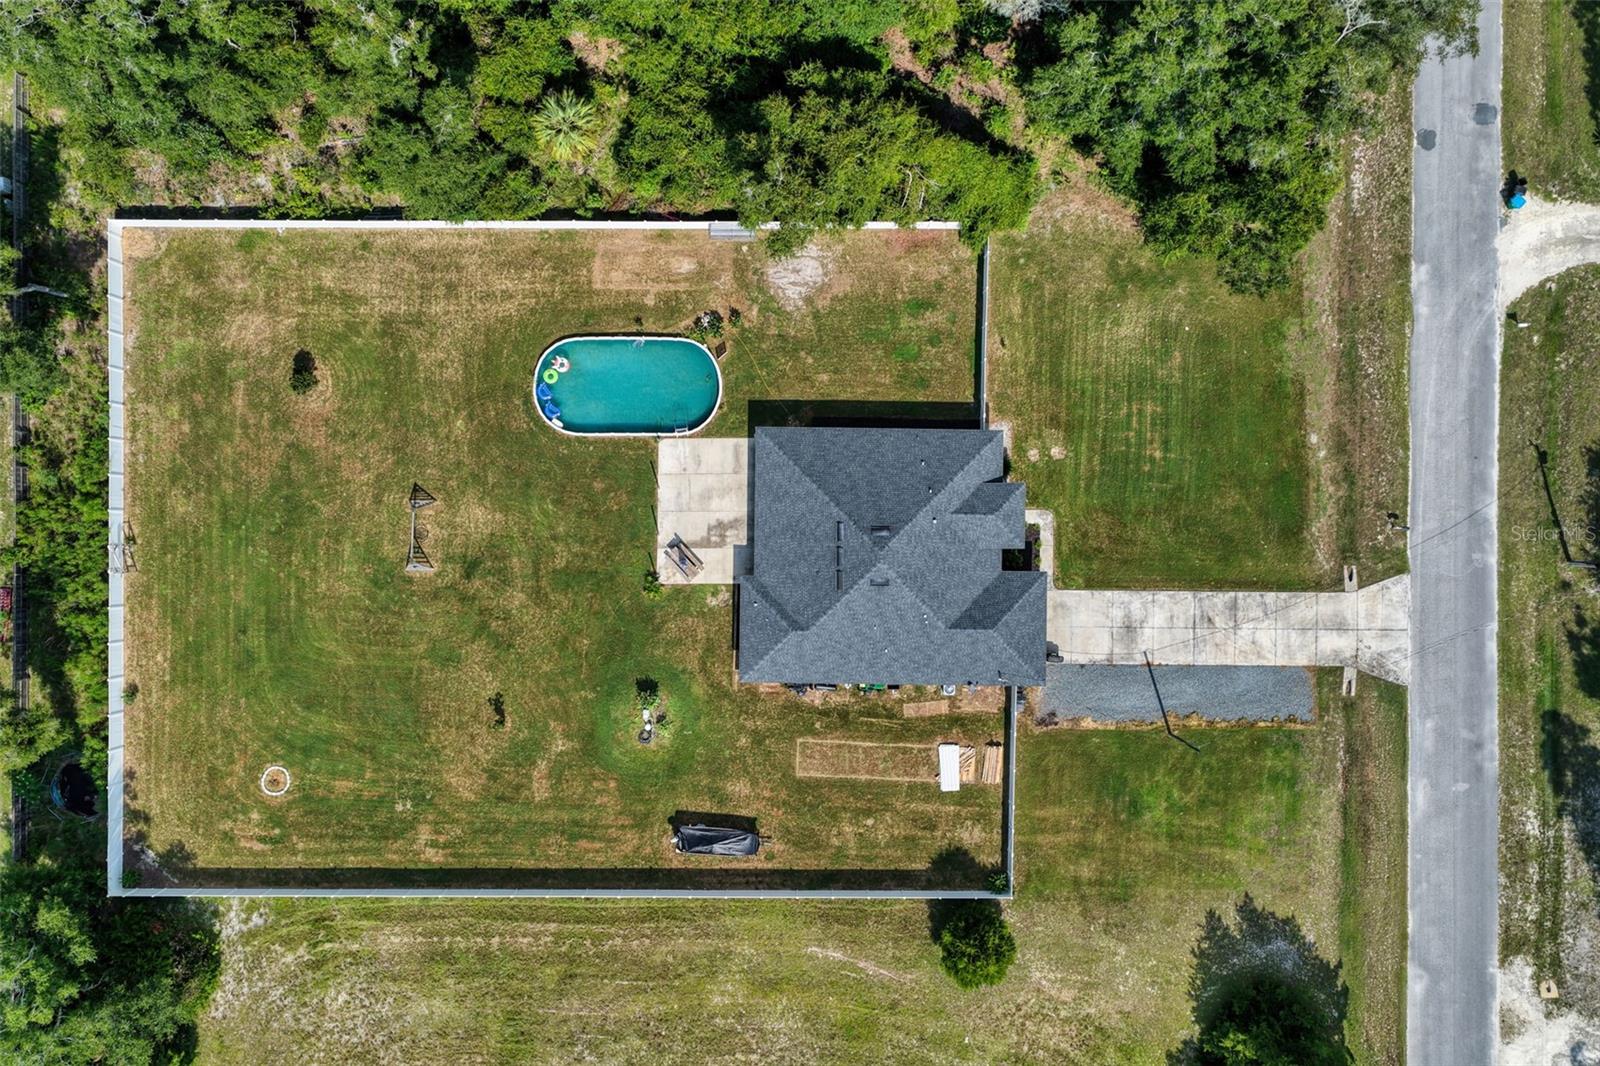
CUSTOM-BUILT ELEGANCE ON ONE BEAUTIFULLY MANICURED ACRE IN SPANISH TRACE SUBDIVISION! Welcome to a stunning 4-bedroom, 3-bathroom custom stucco home with a dedicated office/flex space, thoughtfully designed for comfortable living, effortless entertaining, and enjoying the very best of North Florida! Perfectly situated on one gorgeous acre near Long Pond, this exceptional property offers the peaceful atmosphere of country living while remaining just a short drive from town, with incredibly affordable HOA dues of only $55 annually! From the moment you arrive, you'll appreciate the beautifully maintained landscaping and lush Bermuda sod covering both the front and back yards, creating a picture-perfect setting. Step through the front door into an inviting foyer, where a formal dining room welcomes you on one side and a versatile office or flex space sits on the other. Continue into the heart of the home and discover a gorgeous, bright, open floor plan featuring a spacious living room with beautiful French doors and accent windows that frame peaceful views of the backyard and outdoor living areas. The beautifully appointed kitchen offers generous workspace, abundant cabinetry, and stunning Cambria quartz countertops that bring both elegance and functionality to the space. A conveniently located laundry room connects to the attached two-car garage, adding everyday practicality to this thoughtfully designed home. The TRUE SPLIT-BEDROOM FLOOR PLAN provides wonderful privacy, with three spacious guest bedrooms and two bathrooms located on one side of the home. Two guest bedrooms share a convenient Jack-and-Jill bathroom, while the third full bathroom features direct exterior access to the back patio — an incredible convenience for pool days and outdoor gatherings! On the opposite side of the home, the oversized primary suite offers a peaceful private retreat, complete with its own exterior access to the patio and a spacious ensuite bathroom featuring a walk-in shower and relaxing garden tub. NOW, STEP OUTSIDE AND EXPERIENCE YOUR OWN PRIVATE BACKYARD OASIS! Designed with outdoor living and entertaining in mind, the expansive back patio and additional patio extension provide plenty of room for grilling, dining, relaxing, and gathering with friends. The impressive approximately 23x41 IN-GROUND POOL creates an incredible setting for enjoying Florida's beautiful weather, whether you're cooling off on a summer afternoon or hosting a weekend poolside gathering. The backyard is beautifully enclosed with attractive vinyl fencing, offering a wonderful combination of privacy, functionality, and visual appeal. Every aspect of this property, from the thoughtfully designed interior layout to the exceptional outdoor living spaces, reflects attention to detail and an appreciation for comfortable Florida living. Enjoy the tranquility of the Spanish Trace community, the beauty of your own one-acre property, and the convenience of being close to town without sacrificing that peaceful countryside atmosphere.
Additional Information
- Taxes
- $3080
- HOA Fee
- $55
- HOA Payment Schedule
- Annually
- Community Features
- No Deed Restriction
- Property Description
- One Story
- Zoning
- RESI
- Interior Layout
- Cathedral Ceiling(s), Ceiling Fans(s), Solid Surface Counters, Solid Wood Cabinets, Split Bedroom, Stone Counters, Thermostat, Walk-In Closet(s)
- Interior Features
- Cathedral Ceiling(s), Ceiling Fans(s), Solid Surface Counters, Solid Wood Cabinets, Split Bedroom, Stone Counters, Thermostat, Walk-In Closet(s)
- Floor
- Carpet, Tile
- Appliances
- Dishwasher, Dryer, Range, Refrigerator, Washer
- Utilities
- Electricity Connected
- Heating
- Central, Electric
- Air Conditioning
- Central Air
- Exterior Construction
- Concrete, Stucco
- Exterior Features
- Private Mailbox, Private Yard, Rain Gutters, Sidewalk
- Roof
- Shingle
- Foundation
- Slab
- Pool
- Private
- Pool Type
- In Ground, Vinyl
- Garage Carport
- 2 Car Garage
- Garage Spaces
- 2
- Garage Features
- Driveway
- Elementary School
- Chiefland Elementary School-Lv
- Middle School
- Chiefland Middle High School-Lv
- High School
- Chiefland Middle High School-LV
- Fences
- Vinyl
- Pets
- Allowed
- Flood Zone Code
- N\A
- Parcel ID
- 1862500100
- Legal Description
- 13-12-14 SPANISH TRACE S/D LOT 62 OR BOOK 1488 PAGE 837
Listing courtesy of LPT REALTY, LLC. 877-366-2213
Mortgage Calculator
StellarMLS is the source of this information via Internet Data Exchange Program. All listing information is deemed reliable but not guaranteed and should be independently verified through personal inspection by appropriate professionals. Listings displayed on this website may be subject to prior sale or removal from sale. Availability of any listing should always be independently verified. Listing information is provided for consumer personal, non-commercial use, solely to identify potential properties for potential purchase. All other use is strictly prohibited and may violate relevant federal and state law. Data last updated on